
Search results for "Children loves" in Home Design Ideas


 BGD&C Custom Homes
The client wanted plenty of toy storage so we integrated built-in window seats serving both the functional and the aesthetic.
Architecture, Design & Construction by BGD&C
Interior Design by Kaldec Architecture + Design
Exterior Photography: Tony Soluri
Interior Photography: Nathan Kirkman

 Custom Fiberglass Pools
Our new line of Custom Fiberglass Tanning Ledges are designed to perfectly fit and accentuate many of our pool models. These versatile ledges can be used for more than just tanning, they can also be a great area for children to play. Every tanning ledge can be personally customized, allowing you the ability to create a unique aquascape in your very own backyard.
http://www.custom-fiberglasspools.com/fiberglass-tanning-ledges/
Find the right local pro for your project

 heather_scott_home
A fresh and inviting bathroom for children and guests.
Doorless shower - small transitional gray tile doorless shower idea in Austin with white cabinets, a one-piece toilet, white walls and quartz countertops
Doorless shower - small transitional gray tile doorless shower idea in Austin with white cabinets, a one-piece toilet, white walls and quartz countertops

 Carolyn Robbins Site Design
This reading room was designed in an artsy industrial style, using recycled redwood from an old pier on the bay, for the back wall shelving, the chaise platform and the bench at the end. The mattress was built in the old style method with welting, using terrycloth as the fabric for the back cushion.
Carolyn Robbins

 WINTER DAISY: interiors for children
Rebecca Dadson, Photographer
Inspiration for a contemporary girl nursery remodel in Vancouver with pink walls
Inspiration for a contemporary girl nursery remodel in Vancouver with pink walls

 Walczak Design And Build
This children's bathroom remodel is chic and a room the kids can grow into. Featuring a semi-custom double vanity, with antique bronze mirrors, marble countertop, gorgeous glass subway tile, a custom glass shower door and custom built-in open shelving.

Sponsored
Sunbury, OH

J.Holderby - Renovations
Franklin County's Leading General Contractors - 2X Best of Houzz!

 Bassett Furniture
Wakefield captures the true spirit of Cottage style, with its soft pilasters and bun feet. Multiple finish options available and are lightly distressed. Available in Twin, Full, Queen, King, and Cal King

 Landmark Building Contractors LLC
This new home is the last newly constructed home within the historic Country Club neighborhood of Edina. Nestled within a charming street boasting Mediterranean and cottage styles, the client sought a synthesis of the two that would integrate within the traditional streetscape yet reflect modern day living standards and lifestyle. The footprint may be small, but the classic home features an open floor plan, gourmet kitchen, 5 bedrooms, 5 baths, and refined finishes throughout.

 Elza B. Design, Inc.
For this family with young children, Barbara created a fun-colored, kid-friendly, design that melded the owner's modern and eclectic tastes with the Victorian architecture of the home.
This design project was also featured in the Boston Globe Magazine "Your Home" issue on July 29 2018. Click here for a link to the article:
https://www.bostonglobe.com/magazine/2018/07/26/updating-melrose-victorian-with-bright-and-cheerful-color/OKSqysj9e1obFry41dHIDK/story.html
Photography: Michael J Lee


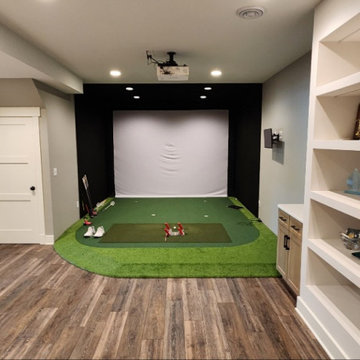
 Renovations Group Inc
The house that this project was conducted on was built in 2013 and the family was looking to upgrade their basement in a way that would match the design of the rest of their home.
The family was looking to bring their love of golf inside with an indoor golf simulator, a serving/bar area with more entertainment space near an existing seating area, built-in displays, and increased storage in a refreshed children’s playroom.

 exactly.
Nursery - mid-sized 1960s gender-neutral carpeted and beige floor nursery idea in Detroit with white walls



 Janzen Design
This double bath renovation was done after the client's children left for college and both bathrooms needed some attention. These bathrooms were designed with a modern aesthetic and interpreted through a warm lens. I researched, selected and recommended the design direction of each bath so that they related but the two still had their own feel. We used high end plumbing and cabinetry throughout. Subtle use of color and texture warm up each space and make each one unique. Photo credit: Peter Lyons

 Rachel Loewen Photography
Photo: Rachel Loewen © 2019 Houzz
Design: Found Home Design
Corner bathtub - cottage 3/4 white tile and subway tile mosaic tile floor and white floor corner bathtub idea in Chicago with blue walls and a pedestal sink
Corner bathtub - cottage 3/4 white tile and subway tile mosaic tile floor and white floor corner bathtub idea in Chicago with blue walls and a pedestal sink

 Brewster Home Fashions
Chevron and stars! This darling nursery design features a sweet elephant border that pairs perfectly against a modern chevron wallpaper topped with gray and yellow stars!

Sponsored
Columbus, OH

Structural Remodeling
Franklin County's Heavy Timber Specialists | Best of Houzz 2020!

 The Well Dressed Window
This built-in created a space for beds, nightstand and storage all on one wall.
Kids' bedroom - bedroom and mid-sized farmhouse gender-neutral carpeted and beige floor kids' bedroom idea in Seattle with blue walls
Kids' bedroom - bedroom and mid-sized farmhouse gender-neutral carpeted and beige floor kids' bedroom idea in Seattle with blue walls

 User
We love kids being imaginative & creative with our design team! We have a huge list of themes to choose from and can custom the playhouse any way possible that we can.

 Nadler Cabinet Services Inc.
We loved bringing some organization to this home in Brooklyn that needed to increase the storage opportunities in their closets. We designed, created and installed a closet for the kids room, master bedroom and entryway coat closet.
156