
Search results for "Children" in Home Design Ideas

 Green Basements & Remodeling
Inspiration for a large eclectic carpeted and white floor kids' room remodel in Atlanta with white walls

 Cypress Design Co.
Inspiration for a mid-sized timeless kids' white tile and porcelain tile porcelain tile alcove bathtub remodel in Providence with recessed-panel cabinets, white cabinets, a two-piece toilet, gray walls, an undermount sink and quartzite countertops


Find the right local pro for your project
 Closets For Life
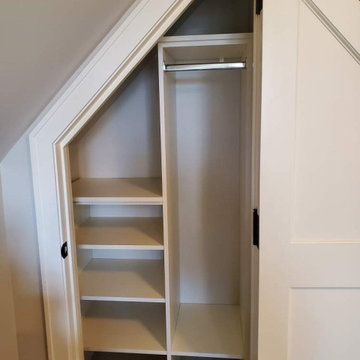
Children's Playroom Custom Closet Storage by Closets for Life, Serving Minneapolis & St. Paaul - How adorable is this playroom storage? With a closet rod for hanging dress-up clothes and tons of shelves for storing games and toys, these paired closets are a solid 10 out of 10 on the cuteness scale! We love coming up with creative designs for unusual spaces. Send us your sloped ceilings and tight spaces! We've never met a closet we can't organize! ?
Learn more about us and see more examples of our work at www.closetsforlife.com

 Frances Herrera Interior Design
A classic, elegant master suite for the husband and wife, and a fun, sophisticated entertainment space for their family -- it was a dream project!
To turn the master suite into a luxury retreat for two young executives, we mixed rich textures with a playful, yet regal color palette of purples, grays, yellows and ivories.
For fun family gatherings, where both children and adults are encouraged to play, I envisioned a handsome billiard room and bar, inspired by the husband’s favorite pub.

 Michael Del Piero Good Design
Beautiful traditional home with transitional interior design elements.
Pretty antique rugs, eclectic art collection and custom furniture create a livable, approachable yet elegant, family home for a couple with seven children. Photographer-Janet Mesic Mackie

 Larina Kase Interior Design
This is a breakfast area in a colonial style home with an open floor plan. The table is custom-made, reclaimed wood from a barn that was torn down in Lancaster County, PA. The legs were painted gray and red chairs bring energy to the soothing light-filled space. A glass and chrome chandelier adds to the open and airy feel. The gallery wall for child's art is designed to be interchangeable so that pieces can be swapped out as the children get older and want to display new pieces.
Joyce Smith Photography


 Jeff's Custom Painting
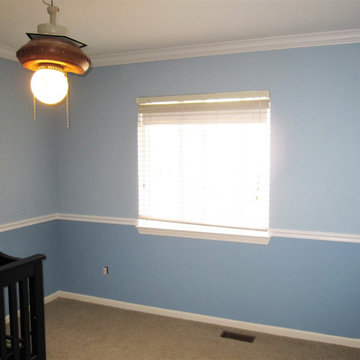
The customer decided to have a complete color change from the original green walls. The upper walls were painted with a light blue color and the bottom walls with a medium toned shade of blue. Also, the customer decided not to paint the baseboards, window sill and door. Below are the colors used for this project:
Products Used:
Walls
* Upper - Sherwin-Williams Interior Flat Duration (Cold
Water SW 2366)
* Lower - Sherwin-Williams Interior Flat Duration
(Resolute Blue SW 2365)
Ceiling and Closet
* Sherwin-Williams Interior Flat Eminence (Extra White
SW 7006)
Moldings
* Sherwin-Williams Interior Semi-Gloss Pro Classic
(Extra White SW 7006)

 Romero Construction Inc.
This children's bathroom was all about fun while still maintaining a level of luxury and practicality. The shower/tub has a fun glass bubble tile in blue tones that is carried throughout the bathroom. The counters are fused glass and cabinetry custom Plyboo with blue glass knobs.
(Photo by: Bernard Andre)


 Hurst Home Company LLC
Raleigh, Wake County NC
Hurst Home Company
Inspiration for a timeless kids' room remodel in Raleigh
Inspiration for a timeless kids' room remodel in Raleigh

 Bill Huey + Associates
Holger Obenaus
Inspiration for a coastal playroom remodel in Charleston with yellow walls
Inspiration for a coastal playroom remodel in Charleston with yellow walls


 Decorating Den Interiors- Corporate Headquarters
Designed by Barbara Elliott and Jennifer Ward Woods, Decorating Den Interiors in Stone Mountain, GA. Won Second Place in Children's Bedroom Category.

 Melissa McLay Interiors
Photographer David Burroughs
Inspiration for a mid-sized contemporary gender-neutral dark wood floor playroom remodel in DC Metro with blue walls
Inspiration for a mid-sized contemporary gender-neutral dark wood floor playroom remodel in DC Metro with blue walls
 Jeff's Custom Painting
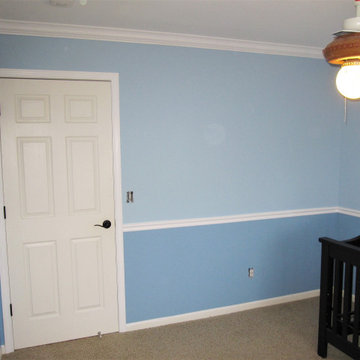
The customer decided to have a complete color change from the original green walls. The upper walls were painted with a light blue color and the bottom walls with a medium toned shade of blue. Also, the customer decided not to paint the baseboards, window sill and door. Below are the colors used for this project:
Products Used:
Walls
* Upper - Sherwin-Williams Interior Flat Duration (Cold
Water SW 2366)
* Lower - Sherwin-Williams Interior Flat Duration
(Resolute Blue SW 2365)
Ceiling and Closet
* Sherwin-Williams Interior Flat Eminence (Extra White
SW 7006)
Moldings
* Sherwin-Williams Interior Semi-Gloss Pro Classic
(Extra White SW 7006)

 Rachelle Capes Interiors
The new bunk room created over the second unnecessary staircase.
Example of a bedroom and mid-sized beach style gender-neutral carpeted and multicolored floor kids' bedroom design in San Diego with gray walls
Example of a bedroom and mid-sized beach style gender-neutral carpeted and multicolored floor kids' bedroom design in San Diego with gray walls

 Digs Design Company
Nat Rea
Alcove shower - coastal kids' white tile and subway tile blue floor alcove shower idea in Providence with recessed-panel cabinets, white cabinets and gray walls
Alcove shower - coastal kids' white tile and subway tile blue floor alcove shower idea in Providence with recessed-panel cabinets, white cabinets and gray walls

 WINTER DAISY: interiors for children
Neutral shared baby and toddler bedroom
Transitional toddler room photo in Vancouver with white walls
Transitional toddler room photo in Vancouver with white walls
 WINTER DAISY: interiors for children
Mid century modern white dresser with gold mirror in a girl room
Transitional bedroom photo in Vancouver with gray walls
Transitional bedroom photo in Vancouver with gray walls
109