
Search results for "Children" in Home Design Ideas
 Jeff's Custom Painting
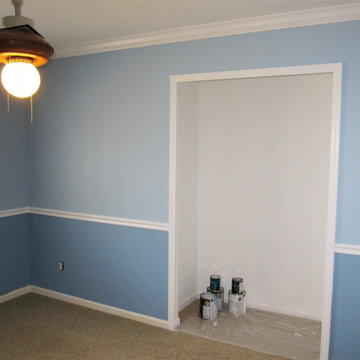
The customer decided to have a complete color change from the original green walls. The upper walls were painted with a light blue color and the bottom walls with a medium toned shade of blue. Also, the customer decided not to paint the baseboards, window sill and door. Below are the colors used for this project:
Products Used:
Walls
* Upper - Sherwin-Williams Interior Flat Duration (Cold
Water SW 2366)
* Lower - Sherwin-Williams Interior Flat Duration
(Resolute Blue SW 2365)
Ceiling and Closet
* Sherwin-Williams Interior Flat Eminence (Extra White
SW 7006)
Moldings
* Sherwin-Williams Interior Semi-Gloss Pro Classic
(Extra White SW 7006)

 LMK Interiors
Farmhouse style with an industrial, contemporary feel.
Inspiration for a mid-sized and bedroom country guest and girl carpeted kids' bedroom remodel in San Francisco with gray walls
Inspiration for a mid-sized and bedroom country guest and girl carpeted kids' bedroom remodel in San Francisco with gray walls

 Anchor Builders
This remodel went from a tiny story-and-a-half Cape Cod, to a charming full two-story home. A second full bath on the upper level with a double vanity provides a perfect place for two growing children to get ready in the morning. The walls are painted in Silvery Moon 1604 by Benjamin Moore.
Space Plans, Building Design, Interior & Exterior Finishes by Anchor Builders. Photography by Alyssa Lee Photography.
Find the right local pro for your project
 Julie Schuster Design Studio
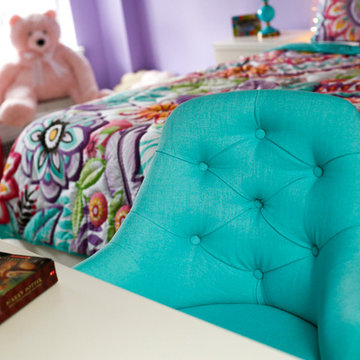
Button tufted desk chair upholstered in a vibrant teal textured fabric fitting for growing teen.
Julian McRoberts Photography
Art courtesy of Elizabeth Sadoff Art Advisory

 Kat Alves Photography
Inspiration for a bedroom rustic gender-neutral carpeted kids' bedroom remodel in Sacramento
Inspiration for a bedroom rustic gender-neutral carpeted kids' bedroom remodel in Sacramento


 Kimberley Kay Interiors
CLFrank Photography
Light and Bright Nursery for a baby Girl's Room.
Small transitional girl carpeted and beige floor nursery photo in Phoenix with gray walls
Small transitional girl carpeted and beige floor nursery photo in Phoenix with gray walls



 Awad + Koontz Architects Builders
Beautiful updated basement remodel in Kenwood neighborhood to create a bright beautiful space to spend time with family
Example of a trendy look-out carpeted basement design in Minneapolis with white walls and no fireplace
Example of a trendy look-out carpeted basement design in Minneapolis with white walls and no fireplace

 O’Hara Interiors
Martha O'Hara Interiors, Interior Design & Photo Styling | Corey Gaffer, Photography
Please Note: All “related,” “similar,” and “sponsored” products tagged or listed by Houzz are not actual products pictured. They have not been approved by Martha O’Hara Interiors nor any of the professionals credited. For information about our work, please contact design@oharainteriors.com.


 Closets For Life
Custom Lego Storage & Display by Closets For Life.
Custom organization can be a wonderful tool for helping kids keep their toys and clothes organized. Whether your looking to organize your toys or clothing, we can help you design the perfect solution. See more examples of our work at www.closetsforlife.com.

 Janet Gust Design Group
Bedroom elegant girl carpeted kids' bedroom photo in Houston with multicolored walls

 DiMauro Architects, Inc.
Photography: Nat Rea
Bedroom - coastal medium tone wood floor bedroom idea in Providence with white walls
Bedroom - coastal medium tone wood floor bedroom idea in Providence with white walls

 Collaborative Designworks
The Binary House was conceived as part of Hometta's premier collection. It explores several dualities of modern living.
Photo Credit: Ben Hill
Example of a minimalist bedroom design in Houston with white walls
Example of a minimalist bedroom design in Houston with white walls


 Smart Playrooms
Julianna Webb
Mid-sized minimalist gender-neutral carpeted playroom photo in New York with gray walls
Mid-sized minimalist gender-neutral carpeted playroom photo in New York with gray walls

 MossCreek
Envisioned as a country retreat for New York based clients, this collection of buildings was designed by MossCreek to meet the clients' wishes of using historical and antique structures. Serving as a country getaway, as well as a unique home for their art treasures, this was both an enjoyable and satisfying project for MossCreek and our clients.

 Walker Home Design
A lounge area for the kids (and kids at heart) who love basketball. This room was originally built in the River Park house plan by Walker Home Design.

 NB Design Group, Inc
Photo by: Haris Kenjar
Inspiration for a bedroom scandinavian girl light wood floor kids' bedroom remodel in Seattle with white walls
Inspiration for a bedroom scandinavian girl light wood floor kids' bedroom remodel in Seattle with white walls

110