
Search results for "Children" in Home Design Ideas


 Matrix Design
Indoor and outdoor dining room with 24ft. suar slab dining table.
Large trendy light wood floor kitchen/dining room combo photo in San Diego with gray walls
Large trendy light wood floor kitchen/dining room combo photo in San Diego with gray walls
Find the right local pro for your project
 Cory Connor Designs
Kaz Arts Photography
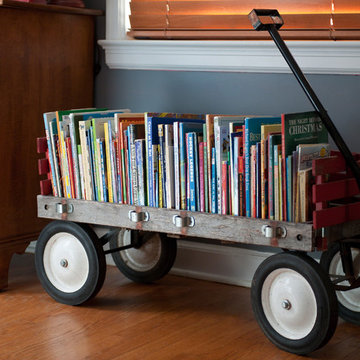
Mountain style boy medium tone wood floor home design photo in New York with blue walls
Mountain style boy medium tone wood floor home design photo in New York with blue walls

 Zabala Erickson, LLC
Kim Sargent Photography
Elegant medium tone wood floor and brown floor foyer photo in Miami with white walls
Elegant medium tone wood floor and brown floor foyer photo in Miami with white walls

 WINTER DAISY: interiors for children
Photo by Rebecca Dadson
Kids' room - transitional gender-neutral kids' room idea in Vancouver
Kids' room - transitional gender-neutral kids' room idea in Vancouver
 WINTER DAISY: interiors for children
Shelving detail in a pink, grey and gold toddler girl bedroom
Kids' room - transitional girl kids' room idea in Vancouver
Kids' room - transitional girl kids' room idea in Vancouver


 WINTER DAISY: interiors for children
Photo by Rebecca Dadson
Inspiration for a transitional gender-neutral kids' room remodel in Vancouver
Inspiration for a transitional gender-neutral kids' room remodel in Vancouver
 WINTER DAISY: interiors for children
Photo by Rebecca Dadson
Example of a transitional gender-neutral kids' room design in Vancouver
Example of a transitional gender-neutral kids' room design in Vancouver


 Robin Bond Interiors
Meredith Tankersley with Twist Tours
Inspiration for a bedroom transitional boy medium tone wood floor kids' bedroom remodel in Austin with multicolored walls
Inspiration for a bedroom transitional boy medium tone wood floor kids' bedroom remodel in Austin with multicolored walls


 JCR Design Group
Example of a large classic master carpeted and green floor bedroom design in St Louis with green walls

 Jennifer Grey Interiors Design & Color Specialist
Their family expanded, and so did their home! After nearly 30 years residing in the same home they raised their children, this wonderful couple made the decision to tear down the walls and create one great open kitchen family room and dining space, partially expanding 10 feet out into their backyard. The result: a beautiful open concept space geared towards family gatherings and entertaining.
Wall color: Benjamin Moore Revere Pewter
Cabinets: Dunn Edwards Droplets
Island: Dunn Edwards Stone Maison
Flooring: LM Flooring Nature Reserve Silverado
Countertop: Cambria Torquay
Backsplash: Walker Zanger Grammercy Park
Sink: Blanco Cerana Fireclay
Photography by Amy Bartlam

 Keeoco Development Inc
Kevin Meechan
Example of a mid-sized arts and crafts guest medium tone wood floor bedroom design in Atlanta with gray walls and no fireplace
Example of a mid-sized arts and crafts guest medium tone wood floor bedroom design in Atlanta with gray walls and no fireplace

 Elizabeth Kohn Design
Mid-sized transitional gender-neutral carpeted and beige floor playroom photo in New York with beige walls

 CG&S Design-Build
hot rolled steel at fireplace • cypress Tex-Gap at TV surround • 80" television • reclaimed barn wood beams • Benjamin Moore hc 170 "stonington gray" paint in eggshell at walls • LED lighting along beam • Ergon Wood Talk Series 9 x 36 floor tile • photography by Paul Finkel 2017

 Triton Stone
Inspiration for a country l-shaped medium tone wood floor and brown floor open concept kitchen remodel in New Orleans with a farmhouse sink, shaker cabinets, blue cabinets, white backsplash, subway tile backsplash, stainless steel appliances, an island, white countertops and marble countertops


139