
Search results for "Children" in Home Design Ideas

 Ingui Architecture
Transitional medium tone wood floor closet photo in New York with flat-panel cabinets and white cabinets


 Faux Home | Home & Hue
Murals painted by Kathy Yusiewicz, Becca Lynch, Mary Lisowsky and Liz Buchman
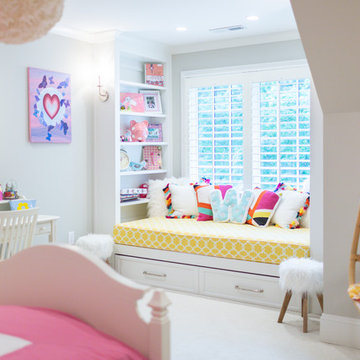
Kids' room - traditional kids' room idea in Raleigh
Kids' room - traditional kids' room idea in Raleigh
Find the right local pro for your project


 Gwynneth Jones Interiors
Example of a bedroom classic boy carpeted and gray floor kids' bedroom design in New York with blue walls





 Webber Coleman Woodworks
Rustic White Photography
Mid-sized elegant concrete floor wet bar photo in Atlanta with raised-panel cabinets, medium tone wood cabinets, glass countertops and mirror backsplash
Mid-sized elegant concrete floor wet bar photo in Atlanta with raised-panel cabinets, medium tone wood cabinets, glass countertops and mirror backsplash

 Perfection Custom Closets
Chicago, Illinois
www.aperfectcloset.com
Kids' room - traditional kids' room idea in Chicago
Kids' room - traditional kids' room idea in Chicago

 Space Craft, LLC
The owners of this project wanted additional living + play space for their two children. The solution was to add a second story and make the transition between the spaces a key design feature. Inside the tower is a light-filled lounge + library for the children and their friends. The stair becomes a sculptural piece able to be viewed from all areas of the home. From the exterior, the wood-clad tower creates a pleasing composition that brings together the existing house and addition seamlessly.
The kitchen was fully renovated to integrate this theme of an open, bright, family-friendly space. Throughout the existing house and addition, the clean, light-filled space allows the beautiful material palette + finishes to come to the forefront.
Chris Nyce, Nyceone Photography
 Graydesign Architecture, PA.
Guthmann Construction/Jon Courville Photography
Inspiration for a transitional home design remodel in Charlotte
Inspiration for a transitional home design remodel in Charlotte

 Bella Vita Custom Homes & Remodeling
2 PAIGEBROOKE
WESTLAKE, TEXAS 76262
Live like Spanish royalty in our most realized Mediterranean villa ever. Brilliantly designed entertainment wings: open living-dining-kitchen suite on the north, game room and home theatre on the east, quiet conversation in the library and hidden parlor on the south, all surrounding a landscaped courtyard. Studding luxury in the west wing master suite. Children's bedrooms upstairs share dedicated homework room. Experience the sensation of living beautifully at this authentic Mediterranean villa in Westlake!
- See more at: http://www.livingbellavita.com/southlake/westlake-model-home

 Glenn Saltzer Interior Design
This photo is an example of a the shiplap wainscotting we had custom made and finished with the look of a weathered wood.
Small transitional kids' beige tile limestone floor alcove bathtub photo in Bridgeport with recessed-panel cabinets, medium tone wood cabinets, a one-piece toilet, black walls, an undermount sink and solid surface countertops
Small transitional kids' beige tile limestone floor alcove bathtub photo in Bridgeport with recessed-panel cabinets, medium tone wood cabinets, a one-piece toilet, black walls, an undermount sink and solid surface countertops

 Craftsman Design and Renovation
The basement got a complete overhaul as well. New stairs with storage lead to a new guest suite and full bathroom. Additional game room, laundry room and utility space complete this basement remodel.
Photo: Pete Eckert

 Design8, LLC
White River granite, Honed marble granite
Example of a classic kitchen design in New Orleans
Example of a classic kitchen design in New Orleans

 Alison Kandler Interior Design
John Ellis for Country Living
Inspiration for a large eclectic painted wood floor and green floor bedroom remodel in Los Angeles with pink walls
Inspiration for a large eclectic painted wood floor and green floor bedroom remodel in Los Angeles with pink walls


181