
Search results for "Children" in Home Design Ideas

 Joey LaSalle - Interior Designer
Bedroom beach style gender-neutral kids' bedroom photo in Miami with gray walls

 Corine Maggio Design
This darling young family of four recently moved to a beautiful home over looking La Jolla Shores. They wanted a home that represented their simple and sophisticated style that would still function as a livable space for their children. We incorporated a subtle nautical concept to blend with the location and dramatic color and texture contrasts to show off the architecture.
Photo cred: Chipper Hatter: www.chipperhatter.com

 NY Surface Styles
Children's nursery. Soft clouds mural on a background of Parma Grey. We used Benjamin Moore Natura® Zero VOC and Zero Emissions* Paint. Safe alternative for kids room. Private residence NYC.
Find the right local pro for your project

 Paintzen, Inc.
When we imagine the homes of our favorite actors, we often think of picturesque kitchens, artwork hanging on the walls, luxurious furniture, and pristine conditions 24/7. But for celebrities with children, sometimes that last one isn’t always accurate! Kids will be kids – which means there may be messy bedrooms, toys strewn across their play area, and maybe even some crayon marks or finger-paints on walls or floors.
Lucy Liu recently partnered with One Kings Lane and Paintzen to redesign her son Rockwell’s playroom in their Manhattan apartment for that reason. Previously, Lucy had decided not to focus too much on the layout or color of the space – it was simply a room to hold all of Rockwell’s toys. There wasn’t much of a design element to it and very little storage.
Lucy was ready to change that – and transform the room into something more sophisticated and tranquil for both Rockwell and for guests (especially those with kids!). And to really bring that transformation to life, one of the things that needed to change was the lack of color and texture on the walls.
When selecting the color palette, Lucy and One Kings Lane designer Nicole Fisher decided on a more neutral, contemporary style. They chose to avoid the primary colors, which are too often utilized in children’s rooms and playrooms.
Instead, they chose to have Paintzen paint the walls in a cozy gray with warm beige undertones. (Try PPG ‘Slate Pebble’ for a similar look!) It created a perfect backdrop for the decor selected for the room, which included a tepee for Rockwell, some Tribal-inspired artwork, Moroccan woven baskets, and some framed artwork.
To add texture to the space, Paintzen also installed wallpaper on two of the walls. The wallpaper pattern involved muted blues and grays to add subtle color and a slight contrast to the rest of the walls. Take a closer look at this smartly designed space, featuring a beautiful neutral color palette and lots of exciting textures!

 Cathy Dykman Acinger Design
Brynn Burns Photography
Bedroom and large transitional girl carpeted and beige floor kids' bedroom photo in Kansas City with pink walls
Bedroom and large transitional girl carpeted and beige floor kids' bedroom photo in Kansas City with pink walls

 HAVEN design+building llc
Classic contemporary styling and attention to detail make this double duty bathroom a sophisticated but functional space for the family's two young children as well as guests. Removing a wall and expanding into a closet allowed the additional space needed for a double vanity and generous room in front of the combined tub/shower for bathing little ones.
The white marble vanity top and gray stained wood vanity cabinet are complemented by the basket weave floor tile.
HAVEN design+building llc

 Kara O'Connor Interiors, LLC
Herb planters turned-crayon containers
Kara O'Connor
Example of a large eclectic gender-neutral carpeted playroom design with beige walls
Example of a large eclectic gender-neutral carpeted playroom design with beige walls



 Studio XO
Holly @ Holly Brown Photography
Inspiration for a mid-sized modern carpeted bedroom remodel in Denver with black walls
Inspiration for a mid-sized modern carpeted bedroom remodel in Denver with black walls
 Corine Maggio Design
This darling young family of four recently moved to a beautiful home over looking La Jolla Shores. They wanted a home that represented their simple and sophisticated style that would still function as a livable space for their children. We incorporated a subtle nautical concept to blend with the location and dramatic color and texture contrasts to show off the architecture.
Photo cred: Chipper Hatter: www.chipperhatter.com

 Barkod Interior Design
Pink tones and elements that feed the imagination were preferred in this kids room design for a 6 year older.
Inspiration for a mid-sized modern master light wood floor and beige floor bedroom remodel in London with pink walls and no fireplace
Inspiration for a mid-sized modern master light wood floor and beige floor bedroom remodel in London with pink walls and no fireplace
 Paintzen, Inc.
When we imagine the homes of our favorite actors, we often think of picturesque kitchens, artwork hanging on the walls, luxurious furniture, and pristine conditions 24/7. But for celebrities with children, sometimes that last one isn’t always accurate! Kids will be kids – which means there may be messy bedrooms, toys strewn across their play area, and maybe even some crayon marks or finger-paints on walls or floors.
Lucy Liu recently partnered with One Kings Lane and Paintzen to redesign her son Rockwell’s playroom in their Manhattan apartment for that reason. Previously, Lucy had decided not to focus too much on the layout or color of the space – it was simply a room to hold all of Rockwell’s toys. There wasn’t much of a design element to it and very little storage.
Lucy was ready to change that – and transform the room into something more sophisticated and tranquil for both Rockwell and for guests (especially those with kids!). And to really bring that transformation to life, one of the things that needed to change was the lack of color and texture on the walls.
When selecting the color palette, Lucy and One Kings Lane designer Nicole Fisher decided on a more neutral, contemporary style. They chose to avoid the primary colors, which are too often utilized in children’s rooms and playrooms.
Instead, they chose to have Paintzen paint the walls in a cozy gray with warm beige undertones. (Try PPG ‘Slate Pebble’ for a similar look!) It created a perfect backdrop for the decor selected for the room, which included a tepee for Rockwell, some Tribal-inspired artwork, Moroccan woven baskets, and some framed artwork.
To add texture to the space, Paintzen also installed wallpaper on two of the walls. The wallpaper pattern involved muted blues and grays to add subtle color and a slight contrast to the rest of the walls. Take a closer look at this smartly designed space, featuring a beautiful neutral color palette and lots of exciting textures!
 Studio XO
Holly @ Holly Brown Photography
Example of a mid-sized minimalist carpeted bedroom design in Denver with black walls
Example of a mid-sized minimalist carpeted bedroom design in Denver with black walls
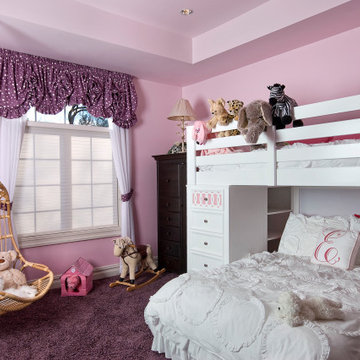
 Elegant Interiors LLC, -Decorating Den INTERIORS
This little girls favorite colors was pink and purple.. We chose to do a neat hombre finish on the walls in her room.
The loft style bunk bed gave her room for sleepovers!!

 Vigini Paint and Design
Whimsical ceiling mural for a child's room in Seattle
Minimalist kids' room photo in Austin
Minimalist kids' room photo in Austin

 User
azrdesign
Home design - bedroom and mid-sized eclectic girl dark wood floor home design idea in New York with pink walls
Home design - bedroom and mid-sized eclectic girl dark wood floor home design idea in New York with pink walls

 Cheery Curtains
QYOM1221A Baker Plane And Hot Air Balloon Yellow Custom Made Children Curtains. These panels are of great quality. The plane and hot air balloon patterns are perfect for a luxurious look. A light luxury, a pure art, a life enjoyment. Smooth texture, healthy and environmental protection. The low-saturation colors that are not eye-catching. Light and comfortable, making your children room more spacious and relaxing. This brocade fabric can make your children room more luxurious and beautiful, you deserve it.

 Maria Causey Interior Design
Sophisticated and fun were the themes in this design. This bathroom is used by three young children. The parents wanted a bathroom whose decor would be fun for the children, but "not a kiddy bathroom". This family travels to the beach quite often, so they wanted a beach resort (emphasis on resort) influence in the design. Storage of toiletries & medications, as well as a place to hang a multitude of towels, were the primary goals. Besides meeting the storage goals, the bathroom needed to be brightened and needed better lighting. Ocean-inspired blue & white wallpaper was paired with bright orange, Moroccan-inspired floor & accent tiles from Fireclay Tile to give the "resort" look the clients were looking for. Light fixtures with industrial style accents add additional interest, while a seagrass mirror adds texture & warmth.
Photos: Christy Kosnic
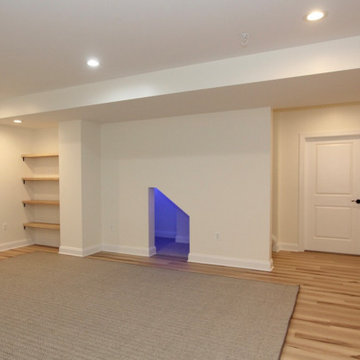
 Taylor Made Custom Contracting Inc.
This basement in Monkton, Maryland was designed with children and guests in mind. The main area is complete with a multi-colored lighted cubby play area, wet bar area, secure safety shelving, and luxury vinyl plank flooring. A full bathroom complete with hexagon tile flooring, white subway wall tile, and aged bourbon cherry wood cabinetry. Adjacent to the bathroom is a guest bedroom with multiple closets and LVP flooring.
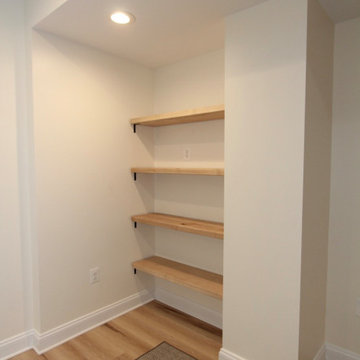 Taylor Made Custom Contracting Inc.
This basement in Monkton, Maryland was designed with children and guests in mind. The main area is complete with a multi-colored lighted cubby play area, wet bar area, secure safety shelving, and luxury vinyl plank flooring. A full bathroom complete with hexagon tile flooring, white subway wall tile, and aged bourbon cherry wood cabinetry. Adjacent to the bathroom is a guest bedroom with multiple closets and LVP flooring.

 Meghan Carter Design Inc.
Photography by Stephani Buchman.
Mid-sized transitional girl medium tone wood floor and brown floor nursery photo in Toronto with pink walls
Mid-sized transitional girl medium tone wood floor and brown floor nursery photo in Toronto with pink walls
62