
Search results for "Children" in Home Design Ideas

 Vigini Paint and Design
Lascaux caves for young boy to grow with not out of
Inspiration for an eclectic kids' room remodel in Austin
Inspiration for an eclectic kids' room remodel in Austin


 Barkod Interior Design
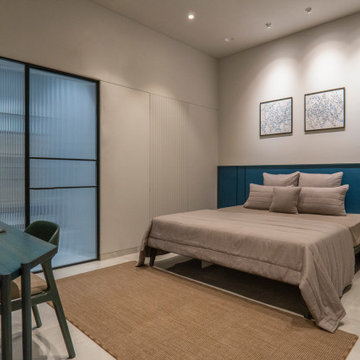
Pink tones and elements that feed the imagination were preferred in this kids room design for a 6 year older.
Inspiration for a mid-sized modern master light wood floor and beige floor bedroom remodel in London with pink walls and no fireplace
Inspiration for a mid-sized modern master light wood floor and beige floor bedroom remodel in London with pink walls and no fireplace
Find the right local pro for your project
 CREATIVE DESIGN TEAM-Marya Flurnoy
Marya Flurnoy
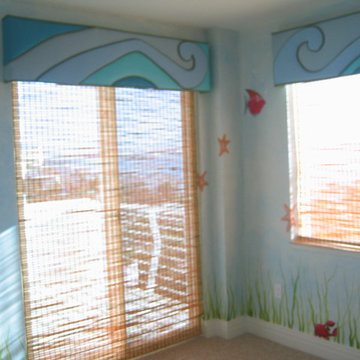
Inspiration for a coastal home design remodel in Tampa
Inspiration for a coastal home design remodel in Tampa


 NY Surface Styles
Children's nursery. Soft clouds mural on a background of Parma Grey. We used Benjamin Moore Natura® Zero VOC and Zero Emissions* Paint. Safe alternative for kids room. Private residence NYC.

 THE FRENCH BRUSH Decorative Painting Studio
TFB custom murals for "FirstSteps for Kids" Alhambra
(A center for children with Autism)
Inspiration for a modern kids' room remodel in Los Angeles
Inspiration for a modern kids' room remodel in Los Angeles



 Studio XO
Holly @ Holly Brown Photography
Inspiration for a bedroom and mid-sized modern girl carpeted kids' bedroom remodel in Denver with gray walls
Inspiration for a bedroom and mid-sized modern girl carpeted kids' bedroom remodel in Denver with gray walls

 Belle Design by Chantal
The nursery/playroom is for the ten Grand-children when they come and visit. The theme of the mural is "creature of the sea". Each fish portrait a Grand-child holding a sign indicating their name and date of birth.
The shark was first drawn with teeth but some of the Grand-children were a little scared due to young age. At the right corner you can see how the shark was modified to be more kids friendly.

 Gordon Tobey Developments
Guest Bedroom for Children on the 2nd Floor, which is built into the roof trusses.
Photo by © Daniel Vaughan (vaughangroup.ca)
Inspiration for a mid-sized coastal guest carpeted bedroom remodel in Toronto with blue walls
Inspiration for a mid-sized coastal guest carpeted bedroom remodel in Toronto with blue walls


 Cedarstone Group Inc.
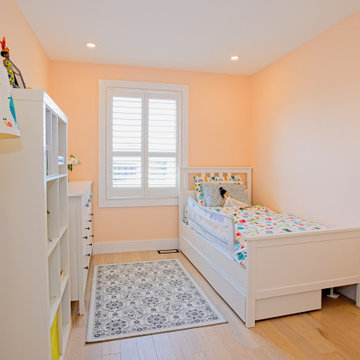
Soft peach walls surround a white bed and open toy-and-book shelving in this bright children’s bedroom. A white shuttered window brings daylight across the pale wood floor, while a patterned rug defines the bedside area. The light furnishings create a cheerful, practical room for sleep and play.
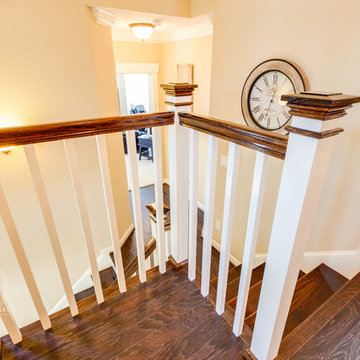
The Perfect Beam House in the Junction, Toronto, is a Cedarstone Group Inc. whole-home renovation featuring an open kitchen and dining area, coordinated living spaces, a finished basement, custom storage and white-oak stairs.
Explore Toronto home renovations, kitchen and bathroom remodels, basement finishing and custom interiors at cedarstonereno.com.
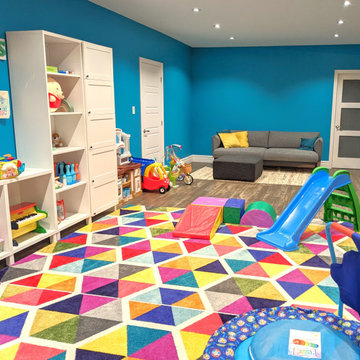
 Versa Style Design
The clients asked for a dedicated play zone with a seating arrangement for the adults to keep an eye on their children. The children are various ages so there are many different areas for each one of them to express themselves. We recommended a combination of open and closed storage modules to help the children organize their toys with plenty of room to work on projects. Their artwork is displayed on the wall, the floor is comfy, and the colours are vibrant and exciting. Mission accomplished!
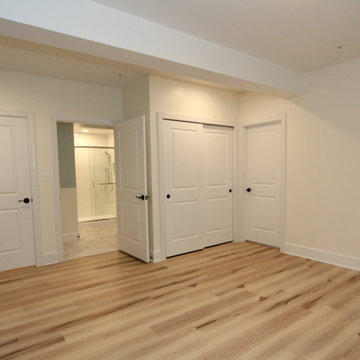
 Taylor Made Custom Contracting Inc.
This basement in Monkton, Maryland was designed with children and guests in mind. The main area is complete with a multi-colored lighted cubby play area, wet bar area, secure safety shelving, and luxury vinyl plank flooring. A full bathroom complete with hexagon tile flooring, white subway wall tile, and aged bourbon cherry wood cabinetry. Adjacent to the bathroom is a guest bedroom with multiple closets and LVP flooring.

 Meghan Carter Design Inc.
Stephani Buchman Photography
Bedroom and mid-sized transitional boy medium tone wood floor and brown floor kids' bedroom photo in Toronto with beige walls
Bedroom and mid-sized transitional boy medium tone wood floor and brown floor kids' bedroom photo in Toronto with beige walls

 Stephen Alexander Homes & Neighborhoods
Jonathan Edwards Media
Inspiration for a mid-sized coastal freestanding desk carpeted home office remodel with gray walls
Inspiration for a mid-sized coastal freestanding desk carpeted home office remodel with gray walls

 Klopf Architecture
 and Outer space Landscape Architects designed a new warm, modern, open, indoor-outdoor home in Los Altos, California. Inspired by mid-century modern homes but looking for something completely new and custom, the owners, a couple with two children, bought an older ranch style home with the intention of replacing it.
Created on a grid, the house is designed to be at rest with differentiated spaces for activities; living, playing, cooking, dining and a piano space. The low-sloping gable roof over the great room brings a grand feeling to the space. The clerestory windows at the high sloping roof make the grand space light and airy.
Upon entering the house, an open atrium entry in the middle of the house provides light and nature to the great room. The Heath tile wall at the back of the atrium blocks direct view of the rear yard from the entry door for privacy.
The bedrooms, bathrooms, play room and the sitting room are under flat wing-like roofs that balance on either side of the low sloping gable roof of the main space. Large sliding glass panels and pocketing glass doors foster openness to the front and back yards. In the front there is a fenced-in play space connected to the play room, creating an indoor-outdoor play space that could change in use over the years. The play room can also be closed off from the great room with a large pocketing door. In the rear, everything opens up to a deck overlooking a pool where the family can come together outdoors.
Wood siding travels from exterior to interior, accentuating the indoor-outdoor nature of the house. Where the exterior siding doesn’t come inside, a palette of white oak floors, white walls, walnut cabinetry, and dark window frames ties all the spaces together to create a uniform feeling and flow throughout the house. The custom cabinetry matches the minimal joinery of the rest of the house, a trim-less, minimal appearance. Wood siding was mitered in the corners, including where siding meets the interior drywall. Wall materials were held up off the floor with a minimal reveal. This tight detailing gives a sense of cleanliness to the house.
The garage door of the house is completely flush and of the same material as the garage wall, de-emphasizing the garage door and making the street presentation of the house kinder to the neighborhood.
The house is akin to a custom, modern-day Eichler home in many ways. Inspired by mid-century modern homes with today’s materials, approaches, standards, and technologies. The goals were to create an indoor-outdoor home that was energy-efficient, light and flexible for young children to grow. This 3,000 square foot, 3 bedroom, 2.5 bathroom new house is located in Los Altos in the heart of the Silicon Valley.
Klopf Architecture Project Team: John Klopf, AIA, and Chuang-Ming Liu
Landscape Architect: Outer space Landscape Architects
Structural Engineer: ZFA Structural Engineers
Staging: Da Lusso Design
Photography ©2018 Mariko Reed
Location: Los Altos, CA
Year completed: 2017

 THINK Architecture, Inc.
Photo by: Joshua Caldwell
Kids' bedroom - bedroom and large traditional gender-neutral carpeted and beige floor kids' bedroom idea in Salt Lake City with yellow walls
Kids' bedroom - bedroom and large traditional gender-neutral carpeted and beige floor kids' bedroom idea in Salt Lake City with yellow walls
60