
Search results for "Children" in Home Design Ideas

 The Tailored Closet
Make the transition from child to teen seamless with a traditional closet that never goes out of style.
Reach-in closet - small traditional gender-neutral dark wood floor reach-in closet idea in Orange County with open cabinets and white cabinets
Reach-in closet - small traditional gender-neutral dark wood floor reach-in closet idea in Orange County with open cabinets and white cabinets

 Design Shop Interiors
Example of a bedroom transitional boy carpeted and white floor kids' bedroom design in Sacramento with black walls

 kelly mcguill home
Example of a country single-wall black floor wine cellar design in Boston with no sink, open cabinets and white cabinets
Find the right local pro for your project

 Jacqueline Wheeler Interiors
Deborah Triplett Photography
Inspiration for a contemporary gender-neutral concrete floor playroom remodel in Charlotte with yellow walls
Inspiration for a contemporary gender-neutral concrete floor playroom remodel in Charlotte with yellow walls

 Redhead Design
stephanie london photography
Transitional kids' multicolored tile and porcelain tile ceramic tile bathroom photo in Baltimore with shaker cabinets, white cabinets, laminate countertops and white walls
Transitional kids' multicolored tile and porcelain tile ceramic tile bathroom photo in Baltimore with shaker cabinets, white cabinets, laminate countertops and white walls

 John David Rulon
My client for this project was a builder/ developer. He had purchased a flat two acre parcel with vineyards that was within easy walking distance of downtown St. Helena. He planned to “build for sale” a three bedroom home with a separate one bedroom guest house, a pool and a pool house. He wanted a modern type farmhouse design that opened up to the site and to the views of the hills beyond and to keep as much of the vineyards as possible. The house was designed with a central Great Room consisting of a kitchen area, a dining area, and a living area all under one roof with a central linear cupola to bring natural light into the middle of the room. One approaches the entrance to the home through a small garden with water features on both sides of a path that leads to a covered entry porch and the front door. The entry hall runs the length of the Great Room and serves as both a link to the bedroom wings, the garage, the laundry room and a small study. The entry hall also serves as an art gallery for the future owner. An interstitial space between the entry hall and the Great Room contains a pantry, a wine room, an entry closet, an electrical room and a powder room. A large deep porch on the pool/garden side of the house extends most of the length of the Great Room with a small breakfast Room at one end that opens both to the kitchen and to this porch. The Great Room and porch open up to a swimming pool that is on on axis with the front door.
The main house has two wings. One wing contains the master bedroom suite with a walk in closet and a bathroom with soaking tub in a bay window and separate toilet room and shower. The other wing at the opposite end of the househas two children’s bedrooms each with their own bathroom a small play room serving both bedrooms. A rear hallway serves the children’s wing, a Laundry Room and a Study, the garage and a stair to an Au Pair unit above the garage.
A separate small one bedroom guest house has a small living room, a kitchen, a toilet room to serve the pool and a small covered porch. The bedroom is ensuite with a full bath. This guest house faces the side of the pool and serves to provide privacy and block views ofthe neighbors to the east. A Pool house at the far end of the pool on the main axis of the house has a covered sitting area with a pizza oven, a bar area and a small bathroom. Vineyards were saved on all sides of the house to help provide a private enclave within the vines.
The exterior of the house has simple gable roofs over the major rooms of the house with sloping ceilings and large wooden trusses in the Great Room and plaster sloping ceilings in the bedrooms. The exterior siding through out is painted board and batten siding similar to farmhouses of other older homes in the area.
Clyde Construction: General Contractor
Photographed by: Paul Rollins

 Ward 5 Design
Interior design of childrens bedroom apartment suite with cream walls and wood floors. Including decor in red, blue, yellow, and white.
Nursery - mid-sized transitional master medium tone wood floor and brown floor nursery idea in New York with white walls
Nursery - mid-sized transitional master medium tone wood floor and brown floor nursery idea in New York with white walls



 Raynor Remodeling
Kids' bedroom - bedroom and mid-sized contemporary boy dark wood floor and brown floor kids' bedroom idea in New York with beige walls

 Robert J. Schroeder Photography
For more information on elements of this design please contact Jennifer Milliken: jennymilliken@gmail.com
Robert J. Schroeder Photography©2014
Walk-in shower - mid-sized craftsman master blue tile and stone tile slate floor walk-in shower idea in San Francisco with a trough sink, medium tone wood cabinets, beige walls and flat-panel cabinets
Walk-in shower - mid-sized craftsman master blue tile and stone tile slate floor walk-in shower idea in San Francisco with a trough sink, medium tone wood cabinets, beige walls and flat-panel cabinets


 Gladkov Studios, LLC
Gregory's Kilimanjaro mural with African animals and birds - detail
Example of a trendy kids' room design in Los Angeles
Example of a trendy kids' room design in Los Angeles

 Horrigan O'Malley Architects
Dorothy Hong, Photographer
Bedroom and large transitional girl light wood floor and beige floor kids' bedroom photo in New York with white walls
Bedroom and large transitional girl light wood floor and beige floor kids' bedroom photo in New York with white walls

 Eco Outdoor AUS
Designed and installed by Dan Gayfer from Out From The Blue http://www.oftb.com.au/
Melbourne Bluestone supplied by Eco Outdoor.
www.ecooudoorusa.com

 User
A whimsical bathroom created for my children, but sophisticated enough to be enjoyed by adults. It is wrapped in an aviary toile, and accented with a bold mirror. The lowest drawer pulls out and has a lid on it. It can hold up to 90 pounds and acts as a stepping stool for young children. When they grow, you can pop off the lid and it returns to full use as a drawer.
Home located in Star Valley Ranch, Wyoming. Designed by Tawna Allred Interiors, who also services Alpine, Auburn, Bedford, Etna, Freedom, Freedom, Grover, Thayne, Turnerville, Swan Valley, and Jackson Hole, Wyoming.

 Copper Leaf Interior Design Studio
Customized mosaic backsplash in children's entertainment suite
Rick Lee Photo
Mercury Mosaics
Inspiration for a large transitional open concept medium tone wood floor family room remodel in Charleston with green walls
Inspiration for a large transitional open concept medium tone wood floor family room remodel in Charleston with green walls

 Kelly Peloza Photo LLC
Interior photography of EM Interiors Chicago's spring 2015 One Room Challenge.
Calling It Home's One Room Challenge is a biannual design event that challenges 20 design bloggers to transform a space over the course of the month.
Photography ©2015 by Kelly Peloza Photo
 Moxie Interiors, LLC
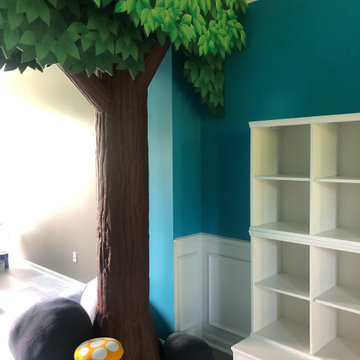
A formal dining room and living room are transformed into a children's play space. The playroom is equipped with a rock wall, climbing ropes, craft table, media center, reading nook, and soft boulders.

 Marlene Oliphant Designs LLC
One window in this attic kid's room let in very bright light and heat. So we shielded the kids from both with a black-out, solar-lined Roman shade and valence. Sunbrella fabrics.


 Wellen Construction
Interior design by Jill Litner Kaplan Interiors
Transitional kids' room photo in Boston with blue walls
Transitional kids' room photo in Boston with blue walls
92