
Search results for "Chilling" in Home Design Ideas

 Design Interior South
We created a lounge for two tween/teens who needed a "chill" space to lounge and "game". Using Graffiti fabric as an inspiration for funk, fun and color.

 Meadowlark Design+Build
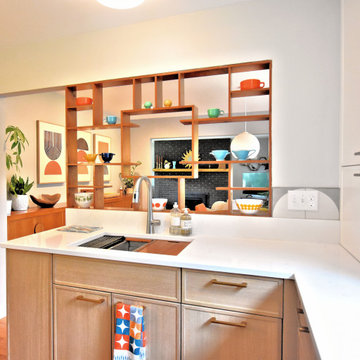
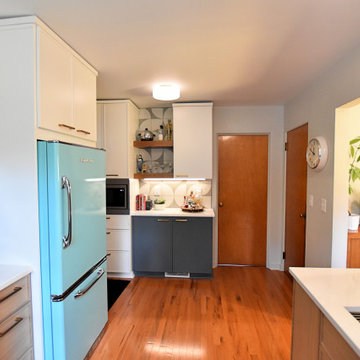
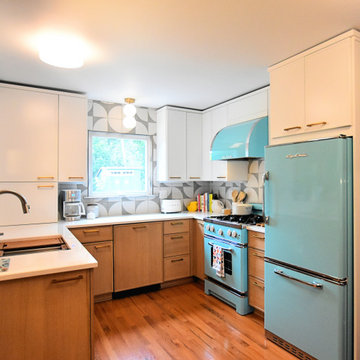
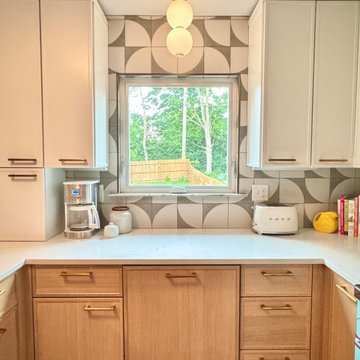
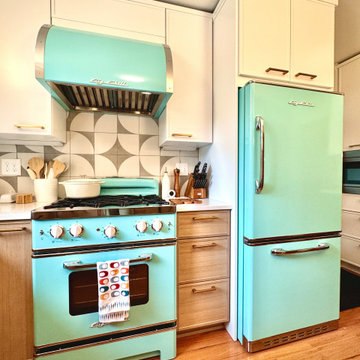
Stainless steel appliances and accents and a retro Big Chill stove and hood combine seamlessly in this Meadowlark remodel.
Mid-sized elegant u-shaped light wood floor eat-in kitchen photo in Detroit with a farmhouse sink, shaker cabinets, white cabinets, solid surface countertops, white backsplash, subway tile backsplash, stainless steel appliances and no island
Mid-sized elegant u-shaped light wood floor eat-in kitchen photo in Detroit with a farmhouse sink, shaker cabinets, white cabinets, solid surface countertops, white backsplash, subway tile backsplash, stainless steel appliances and no island

 Hochuli Design & Remodeling Team
An used closet under the stairs is transformed into a beautiful and functional chilled wine cellar with a new wrought iron railing for the stairs to tie it all together. Travertine slabs replace carpet on the stairs.
LED lights are installed in the wine cellar for additional ambient lighting that gives the room a soft glow in the evening.
Photos by:
Ryan Wilson
Find the right local pro for your project
 Design Interior South
We created a lounge for two tween/teens who needed a "chill" space to lounge and "game". Using Graffiti fabric as an inspiration for funk, fun and color.
 Design Interior South
We created a lounge for two tween/teens who needed a "chill" space to lounge and "game". Using Graffiti fabric as an inspiration for funk, fun and color.
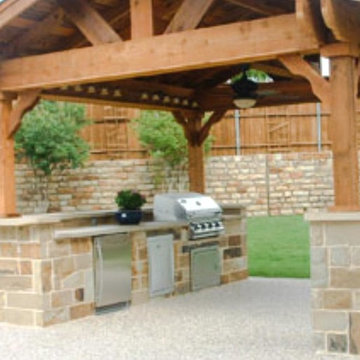
 Tennessee Custom Pools
The perfect outdoor space to chill and grill. It sits a top washed aggregate concrete floor framed by limestone half columns supporting a cedar cabana.
 Design Interior South
We created a lounge for two tween/teens who needed a "chill" space to lounge and "game". Using Graffiti fabric as an inspiration for funk, fun and color.

Jesse Goff Photography www.jessegoff.com
Example of a transitional backyard balcony design in San Francisco with a roof extension
Example of a transitional backyard balcony design in San Francisco with a roof extension



 Real Estate Judge
Kelly Peak Photography
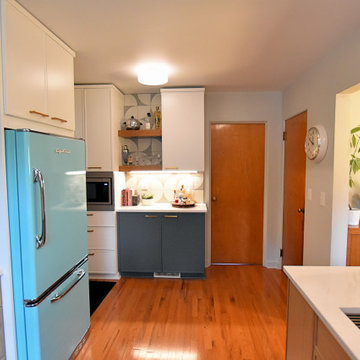
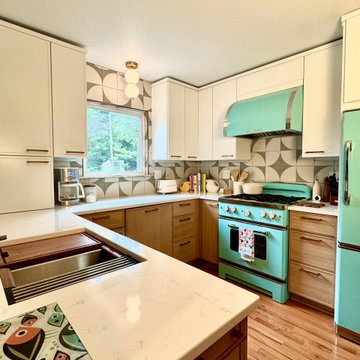
Inspiration for a small 1960s u-shaped concrete floor open concept kitchen remodel in Los Angeles with an integrated sink, flat-panel cabinets, gray cabinets, tile countertops, orange backsplash, porcelain backsplash and colored appliances
Inspiration for a small 1960s u-shaped concrete floor open concept kitchen remodel in Los Angeles with an integrated sink, flat-panel cabinets, gray cabinets, tile countertops, orange backsplash, porcelain backsplash and colored appliances

 Meadowlark Design+Build
Victorian kitchen remodel by Meadowlark with Shaker-style cabinets, subway tile backsplash and apron sink.
Eat-in kitchen - mid-sized traditional u-shaped light wood floor eat-in kitchen idea in Detroit with a farmhouse sink, shaker cabinets, white cabinets, solid surface countertops, white backsplash, subway tile backsplash, stainless steel appliances and no island
Eat-in kitchen - mid-sized traditional u-shaped light wood floor eat-in kitchen idea in Detroit with a farmhouse sink, shaker cabinets, white cabinets, solid surface countertops, white backsplash, subway tile backsplash, stainless steel appliances and no island
 Pioneer Family Pools
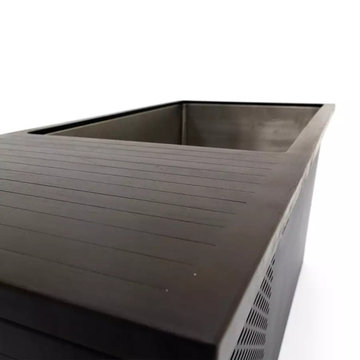
A cold tub is a recovery technique used by athletes and individuals looking to reduce muscle soreness and inflammation after physical activity. Chill Springs cold tubs, offer the versatility of transitioning between cold and hot therapy.
12