
Search results for "Chimneys" in Home Design Ideas
 Amendt Construction
Amendt Construction

Inspiration for a large mediterranean ceramic tile entryway remodel in Los Angeles with beige walls and a dark wood front door
Inspiration for a large mediterranean ceramic tile entryway remodel in Los Angeles with beige walls and a dark wood front door
 John Milner Architects, Inc.
Don Pearse Photographer
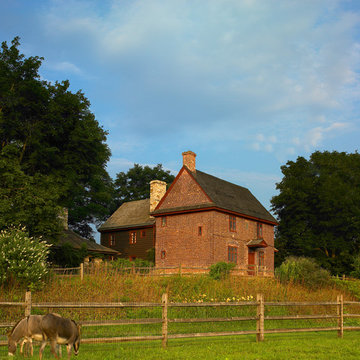
Country red two-story brick exterior home photo in Philadelphia
Country red two-story brick exterior home photo in Philadelphia
 Barna Log Homes Of PA
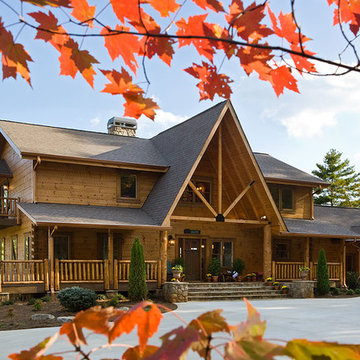
Large rustic brown two-story wood house exterior idea in Other with a hip roof and a shingle roof
Find the right local pro for your project
 R-NET Custom Homes

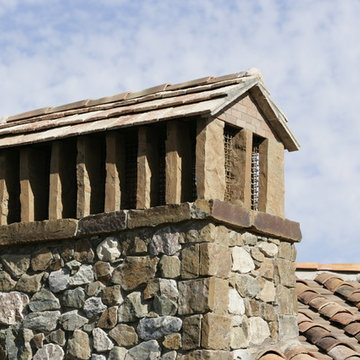
House-like shaped chimney top with stone structure. Vents to let out smoke.
Inspiration for a mid-sized timeless beige stucco exterior home remodel in Phoenix
Inspiration for a mid-sized timeless beige stucco exterior home remodel in Phoenix

 Brooks and Falotico Associates, Inc.
Gordon Gregory
Inspiration for a huge rustic brown two-story wood exterior home remodel in New York with a shingle roof
Inspiration for a huge rustic brown two-story wood exterior home remodel in New York with a shingle roof
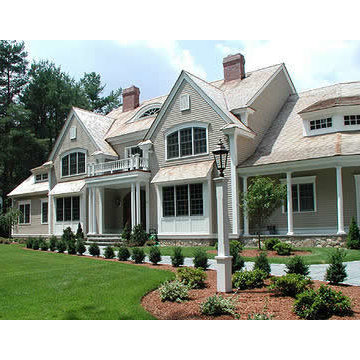
 Gary Wilbert Roofing
Inspiration for a large transitional beige three-story wood exterior home remodel in Wichita with a shingle roof

 Bunn Remodeling and Construction
This 1942 home was remodeled in the front half of the house to include the kitchen, living room and adding a dining room. Along with that the exterior of the house was changed drastically giving it a bungalow appearance by applying new siding, adding a front porch with a metal roof and a new shingle roof as well as all new windows.

Sponsored
Westerville, OH

Custom Home Works
Franklin County's Award-Winning Design, Build and Remodeling Expert

 Young & Young Architects
Example of a large transitional white two-story mixed siding exterior home design in Detroit with a shingle roof
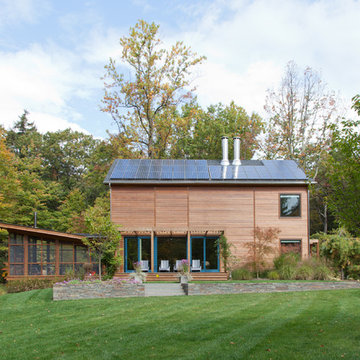


 SR Fine Home Builders
Large ornate gray two-story wood house exterior photo in Providence with a gambrel roof and a shingle roof
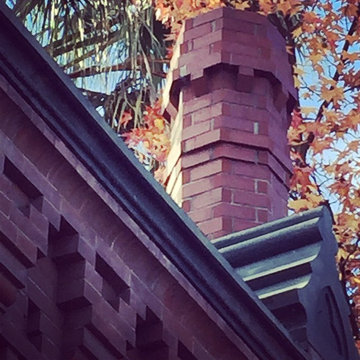
 JC Wagner & Associates, Inc.
Using archival photographs we designed and engineered a restored chimney for Stockton's historic Sperry Building.
Inspiration for a contemporary exterior home remodel in Sacramento
Inspiration for a contemporary exterior home remodel in Sacramento
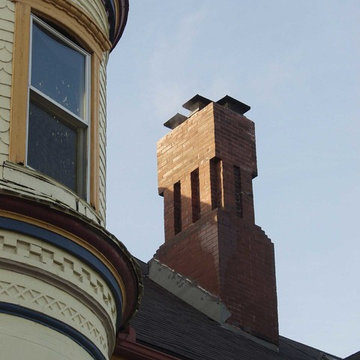
 HearthMasters, Inc.
One of the side chimneys. Gene Padgitt
Inspiration for a large timeless yellow three-story stucco house exterior remodel in Kansas City
Inspiration for a large timeless yellow three-story stucco house exterior remodel in Kansas City

 User
UserZach Desart
Beach style formal dark wood floor living room photo in Jacksonville with blue walls, a standard fireplace and a wall-mounted tv
Beach style formal dark wood floor living room photo in Jacksonville with blue walls, a standard fireplace and a wall-mounted tv

Sponsored
Columbus, OH

Wannemacher Interiors
Customized Award-Winning Interior Design Solutions in Franklin Cnty OH
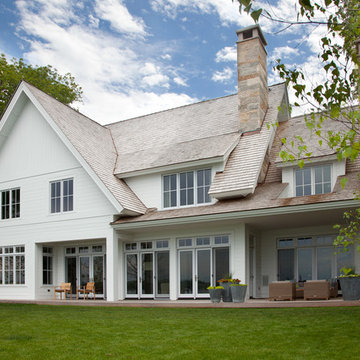
 Streeter Custom Builder
Located on a picturesque setting on Lake Minnetonka, this lakefront home masterfully balances contemporary and traditional sentiments, striving not to design to either extreme.
With team collaboration intentions to combine both form and function — and an eye on simple, beautiful and comfortable solutions, this relaxed elegant design approach honors lakeside living that permeates the residence. This Streeter home also blends in beautifully with surrounding classic lake homes that are reminiscent of timeless architecture and craftsmanship found in Europe and Nantucket.
BUILDER: Streeter & Associates
ARCHITECT: Kurt Baum & Associates
INTERIOR: Alecia Stevens Interior Design
Photography: Steve Henke Photography
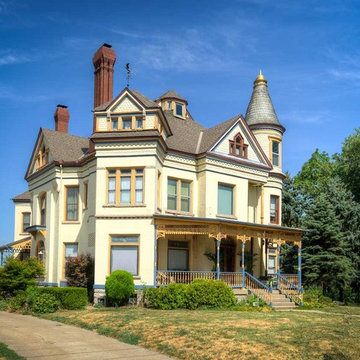 HearthMasters, Inc.
All five chimneys are complete but only two are visible in this photo.
Photo: Gene Padgitt
Example of a large classic yellow three-story stucco house exterior design in Kansas City
Example of a large classic yellow three-story stucco house exterior design in Kansas City

 J. Anderson Contracting
Enclosed kitchen - mid-sized traditional u-shaped light wood floor and beige floor enclosed kitchen idea in Other with a double-bowl sink, raised-panel cabinets, white cabinets, granite countertops, beige backsplash, stone tile backsplash, stainless steel appliances and an island


Sponsored
Westerville, OH
Custom Home Works
Franklin County's Award-Winning Design, Build and Remodeling Expert
 R-NET Custom Homes
A unique "house-shaped" chimney to add a little style to the top of the building. Made with a stone structure and many passage ways to let smoke escape.

 Gem Chimney & Duct
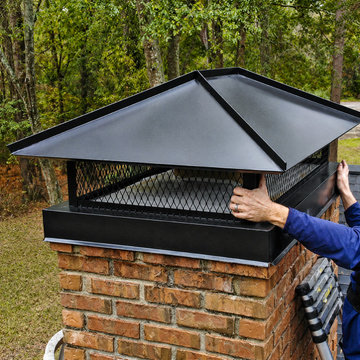
This Plymouth, MN homeowner contacted Gem Chimney & Duct after noticing signs of water intrusion around the chimney system. Our team performed a full inspection and installed a custom-fabricated chimney cap designed to protect the flue from rain, snow, debris, and animal entry.
The project also included chimney waterproofing and preventive maintenance to help extend the life of the masonry structure and improve overall chimney performance.
Services completed:
• Custom chimney cap installation
• Chimney inspection
• Waterproofing treatment
• Preventive maintenance
• Chimney safety evaluation
Location: Plymouth, MN
Company: GEM Chimney & Duct
Phone: 612-800-8261
Website: https://gemchimneyduct.com
 HearthMasters, Inc.
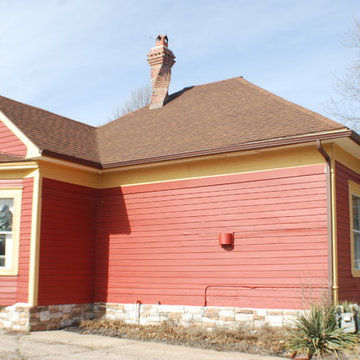
Twisted chimney project for a 1910 house. Marge Padgitt
Example of a mid-sized classic red one-story wood exterior home design in Kansas City with a shingle roof
Example of a mid-sized classic red one-story wood exterior home design in Kansas City with a shingle roof
7