
Search results for "Chinchilla" in Home Design Ideas

 ReVision Design + Build
WINNER OF THE 2015 NARI CHARLOTTE CHAPTER CotY AWARD for Best Residential Kitchen $60k-100k |
© Deborah Scannell Photography.
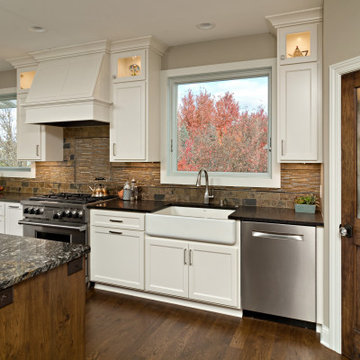
Example of a mid-sized transitional l-shaped dark wood floor eat-in kitchen design in Charlotte with a farmhouse sink, recessed-panel cabinets, white cabinets, marble countertops, gray backsplash, glass tile backsplash, stainless steel appliances and an island
Example of a mid-sized transitional l-shaped dark wood floor eat-in kitchen design in Charlotte with a farmhouse sink, recessed-panel cabinets, white cabinets, marble countertops, gray backsplash, glass tile backsplash, stainless steel appliances and an island
 Jerrica Zaric Interior Design, LLC
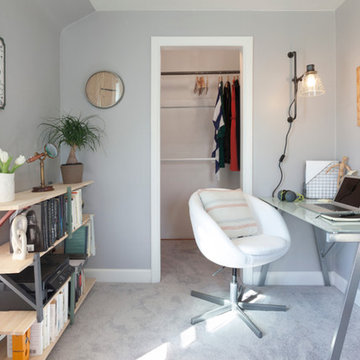
JERRICA ZARIC INTERIOR DESIGN, LLC created a room that the owners would be able to use throughout the year, but is still inviting for guests when they come for a visit.
Ryan Hainey Photography, LLC
 Salt Creek Interior Design LLC
Deborah Walker

Example of a large trendy open concept concrete floor and gray floor sunroom design in Wichita with white walls, a standard fireplace, a brick fireplace, no tv and a standard ceiling
Example of a large trendy open concept concrete floor and gray floor sunroom design in Wichita with white walls, a standard fireplace, a brick fireplace, no tv and a standard ceiling
Find the right local pro for your project
 BUILDER'S PRO
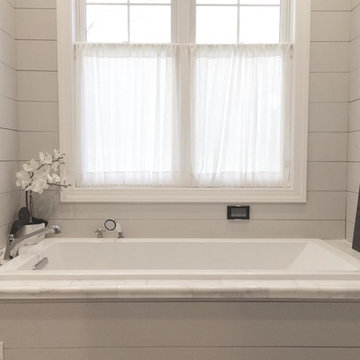
Kohler Underscore tub with VibrAcoustic ... and yes it is awesome.
Drop-in bathtub - traditional master drop-in bathtub idea
Drop-in bathtub - traditional master drop-in bathtub idea
 FMA Interior Design, Inc.

Senior Living - The Admiral At The Lake - Dining Area
Inspiration for a small transitional carpeted great room remodel in Chicago with purple walls
Inspiration for a small transitional carpeted great room remodel in Chicago with purple walls

 Cabinetry by Better Bilt
Cabinetry: Starmark
Style: Bridgeport w/ Standard Slab Drawers
Finish: (Perimeter: Hickory - Oregano; Dry Bar/Locker: Maple - Sage)
Countertop: (Customer Own) Black Soapstone
Sink: (Customer’s Own)
Faucet: (Customer’s Own)
Hardware: Hardware Resources – Zane Pulls in Brushed Pewter (varying sizes)
Backsplash & Floor Tile: (Customer’s Own)
Glass Door Inserts: Glassource - Chinchilla
Designer: Devon Moore
Contractor: Stonik Services
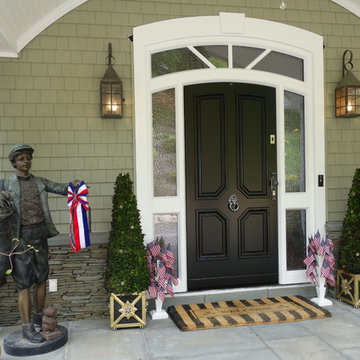
 Bella Porta
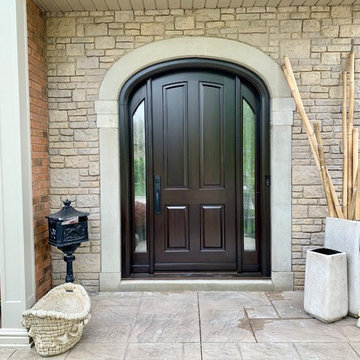
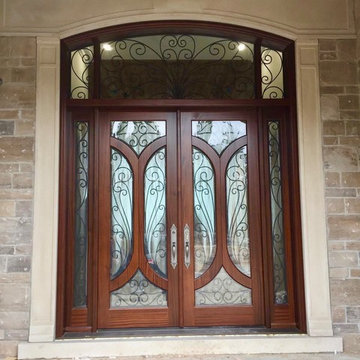
High end front door custom designed & built in Austria. Biometric fingerprint access integrated in door provides ultimate convenience and security. Up to 99 fingers can be uploaded. Glass is chinchilla frosted. Silver LION door knocker
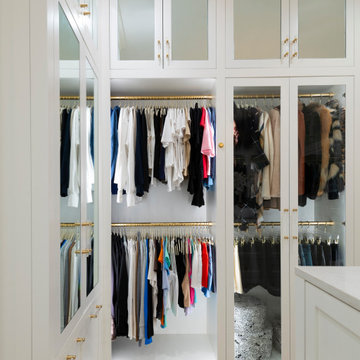
 Kathleen Jacobson, The Couture Closet
A large double sided island anchors this beautiful bright white walk-in closet. Featuring floor to ceiling custom cabinetry, enclosed upper cabinets, handbag and shoe display cases, mirrors and glass doors. Integrated LED lighting is a key element in our closets. Brass closets rods, pull-out valet rods and a stunning chandelier finish out this transitional closet.
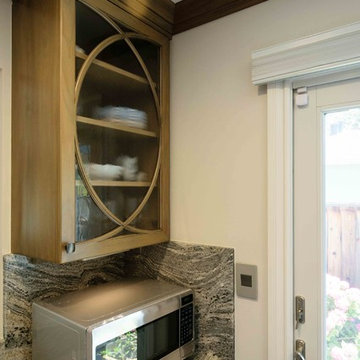
 Silva Custom Construction, Inc.
Example of a mid-sized transitional l-shaped ceramic tile enclosed kitchen design in San Francisco with an undermount sink, recessed-panel cabinets, medium tone wood cabinets, granite countertops, multicolored backsplash, paneled appliances and a peninsula

 Sea Pointe Design & Remodel
Omega Framed Alderwood Cabinetry in a Chinchilla stain
Large transitional master white tile and ceramic tile concrete floor, multicolored floor, double-sink and vaulted ceiling freestanding bathtub photo in Orange County with shaker cabinets, light wood cabinets, a two-piece toilet, white walls, an undermount sink, quartz countertops, a hinged shower door, white countertops and a built-in vanity
Large transitional master white tile and ceramic tile concrete floor, multicolored floor, double-sink and vaulted ceiling freestanding bathtub photo in Orange County with shaker cabinets, light wood cabinets, a two-piece toilet, white walls, an undermount sink, quartz countertops, a hinged shower door, white countertops and a built-in vanity
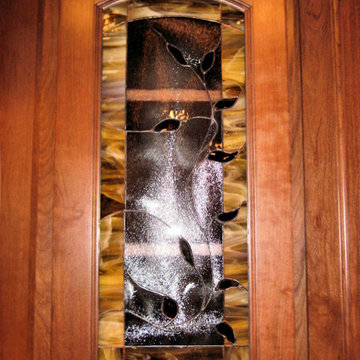
 CabinetGlass.com
An installed photo of the finished panel... maybe a bit too close.
Arched Cabinet Doors are no problem at all !!
In most situations, we do not even charge extra... it just takes a few more measurements on our clients part, much less expensive than sending templates.
For this project, there was only the one panel that measured - 10-1/16" x 24-5/8".
The colors and textures of the glass used was:
For the Leaves there was a random mix of three colors.
Spectrum Glass - 528-4W - Olive Green WaterGlass
Spectrum Glass - 518-1W - Bronze WaterGlass
Spectrum Glass - 111W - Dark Amber WaterGlass
The Outside Border was - Spectrum Glass - 319-02S - Pale, Amber White Wispy.
And the Inside Background Glass was - STJ-121 - Chinchilla - a fairly obscure glass.
Again we used our Dark Antique Tiffany Leading as this was an intricate design. We feel the results were spectacular, and our clients were very pleased.
.
 Cabinetry by Better Bilt
Cabinetry: Starmark
Style: Bridgeport w/ Standard Slab Drawers
Finish: (Perimeter: Hickory - Oregano; Dry Bar/Locker: Maple - Sage)
Countertop: (Customer Own) Black Soapstone
Sink: (Customer’s Own)
Faucet: (Customer’s Own)
Hardware: Hardware Resources – Zane Pulls in Brushed Pewter (varying sizes)
Backsplash & Floor Tile: (Customer’s Own)
Glass Door Inserts: Glassource - Chinchilla
Designer: Devon Moore
Contractor: Stonik Services

 Design West Ltd
Carla Miller
Design West Ltd
Central Minnesota Premier Residential & Commercial Interior Designer

Example of a large transitional enclosed ceramic tile family room design in Minneapolis with a bar, purple walls, no fireplace and a wall-mounted tv
Example of a large transitional enclosed ceramic tile family room design in Minneapolis with a bar, purple walls, no fireplace and a wall-mounted tv
 Allegheny Millwork & Lumber
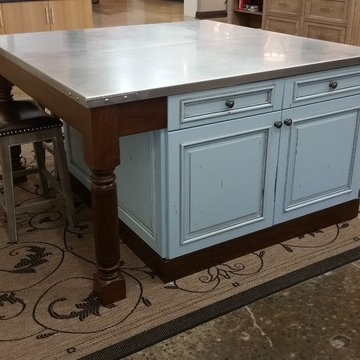
NFP Ridgemont Distressed Maple door in Soft Chinchilla with VDB Glaze and Dark Brown Cherry trim and legs;
Hand Palm Sanded Stainless Steel Top;
Schaub Empire hardware in Antique Nickel
 Kathleen Jacobson, The Couture Closet
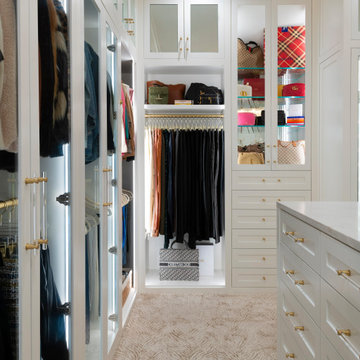
A large double sided island anchors this beautiful bright white walk-in closet. Featuring floor to ceiling custom cabinetry, enclosed upper cabinets, handbag and shoe display cases, mirrors and glass doors. Integrated LED lighting is a key element in our closets. Brass closets rods, pull-out valet rods and a stunning chandelier finish out this transitional closet.


 Maspar
Bedroom - large contemporary master striped medium tone wood floor bedroom idea in Toronto with white walls and no fireplace
10