
Search results for "Chipped" in Home Design Ideas

 Architectural Designs
Exclusive House Plan 73345HS is a 3 bedroom 3.5 bath beauty with the master on main and a 4 season sun room that will be a favorite hangout.
The front porch is 12' deep making it a great spot for use as outdoor living space which adds to the 3,300+ sq. ft. inside.
Ready when you are. Where do YOU want to build?
Plans: http://bit.ly/73345hs
Photo Credit: Garrison Groustra
 Ferguson Bath, Kitchen & Lighting Gallery

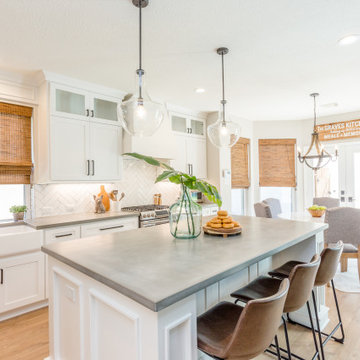
Kitchen - large transitional u-shaped medium tone wood floor and brown floor kitchen idea in Hawaii with beige walls, an island, an undermount sink, white cabinets, granite countertops, green backsplash, subway tile backsplash, paneled appliances and brown countertops

 Nies Homes
Shane Organ Photo
Example of a mid-sized country white split-level concrete fiberboard exterior home design in Wichita with a hip roof
Example of a mid-sized country white split-level concrete fiberboard exterior home design in Wichita with a hip roof
Find the right local pro for your project





60