
Search results for "Chipped" in Home Design Ideas

 Chip Webster Architecture
Inspiration for a transitional multicolored tile and matchstick tile wood-look tile floor, beige floor and double-sink alcove shower remodel in Boston with shaker cabinets, medium tone wood cabinets, beige walls, an integrated sink, a hinged shower door and white countertops

 Visbeen Architects
The Laurel was a project that required a rigorous lesson in southern architectural vernacular. The site being located in the hot climate of the Carolina shoreline, the client was eager to capture cross breezes and utilize outdoor entertainment spaces. The home was designed with three covered porches, one partially covered courtyard, and one screened porch, all accessed by way of French doors and extra tall double-hung windows. The open main level floor plan centers on common livings spaces, while still leaving room for a luxurious master suite. The upstairs loft includes two individual bed and bath suites, providing ample room for guests. Native materials were used in construction, including a metal roof and local timber.

 e.k. ELLET KIDD LLC
Chip Riegel Photography
Elegant master alcove shower photo in Wilmington with beaded inset cabinets and blue cabinets
Elegant master alcove shower photo in Wilmington with beaded inset cabinets and blue cabinets
Find the right local pro for your project

 Laura Burton Interiors
An Indoor Lady
Large trendy master porcelain tile and multicolored floor freestanding bathtub photo in Austin with shaker cabinets, medium tone wood cabinets, beige walls, an undermount sink, quartzite countertops, a hinged shower door and white countertops
Large trendy master porcelain tile and multicolored floor freestanding bathtub photo in Austin with shaker cabinets, medium tone wood cabinets, beige walls, an undermount sink, quartzite countertops, a hinged shower door and white countertops

 Ginkgo Leaf Studio
A view from the house to the perimeter of the back yard.
Westhauser Photography
Mid-sized minimalist backyard concrete patio photo in Milwaukee with a fire pit
Mid-sized minimalist backyard concrete patio photo in Milwaukee with a fire pit
 TG Image | Architectural Photography
Timothy Gormley/www.tgimage.com

Example of a transitional gray floor powder room design in Denver with shaker cabinets, light wood cabinets, gray walls, a vessel sink, marble countertops and white countertops
Example of a transitional gray floor powder room design in Denver with shaker cabinets, light wood cabinets, gray walls, a vessel sink, marble countertops and white countertops


 Lisa Erdmann & Associates

Inspiration for a mid-sized timeless wooden l-shaped staircase remodel in Miami with painted risers

 Closets of Style
Master Walk-in Closet in Licorice Finish and Flat Panel Drawers with Brushed Chrome Accessories: Closet Rod, Slide-out Pant Rack, Slide-out Basket and Handles
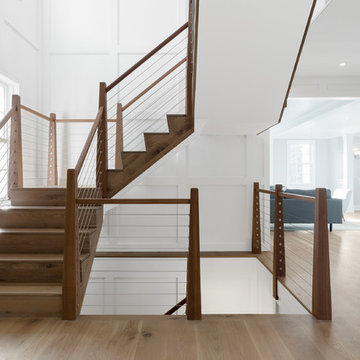 Chip Webster Architecture
Chibi Moku
Staircase - large coastal wooden u-shaped staircase idea in Boston with wooden risers
Staircase - large coastal wooden u-shaped staircase idea in Boston with wooden risers

59