
Search results for "Chips positioned" in Home Design Ideas
 Sophia Shibles Interiors (formerly SCS Design)
Chip Reigel www.chipreigel.comChip Riegel
www.chipriegel.com
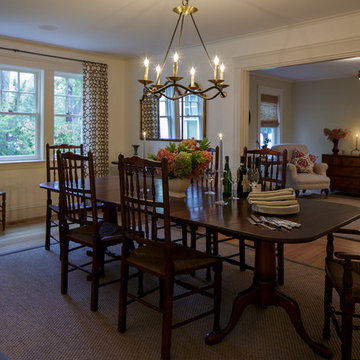
Inspiration for a modern light wood floor dining room remodel in Providence with white walls
Inspiration for a modern light wood floor dining room remodel in Providence with white walls
 Betty Wasserman Art & Interiors


Incorporating a unique blue-chip art collection, this modern Hamptons home was meticulously designed to complement the owners' cherished art collections. The thoughtful design seamlessly integrates tailored storage and entertainment solutions, all while upholding a crisp and sophisticated aesthetic.
The front exterior of the home boasts a neutral palette, creating a timeless and inviting curb appeal. The muted colors harmonize beautifully with the surrounding landscape, welcoming all who approach with a sense of warmth and charm.
 Trace Ventures
Photography by Chip Pankey

Example of a transitional l-shaped medium tone wood floor open concept kitchen design in Nashville with white cabinets, quartz countertops, metallic backsplash, glass tile backsplash, paneled appliances, a peninsula, an undermount sink and recessed-panel cabinets
Example of a transitional l-shaped medium tone wood floor open concept kitchen design in Nashville with white cabinets, quartz countertops, metallic backsplash, glass tile backsplash, paneled appliances, a peninsula, an undermount sink and recessed-panel cabinets
Find the right local pro for your project
 Betty Wasserman Art & Interiors

Incorporating a unique blue-chip art collection, this modern Hamptons home was meticulously designed to complement the owners' cherished art collections. The thoughtful design seamlessly integrates tailored storage and entertainment solutions, all while upholding a crisp and sophisticated aesthetic.
The front exterior of the home boasts a neutral palette, creating a timeless and inviting curb appeal. The muted colors harmonize beautifully with the surrounding landscape, welcoming all who approach with a sense of warmth and charm.
 Betty Wasserman Art & Interiors
Incorporating a unique blue-chip art collection, this modern Hamptons home was meticulously designed to complement the owners' cherished art collections. The thoughtful design seamlessly integrates tailored storage and entertainment solutions, all while upholding a crisp and sophisticated aesthetic.
The front exterior of the home boasts a neutral palette, creating a timeless and inviting curb appeal. The muted colors harmonize beautifully with the surrounding landscape, welcoming all who approach with a sense of warmth and charm.

 Betty Wasserman Art & Interiors: The Hamptons
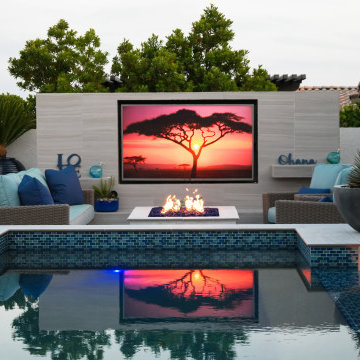
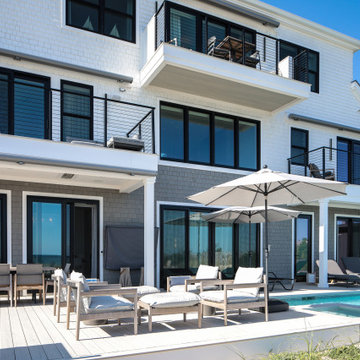
Incorporating a unique blue-chip art collection, this modern Hamptons home was meticulously designed to complement the owners' cherished art collections. The thoughtful design seamlessly integrates tailored storage and entertainment solutions, all while upholding a crisp and sophisticated aesthetic.
The front exterior of the home boasts a neutral palette, creating a timeless and inviting curb appeal. The muted colors harmonize beautifully with the surrounding landscape, welcoming all who approach with a sense of warmth and charm.
 Betty Wasserman Art & Interiors

Incorporating a unique blue-chip art collection, this modern Hamptons home was meticulously designed to complement the owners' cherished art collections. The thoughtful design seamlessly integrates tailored storage and entertainment solutions, all while upholding a crisp and sophisticated aesthetic.
The front exterior of the home boasts a neutral palette, creating a timeless and inviting curb appeal. The muted colors harmonize beautifully with the surrounding landscape, welcoming all who approach with a sense of warmth and charm.
 Betty Wasserman Art & Interiors: The Hamptons
Incorporating a unique blue-chip art collection, this modern Hamptons home was meticulously designed to complement the owners' cherished art collections. The thoughtful design seamlessly integrates tailored storage and entertainment solutions, all while upholding a crisp and sophisticated aesthetic.
The front exterior of the home boasts a neutral palette, creating a timeless and inviting curb appeal. The muted colors harmonize beautifully with the surrounding landscape, welcoming all who approach with a sense of warmth and charm.
 Betty Wasserman Art & Interiors
Incorporating a unique blue-chip art collection, this modern Hamptons home was meticulously designed to complement the owners' cherished art collections. The thoughtful design seamlessly integrates tailored storage and entertainment solutions, all while upholding a crisp and sophisticated aesthetic.
The front exterior of the home boasts a neutral palette, creating a timeless and inviting curb appeal. The muted colors harmonize beautifully with the surrounding landscape, welcoming all who approach with a sense of warmth and charm.

 Advance Design Studio, Ltd.
Mike and Michelle of Lake Barrington knew they needed extra space. Their home was becoming too crowded for their family with blossoming teenagers, so a basement renovation offered the perfect solution for more space for the kids and more room to entertain for the adults.
“Our project consisted of expanding our laundry room, putting in a first floor wet bar so we had adult space upstairs, while also renovating our basement for a family-friendly and teen-functional area as well,” Michelle says.
They found Advance Design Studio through a neighbor who gave a glowing recommendation, giving Michelle and Mike the confidence they needed to move forward with a major home renovation. They felt like they knew Advance Design before they even worked together. When they met with the owner Todd Jurs and designer Nicole Ryan, Mike and Michelle knew they were getting a trustworthy, dependable team that could create the project they had been dreaming about for 7 years.
Having virtually no natural light to work with, one of the biggest design challenges was creating a basement that did not feel dark and depressing. The Advance team got to work creating architectural archways and custom detailed dry-stack stone columns artfully designed into the space, adding a dramatic element that made the space feel less like a basement or more like a relaxing family room. Color 3D renderings were created to portray what the space would look like so Mike and Michelle could visualize the space in advance.
Detailed trim and crown moldings grace the built in buffet and wet bar making for an amazingly functional space that lacks nothing in style and visual interest. Cherry wood cabinetry by Dura Supreme is featured in the space with a “Cocoa Brown” finish and includes beautiful mirrored glass doors embellished with unique elliptical mullion details. A built-in microwave, dishwasher and mini fridge add practicality to the ample entertainment mecca. An under mounted sink finishes the space joined with a intricate mosaic tile backsplash and “Ventisca Polished” quartz countertops.
The basement is absolutely perfect for hosting friends and family with expertly designed key areas such as a game space for the kids, a movie area for the family, an ample workout room with luxurious full bath, and even built in wine storage. The family absolutely loves the new basement living space, and has already enjoyed numerous family movie nights and sleep-overs with friends.
While custom cabinets made by Dura Supreme were used to create unique spaces that lived up to Mike and Michelle’s expectations., heated flooring under the 16”x16” “Mongolian Spring” tile was installed giving all tiled areas of the basement a much cozier feel, eliminating that cold hard surface most of us hate in our basements!
The new basement must-have requirement list included a new bath space, which was incorporated adjacent to the work out room. The sleek shower door and cabinets in the new bathroom make guests and family feel like they are in an elegant hotel. The new guest bath features 4”x36” “Silver Screen” honed marble tile in a brick pattern on the shower walls and 2”x2” “Chenille” limestone tile in a hexagon mosaic pattern on the shower floor.
“I came in with very specific requirements for our three project areas,” Michelle says. “There was not one time that I felt like I was asking for something that was not going to turn out how I anticipated.”
Tying in multiple rooms during a renovation if you have can do it makes a lot of sense and saves money in the long run. A fully functional laundry room as well was a must on this family’s wish list. Michelle wanted to add space to the existing cramped and awkward laundry room, and Mike wanted to make sure they could still park a car in the garage. Reconfiguring interior walls required borrowing unused space cleverly from the garage in order to enlarge the laundry room space.
Drawers under the stairs added beautiful hidden storage created almost magically out of dead space. White painted Dura Supreme cabinets bring additional light into the small space; while the 16”x16” cleft slate tile flooring provides excellent contrast and the naturally earthy feel Michelle wanted. Quartz countertops with a 3”x12” “Debut Dew” subway tile backsplash add elegance to the now upliftingly bright laundry room.
The extra space makes doing laundry much more pleasurable and the added storage is a great for all those little things like winter hats and gloves, umbrellas and the like. “The Advance Design project team was phenomenal to work with,” Michelle says. “They came in, shared the plans with us and walked us through the expectations. We always knew what was coming next.”
Converting an existing closet space, the wet bar upstairs was challenging because they wanted a functional area that didn’t look or feel like cabinets just sticking out of a closet. So the Advance team transformed this ordinary closet space into a stunning wet bar that architecturally appears as if it’s always been there. Traditional, elegant hand carved custom molding matching the adjacent fireplace ties the new entertainment bar area in nicely with the existing family room and kitchen area.
Featuring a built in wine refrigerator, Dura Supreme cabinetry in deep cherry wood elegantly displays wine bottles and etched glass mullion doors that fill with soft light in the evening hours. Cambria “Windermere” quartz countertops with a sophisticated hammered copper sink and a glimmering backsplash round out the stunning wet bar. Hosting parties and family functions has become much more enjoyable now that they have a dedicated beverage serving area large enough to include hors devours.
All three projects were designed and constructed together at the same time, making for a cohesive project that was administered smoothly and easily both for the design team and for the family. Disruption to the home was minimal as each phase was completed in each project conclusively, and design and meeting time for the homeowner was efficient and organized making for an enjoyable process.
“Advance Design was great to work with,” Michelle says. “I would highly recommend them to anyone considering a home improvement project. They took the time at the beginning to understand our needs, our budget, and our vision for our home. The field team was great, attentive, on time, cleaned up each day and made the overall experience very positive. We couldn't be happier with the finished product.”
With the help of our talented, award winning design team you can create the basement, laundry room, or any other home renovation that you have been dreaming of. With our “Common Sense Remodeling” approach, the process of renovating you home has never been easier. Contact us today at 847-836-2600 or schedule an appointment to talk with us about that kitchen remodeling project.
Joe Nowak

 Harmony Design Group
Cobblestone walkway leads visitors though a custom gate and stone wall to the rear yard. Framed by Royal Rain Drop Crabapples and up lighting enhances the experience.
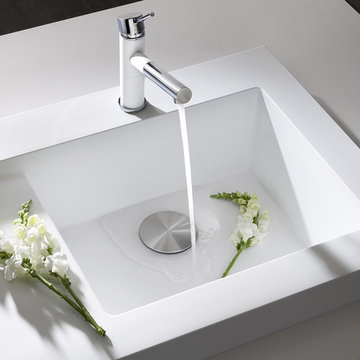
 Studio41 Home Design Showroom
Color your kitchen beautiful with SILGRANIT® sinks. | Available in a palette of eight on-trend colors designed to coordinate with a range of warm and cool toned countertops, BLANCO SILGRANIT® sinks offer endless possibilities for your kitchen. Our newest and most elegant shade, Cinder, is a striking shade of dark grey with a natural, stone-like appeal mixed with delicate hints of brown that give it an inviting warmth. A timeless modern color, positioned somewhere between Anthracite and Metallic Grey, Cinder is a shade that is reminiscent of dark natural stones such as slate. | Available at ShopStudio41.com
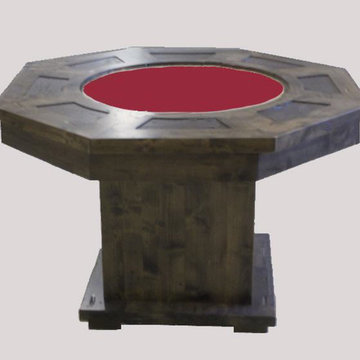
 drawknife billards
Octagonal distressed Knotty Alder Poker Table with leather-lined chip insets at each of 8 player positions. Top is reversible to a dining top.
Inspiration for a craftsman game room remodel in Other
Inspiration for a craftsman game room remodel in Other
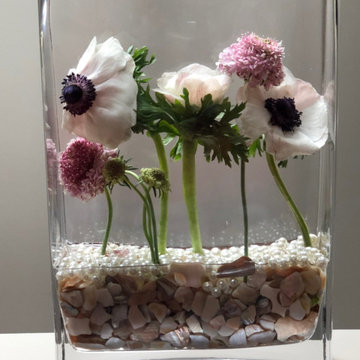
 Slow Flowers LLC
Kirsten Gordon of Bloom Magic Weddings interprets anemones with a modern twist. "This is paying homage to my little girl lunches with Mommy at Neiman Marcus, where they always had interesting displays, we called it 'the flower museum.'"
Blush anemones from Kennicott's - Northbrook IL, sourced from a grower in Canada in June 2019. Scabiosa sourced from Northbrook farmers' market Twin Gardens Farm. Glass vase rectangular with high sides.
Sea shell chips from craft store or your travels, in the bottom as "soil" - fill water level half way - 2 inches deep water and 4 inches deep shell chips.
Use chopsticks or long 18" wood floral sticks to assist in positioning the blooms. Works best to make a hole for the flower with sticks, place the flower, then remove sticks carefully, so you do not break, shred or crush the stem. Top dress with craft store pearls (or real if you have - these are loose ones from old jewelry) and add more water to just barely fill.
Need to check daily for more water. Endless variations, fun with hydrangeas too.
(c) Bloom Magic Weddings
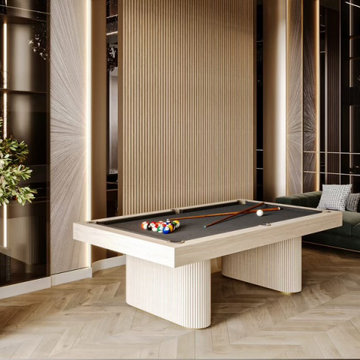
 Artsgameroom.com
Project Overview:
This bespoke game room edition was crafted for a private residential client seeking a fusion of entertainment and upscale interior design. The goal was to develop statement pieces that not only deliver premium game performance but also elevate the visual ambiance of the home.
Featured Products:
Contemporary Billiard Table
Design Language: A modern reimagination of the classic pool table, this piece features a light oak finish with vertically fluted cylindrical legs, complementing the architectural lines of the space.
Materials: Solid hardwood construction with a black felt playing surface, creating a bold contrast.
Functionality: Professional-grade playing experience, designed to blend seamlessly into luxury interiors.
Modern Poker Table
Design Highlights: Upholstered in black leather with integrated chip trays and drink holders, framed by a gold accent trim. The matching fluted pedestal base brings unity with the billiard table.
Details: High-density cushioning, suede inner racetrack, and fine detailing for a high-stakes feel in a home environment.
Custom Elements: Tailored dimensions and finishes to match existing decor.
Interior Integration:
Both tables are positioned within a space defined by marble textures, rich wood tones, and ambient lighting. The furniture aligns with the high-end finishes of the environment — including natural stone walls, herringbone wood floors, and contemporary art-inspired panels.
Client Outcome:
The result is a cohesive, high-design game room that balances entertainment with sophistication. These pieces not only serve as functional game tables but also as artful additions to the living space.
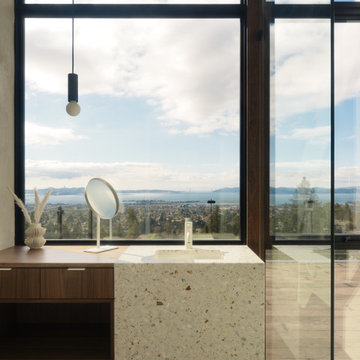
 CB Architecture + Design
Primary bathroom of a ground-up new construction home in the Berkeley Hills, CA, as featured on America ByDesign on CBS. A white terrazzo waterfall vanity with gold and warm aggregate chips is positioned directly in front of double-height floor-to-ceiling steel-framed glazing - the San Francisco Bay, East Bay hills, rooftop deck cable railing, and clear blue sky filling the window behind the vanity in an unobstructed panoramic view. Integrated undermount sink with slim brushed metal single-handle faucet and round tabletop vanity mirror. Floating walnut vanity cabinet with two drawers, brushed metal pulls, and open lower shelf beside the terrazzo section. Slim black cylinder pendant light with exposed globe bulb drops from above. Frameless glass shower enclosure with ceiling-mounted rain shower head visible at right. Large-format dark slate floor tile throughout the bathroom zone. Freestanding white soaking tub partially visible at lower left. Rooftop deck with lounge chair visible through the glazing beyond. New Construction - Fold House - Berkeley Hills CA - CB Architecture + Design
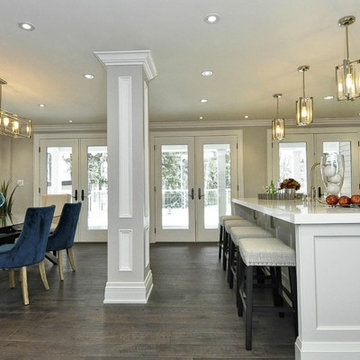
 Geraghty and Associates
Here we can appreciate the full scope of the incredible views to the large rear yard and the expansive wooded parklands beyond.
Eat-in kitchen - mid-sized transitional single-wall dark wood floor and brown floor eat-in kitchen idea in Toronto with an undermount sink, shaker cabinets, white cabinets, solid surface countertops, beige backsplash, matchstick tile backsplash, stainless steel appliances and an island
Eat-in kitchen - mid-sized transitional single-wall dark wood floor and brown floor eat-in kitchen idea in Toronto with an undermount sink, shaker cabinets, white cabinets, solid surface countertops, beige backsplash, matchstick tile backsplash, stainless steel appliances and an island

 Pioneer Family Pools LW
Hot tub - mid-sized traditional backyard concrete paver aboveground hot tub idea in Toronto
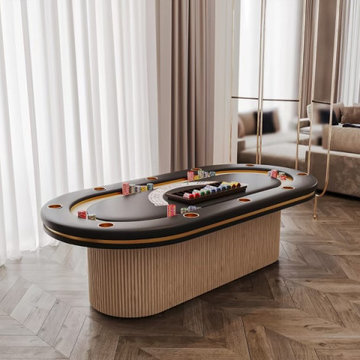 Artsgameroom.com
Project Overview:
This bespoke game room edition was crafted for a private residential client seeking a fusion of entertainment and upscale interior design. The goal was to develop statement pieces that not only deliver premium game performance but also elevate the visual ambiance of the home.
Featured Products:
Contemporary Billiard Table
Design Language: A modern reimagination of the classic pool table, this piece features a light oak finish with vertically fluted cylindrical legs, complementing the architectural lines of the space.
Materials: Solid hardwood construction with a black felt playing surface, creating a bold contrast.
Functionality: Professional-grade playing experience, designed to blend seamlessly into luxury interiors.
Modern Poker Table
Design Highlights: Upholstered in black leather with integrated chip trays and drink holders, framed by a gold accent trim. The matching fluted pedestal base brings unity with the billiard table.
Details: High-density cushioning, suede inner racetrack, and fine detailing for a high-stakes feel in a home environment.
Custom Elements: Tailored dimensions and finishes to match existing decor.
Interior Integration:
Both tables are positioned within a space defined by marble textures, rich wood tones, and ambient lighting. The furniture aligns with the high-end finishes of the environment — including natural stone walls, herringbone wood floors, and contemporary art-inspired panels.
Client Outcome:
The result is a cohesive, high-design game room that balances entertainment with sophistication. These pieces not only serve as functional game tables but also as artful additions to the living space.
2