
Search results for "Chips positioned" in Home Design Ideas

 Haus Interior Design
Before renovating, this bright and airy family kitchen was small, cramped and dark. The dining room was being used for spillover storage, and there was hardly room for two cooks in the kitchen. By knocking out the wall separating the two rooms, we created a large kitchen space with plenty of storage, space for cooking and baking, and a gathering table for kids and family friends. The dark navy blue cabinets set apart the area for baking, with a deep, bright counter for cooling racks, a tiled niche for the mixer, and pantries dedicated to baking supplies. The space next to the beverage center was used to create a beautiful eat-in dining area with an over-sized pendant and provided a stunning focal point visible from the front entry. Touches of brass and iron are sprinkled throughout and tie the entire room together.
Photography by Stacy Zarin

 Neat Method San Diego
Example of a mid-sized classic kitchen pantry design in San Diego with open cabinets and white cabinets

 User
User http://mollywinphotography.com
Mid-sized cottage brick floor double front door photo in Austin with white walls and a glass front door
Mid-sized cottage brick floor double front door photo in Austin with white walls and a glass front door
Find the right local pro for your project

 O’Hara Interiors
Martha O'Hara Interiors, Interior Design & Photo Styling | Kyle Hunt & Partners, Builder | Troy Thies, Photography
Please Note: All “related,” “similar,” and “sponsored” products tagged or listed by Houzz are not actual products pictured. They have not been approved by Martha O’Hara Interiors nor any of the professionals credited. For information about our work, please contact design@oharainteriors.com.

 Sophia Shibles Interiors (formerly SCS Design)
Chip Riegel
www.chipriegel.com
Mid-sized transitional stone tile and white tile corner shower photo in Providence with flat-panel cabinets, white cabinets, an undermount tub, white walls, an undermount sink and marble countertops
Mid-sized transitional stone tile and white tile corner shower photo in Providence with flat-panel cabinets, white cabinets, an undermount tub, white walls, an undermount sink and marble countertops

 Juxtaposed Design
Inspiration for a mid-sized farmhouse open concept medium tone wood floor and brown floor family room remodel in Tampa with beige walls, no fireplace and a wall-mounted tv

 Terry and Terry Architecture
Detail of bathroom
Mid-sized minimalist master slate floor bathroom photo in San Francisco with multicolored walls
Mid-sized minimalist master slate floor bathroom photo in San Francisco with multicolored walls

 MLM Custom Homes & Renovations
Bathroom - mid-sized rustic master gray tile and white tile medium tone wood floor and brown floor bathroom idea in New Orleans with dark wood cabinets, flat-panel cabinets, a one-piece toilet, beige walls, quartz countertops, a hinged shower door and white countertops
 User
UserA large custom built 3-bin compost bin is tucked into a corner of the yard.
Patricia Larenas, Urban Artichoke
This is an example of a mid-sized contemporary partial sun backyard mulch vegetable garden landscape in San Francisco.
This is an example of a mid-sized contemporary partial sun backyard mulch vegetable garden landscape in San Francisco.

 Trace Ventures
Photography by Chip Pankey
Example of a transitional l-shaped medium tone wood floor open concept kitchen design in Nashville with white cabinets, quartz countertops, metallic backsplash, glass tile backsplash, paneled appliances, a peninsula, an undermount sink and recessed-panel cabinets
Example of a transitional l-shaped medium tone wood floor open concept kitchen design in Nashville with white cabinets, quartz countertops, metallic backsplash, glass tile backsplash, paneled appliances, a peninsula, an undermount sink and recessed-panel cabinets

 William T Baker
James Lockhart photo
Large tuscan beige floor hallway photo in Atlanta with white walls
Large tuscan beige floor hallway photo in Atlanta with white walls

 Patty Kennedy Interiors, LLC
Rob Karosis Photography
Inspiration for a contemporary kitchen remodel in Boston with flat-panel cabinets, white cabinets and stainless steel appliances
Inspiration for a contemporary kitchen remodel in Boston with flat-panel cabinets, white cabinets and stainless steel appliances
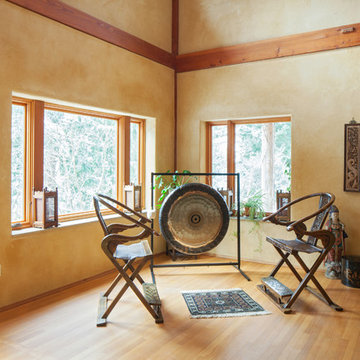
 Hammer & Hand
Designed by renowned architect and 'sacred geometer' David Yarbrough, this sacred space in Corbett, Oregon combines three functions under one roof: a Chinese medicine healing arts center, a community center, and a 1400 SF new home. An earth plaster, cedar chip, clay slip, natural wood slat wall system combines traditional construction techniques with energy efficiency to create a healthy environment for denizens, care providers, and patients.
Photography by Sally Painter.
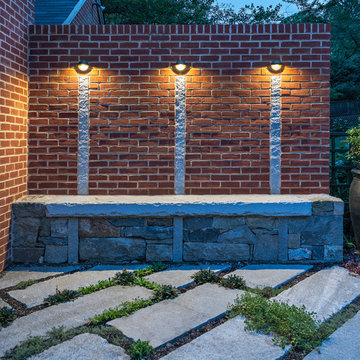
 Moody Graham
Photography by Allen Russ.
Design ideas for a mid-sized traditional partial sun backyard stone landscaping in DC Metro.
Design ideas for a mid-sized traditional partial sun backyard stone landscaping in DC Metro.
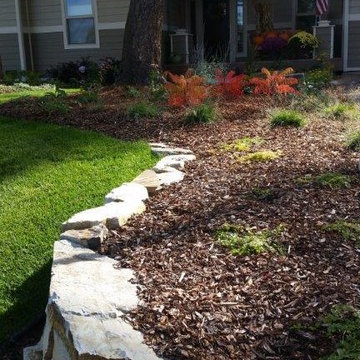
 Landscape Perfections West, Inc.
Design ideas for a large traditional front yard stone landscaping in Other.
 Moody Graham
Photography by Allen Russ.
This is an example of a mid-sized traditional partial sun backyard stone landscaping in DC Metro.
This is an example of a mid-sized traditional partial sun backyard stone landscaping in DC Metro.
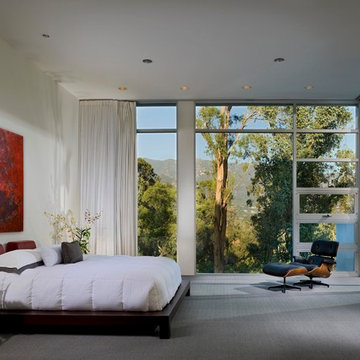
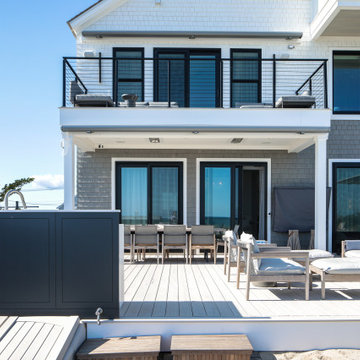
 Betty Wasserman Art & Interiors: The Hamptons
Incorporating a unique blue-chip art collection, this modern Hamptons home was meticulously designed to complement the owners' cherished art collections. The thoughtful design seamlessly integrates tailored storage and entertainment solutions, all while upholding a crisp and sophisticated aesthetic.
The front exterior of the home boasts a neutral palette, creating a timeless and inviting curb appeal. The muted colors harmonize beautifully with the surrounding landscape, welcoming all who approach with a sense of warmth and charm.
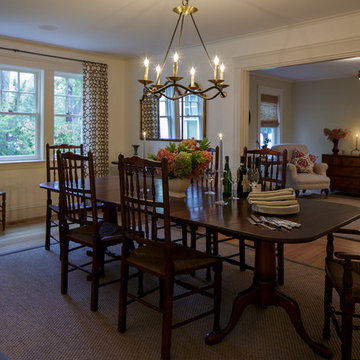 Sophia Shibles Interiors (formerly SCS Design)
Chip Reigel www.chipreigel.comChip Riegel
www.chipriegel.com
Inspiration for a modern light wood floor dining room remodel in Providence with white walls
Inspiration for a modern light wood floor dining room remodel in Providence with white walls
 Betty Wasserman Art & Interiors: The Hamptons
Incorporating a unique blue-chip art collection, this modern Hamptons home was meticulously designed to complement the owners' cherished art collections. The thoughtful design seamlessly integrates tailored storage and entertainment solutions, all while upholding a crisp and sophisticated aesthetic.
The front exterior of the home boasts a neutral palette, creating a timeless and inviting curb appeal. The muted colors harmonize beautifully with the surrounding landscape, welcoming all who approach with a sense of warmth and charm.
1