
Search results for "Chiropractic" in Home Design Ideas
 Amy Hilliker Certified Designer-The Design Project
Kami Trusz
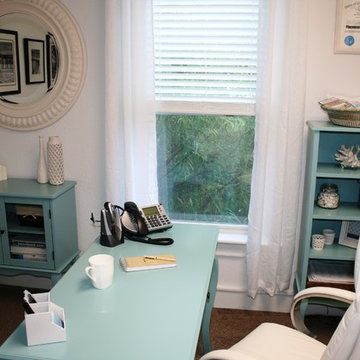
Example of a small beach style freestanding desk carpeted home office design with white walls and no fireplace
Example of a small beach style freestanding desk carpeted home office design with white walls and no fireplace
 Deborah Broockerd/DkB Design Services
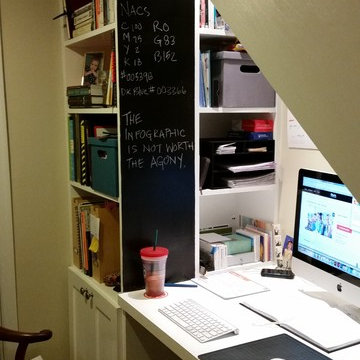
Creating a home office under the stairs. An existing 2' reach-in closet was removed & all of the space below the stairs was utilized for storage, files & desk.
 User

UserWalk-in white melamine closet with lacquer shaker drawer-fronts in brownstone in Brooklyn.
Inspiration for a small contemporary gender-neutral light wood floor walk-in closet remodel in New York with shaker cabinets and white cabinets
Inspiration for a small contemporary gender-neutral light wood floor walk-in closet remodel in New York with shaker cabinets and white cabinets
Find the right local pro for your project

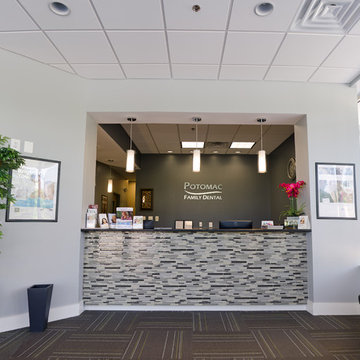
 Kci General Contractors Llc
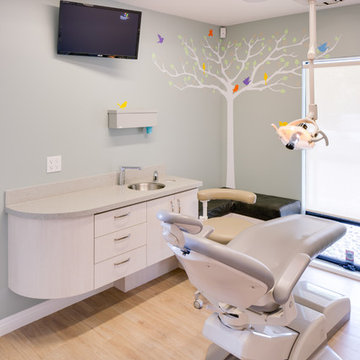
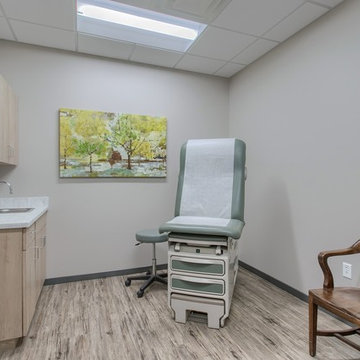
Renovation of Dental office space to update and modernize the space.
Inspiration for a mid-sized contemporary home design remodel in DC Metro
Inspiration for a mid-sized contemporary home design remodel in DC Metro

 Jack Calderone

This bedroom and full bathroom are part of an adventuresome project my wife and I embarked upon to create a complete apartment in the basement of our townhouse. We designed a floor plan that creatively and efficiently used all of the 385-square-foot-space, without sacrificing beauty, comfort or function – and all without breaking the bank! To maximize our budget, we did the work ourselves and added everything from thrift store finds to DIY wall art to bring it all together.
A partial double closet bar adds a little extra space while still leaving room for longer hanging clothes.


 User
UserThis coastal home located in Lake Las Vegas makes for the perfect retreat from the hustle and bustle of The Strip. With calm, neutral tones and beach-like accents throughout this sprawling layout, this home emits an essence of serenity and relaxation in the desert.
 Preferred Builders of Watertown, Ltd
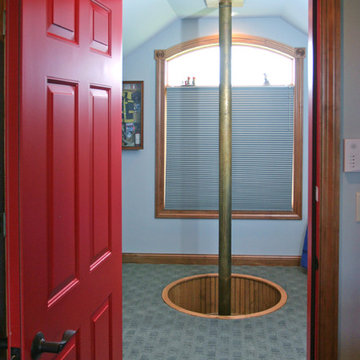
Customer is longtime volunteer fire fighter and had a full collection of fire fighting gear and collectibles. Working Fire Alarm and Fire pole to his personal response vehicle below.
Dave Andersen Photography
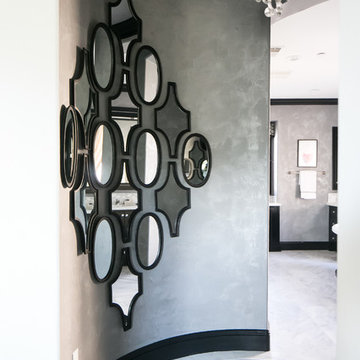
 Rejoy Interiors, Inc.
Ryan Garvin
Example of a mid-sized transitional marble floor home design design in Orange County with gray walls
Example of a mid-sized transitional marble floor home design design in Orange County with gray walls
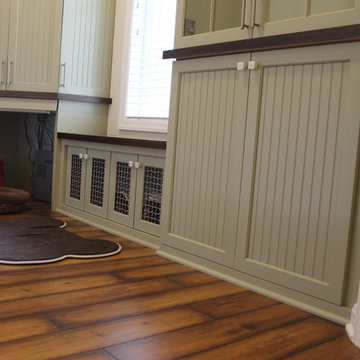


 Cornerstone Builders & Associates, LLC
Cornerstone Builders & Assoc, LLC
Example of a large classic u-shaped travertine floor and beige floor eat-in kitchen design with an undermount sink, raised-panel cabinets, dark wood cabinets, granite countertops, beige backsplash, stone tile backsplash, stainless steel appliances, beige walls and an island
Example of a large classic u-shaped travertine floor and beige floor eat-in kitchen design with an undermount sink, raised-panel cabinets, dark wood cabinets, granite countertops, beige backsplash, stone tile backsplash, stainless steel appliances, beige walls and an island


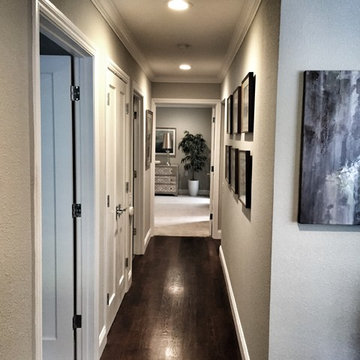
 Form & Function Interior Design
Small transitional dark wood floor hallway photo in San Francisco with gray walls

 More Space Place - Jacksonville
Study room - large traditional built-in desk carpeted and brown floor study room idea in Jacksonville with green walls and no fireplace



 Apartment 46 for the Home
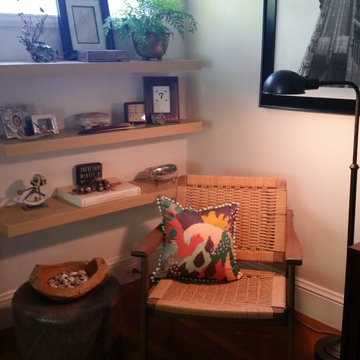
I scored this Wegner-style mid-century chair at an estate sale and the painted vintage leather pouf ottoman acts as a side table when not in use.
Living room - small eclectic enclosed medium tone wood floor living room idea in San Francisco with white walls, a standard fireplace, a brick fireplace and a tv stand
Living room - small eclectic enclosed medium tone wood floor living room idea in San Francisco with white walls, a standard fireplace, a brick fireplace and a tv stand
 niv marili - www.myjerusalemapartments.com
niv marili
www.myjerusalemapartments.com
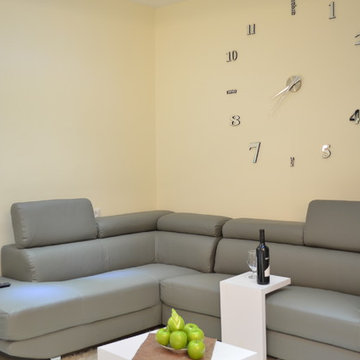
Example of a mid-sized minimalist formal and open concept living room design in Tel Aviv with beige walls and a media wall
Example of a mid-sized minimalist formal and open concept living room design in Tel Aviv with beige walls and a media wall
10