
Search results for "Chiropractic" in Home Design Ideas


 Marlene Oliphant Designs LLC
The office in this Florida gulf home has a curved window and so the desk is also curved to fit that wall. A comfy leather sofa sports a Temperpedic mattress for overnight guests. The adjacent wall has plenty of shelving for office paraphernalia and memorabilia.
Find the right local pro for your project

 Grace Interior Design llc
Etched glass and French doors with LED lights that illuminate closet interiors automatically when the doors are opened, replaced the old bi-folds. You'll wonder how you ever live without them.


 Shana Cunningham Designs, LLC
Bedroom and mid-sized girl carpeted and multicolored floor kids' bedroom photo in Los Angeles with blue walls

 Phillip Spencer Design
The client being a musician wanted a contemporary space with raw woods, organic elements and super saturated colors. You see here a custom Capiz chandelier hanging above the stairwell down into the basement. On the walls are industrial metal bins repurposed as planters. The space was originally a large warehouse with huge wooden beams that were left in plain sight to enhance the organic effect. A thrilling project with a creative client.

 Lynda Worden Anderson Fine Art
Exam Room.
Photography by Amy Contreras.
Arts and crafts home design photo in Indianapolis
Arts and crafts home design photo in Indianapolis

 Wise Design & Remodel LLC
Modified HVAC duct and installed Luxury Vinyl Plank flooring to gain precious inches of headroom, spray foam insulation provides maximum R-value in exterior walls, gas fireplace insert, special touches include the full-swing café door to the laundry, granite mantel and sills, tile bath with glass-block window and under-stairs storage.

 An Aesthetic Pursuit
Lianna Taratin
Example of a mid-sized minimalist open concept light wood floor living room design in New York with a wall-mounted tv and multicolored walls
Example of a mid-sized minimalist open concept light wood floor living room design in New York with a wall-mounted tv and multicolored walls
 CL Designs
Julia Graylow Photography for CL Designs
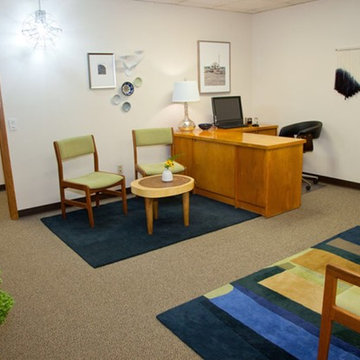
CL Designs created Off the Cuff Accounting and Red Oak Asset Management’s office waiting room with Mid-Century Modern styling, traditional Feng Shui principles and Green Design tenets in mind. Since it is a windowless room, CL Designs focused on producing as much of a natural sunlight feel as possible, and was careful to bring crisp, clean elements into what may have easily become a heavy space. With nature as inspiration, CL Designs kept the floor the darkest, the walls mid-tones and the ceiling the lightest. Certain pieces had to be incorporated from the beginning and CL Designs used them as the starting points for the rest of the room. Eco-friendly decor, fresh foliage, and a custom floor plan and light (pendant handmade by CL Designs) come together in this waiting room for interest and effectiveness.

 Cruz Interiors Inc.
Bedroom - mid-sized scandinavian guest dark wood floor and brown floor bedroom idea in Tampa with white walls and no fireplace

 The Fabricsmith
Design by Young Home These by-pass rings allow the panels to be opened and closed over the brackets on a large slider door. Provided by The Fabricsmith.

 Atelier Armbruster
Trimless door frame
Example of a large trendy light wood floor and brown floor hallway design in New York with multicolored walls
Example of a large trendy light wood floor and brown floor hallway design in New York with multicolored walls

 Allison Eden Mosaic Studios
Allison Eden Studios designs custom glass mosaics in New York City and ships worldwide. Choose from hundreds of beautiful stained glass colors to create the perfect tile for your unique design project. Our glass mosaic tiles can be purchased exclusively through the finest tile shops in the USA
Gary Goldenstein


14