
Search results for "Chiropractic" in Home Design Ideas
 User
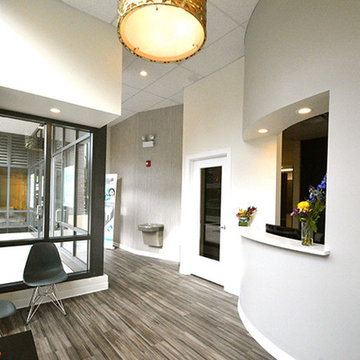
UserAPEX Design Build designed and constructed 1,200 SF space for a new 4-Operatory family & cosmetic dental office - Dental Smiles of West Loop.
 User
UserLydia Cutter Photography
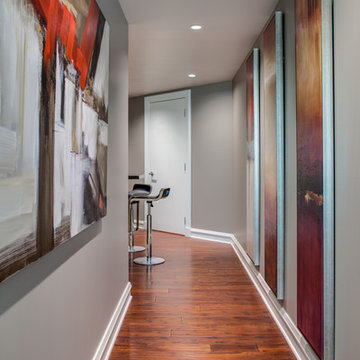
Trendy medium tone wood floor hallway photo in Las Vegas with gray walls
Trendy medium tone wood floor hallway photo in Las Vegas with gray walls
 LLG Residential Design LLC
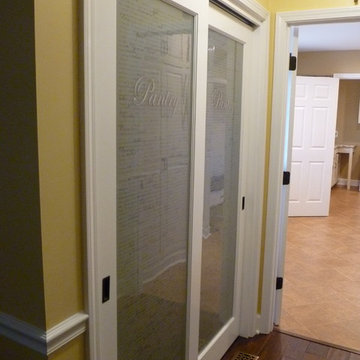
In the space that use to hold just a washer and dryer, the home owners now have a wonderful pantry complete with etched glass doors.
Example of a small trendy galley dark wood floor kitchen pantry design in Nashville
Example of a small trendy galley dark wood floor kitchen pantry design in Nashville
Find the right local pro for your project


 The High Road Design Studio, LLC
Shannon Lado Photography
Example of a trendy living room design in Orange County
Example of a trendy living room design in Orange County
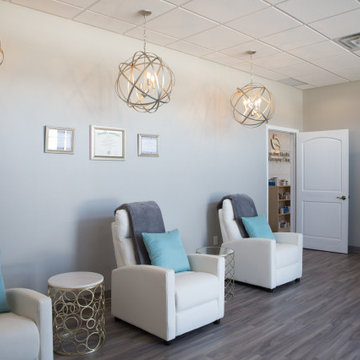
 Wiles Design Group
Project by Wiles Design Group. Their Cedar Rapids-based design studio offers commercial interior design services, creating functional and aesthetically pleasing environments tailored to enhance brand identity and optimize workspace efficiency. They serve the entire Midwest, including Iowa City, Dubuque, Davenport, and Waterloo, as well as North Missouri and St. Louis.
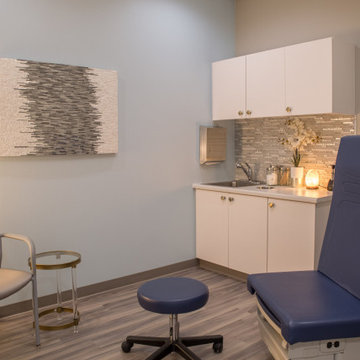 Wiles Design Group
Project by Wiles Design Group. Their Cedar Rapids-based design studio offers commercial interior design services, creating functional and aesthetically pleasing environments tailored to enhance brand identity and optimize workspace efficiency. They serve the entire Midwest, including Iowa City, Dubuque, Davenport, and Waterloo, as well as North Missouri and St. Louis.
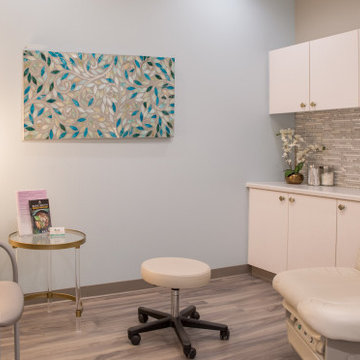 Wiles Design Group
Project by Wiles Design Group. Their Cedar Rapids-based design studio offers commercial interior design services, creating functional and aesthetically pleasing environments tailored to enhance brand identity and optimize workspace efficiency. They serve the entire Midwest, including Iowa City, Dubuque, Davenport, and Waterloo, as well as North Missouri and St. Louis.

 A&E Construction and Design Center
A&E Construction relocated a local Pennington, NJ dental practice to a new, larger retail complex that required a complete medical office fit out. This blank canvas was turned into a state-of-the-art facility, including larger reception and front desk area, 5 complete dental chair stations, kitchen, handicap accessible bathrooms, lab, private office and plenty of storage. This bright and airy space includes floor to ceiling windows, neutral color palette, and contemporary touches throughout.

 ASE Photography
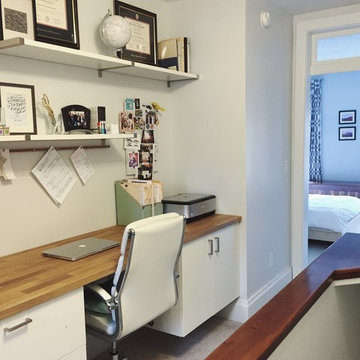
Wall color: Benjamin Moore Pale Smoke.
Basket: Pottery Barn Perry Paper Holder in Havana Weave.
Accents: white mirror with white wall-mounted towel hanger with chrome hangers


 Glenview Haus – Custom Doors & Wine Cellars
Don't let your interior doors be written off as some functional piece of hardware. Come to Glenview Haus and make your interior doors just as stunning as the rest of your home. Glenview Haus' Traditional Wood Interior Door Collection ensures that every door stands out with all the elegance and style. Our Traditional wooden doors are finely made by expert artisans and designed with all of your needs in mind.
 Josel Suarez Design Consulting International, Inc.
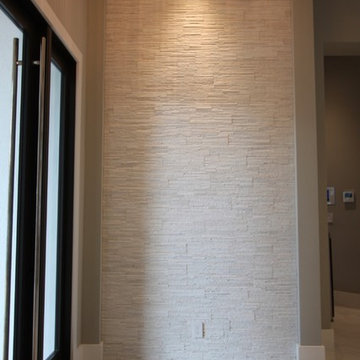
Trendy foyer photo in Miami with beige walls and a glass front door

 Copperleaf Partners LLC / Copperleaf Residential
Inspiration for a timeless bathroom remodel in Atlanta with an undermount sink


 Chen + Suchart Studio
Timmerman Photography - Bill Timmerman
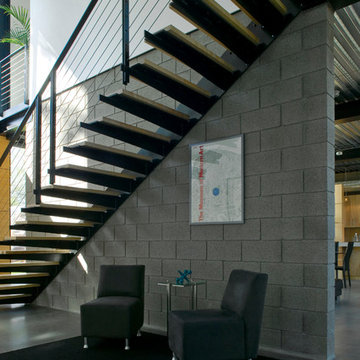
Example of a mid-sized minimalist wooden straight open staircase design in Phoenix
Example of a mid-sized minimalist wooden straight open staircase design in Phoenix
 A&E Construction and Design Center
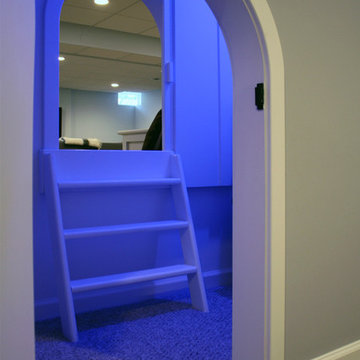
Family friendly basement with playroom for the kids, office space, family room, and guest room. Plenty of storage throughout. Fun built-in bunk beds provide a great place for kids and guests. COREtec flooring throughout. Taking advantage of under stair space, a unique, fun, play space for kids!
 RL Builders

This Mediterranean inspired estate has all the whistles & bells to live a true 5 star resort style living. Features over 10,000 square feet, 6 bedrooms, finished attic space, 10 bathrooms, home theater, indoor/outdoor pools. and a whirlpool or hot tub in every full bath. Start to finish this took less than 1 year to build.
 Gurchie Designs

The boy who loved sharks. Sea and shore theme for boy's room
Example of a mid-sized classic gender-neutral light wood floor playroom design in New York with multicolored walls
Example of a mid-sized classic gender-neutral light wood floor playroom design in New York with multicolored walls
 Dietrich Homes
Dietrich Homes
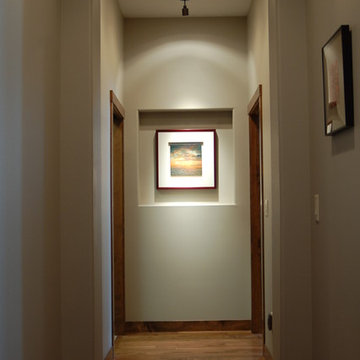
Small transitional medium tone wood floor entry hall photo with beige walls
Small transitional medium tone wood floor entry hall photo with beige walls
11