
Search results for "Chiropractic" in Home Design Ideas


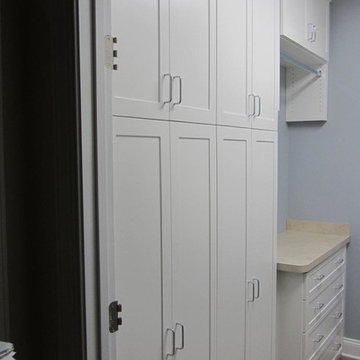
 Closet Factory - Richmond, Virginia
Multifunctional mudroom with shaker style door and drawer fronts, drying rack drawers, laminate countertops, wrapping paper drawers, and hanging clothes rod.
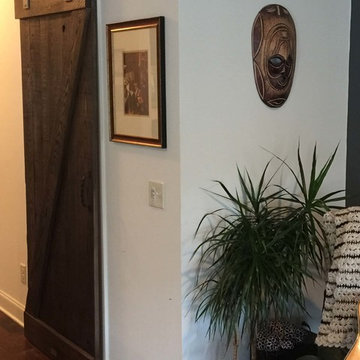
 Tennessee Barn Doors
Large X rolling door - light chestnut
Large mountain style dark wood floor hallway photo in Nashville with white walls
Large mountain style dark wood floor hallway photo in Nashville with white walls
Find the right local pro for your project
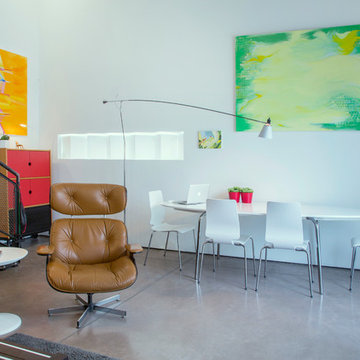

 Allan Builders, LLC
Detour Marketing, LLC
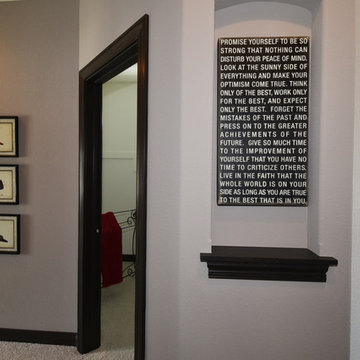
Bedroom - mid-sized traditional master carpeted bedroom idea in Milwaukee with gray walls
Bedroom - mid-sized traditional master carpeted bedroom idea in Milwaukee with gray walls
 Simply Put Interiors
Outside entry to urban, waterfront condo in Baltimore.
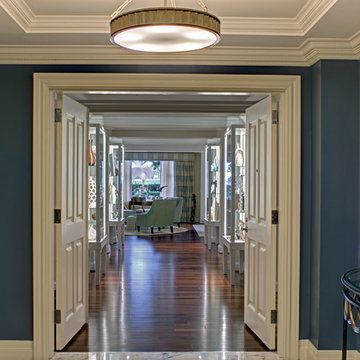
Hallway - large transitional marble floor hallway idea in Baltimore with blue walls
Hallway - large transitional marble floor hallway idea in Baltimore with blue walls
 Kimberley Bryan
Photo: Kimberley Bryan © 2016 Houzz
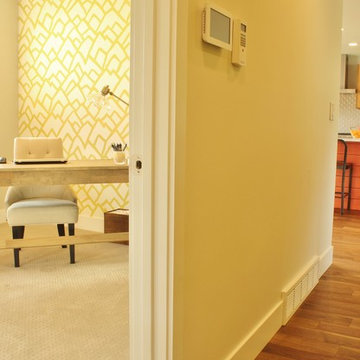
Inspiration for a mid-century modern home design remodel in Seattle
Inspiration for a mid-century modern home design remodel in Seattle
 Grup Inèdit Disseny
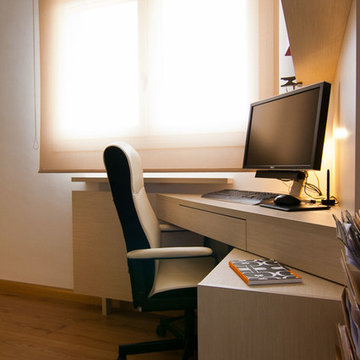
Inspiration for a small contemporary built-in desk medium tone wood floor study room remodel in Barcelona with beige walls and no fireplace

 Vandamm Interiors
Staircase with wainscoting and runner.
Vandamm Interiors by Victoria Vandamm
Example of a small arts and crafts painted straight wood railing staircase design in New York with painted risers
Example of a small arts and crafts painted straight wood railing staircase design in New York with painted risers
 Interior Inspirations
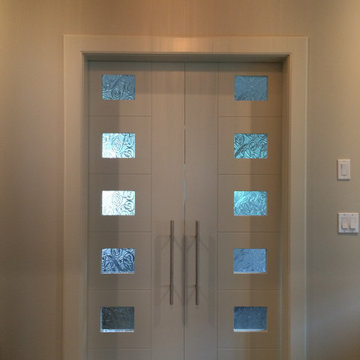
Front door - modern front door idea in Calgary with white walls and a white front door
 A&E Construction and Design Center

A&E Construction relocated a local Pennington, NJ dental practice to a new, larger retail complex that required a complete medical office fit out. This blank canvas was turned into a state-of-the-art facility, including larger reception and front desk area, 5 complete dental chair stations, kitchen, handicap accessible bathrooms, lab, private office and plenty of storage. This bright and airy space includes floor to ceiling windows, neutral color palette, and contemporary touches throughout.
 The R.E. Design Team
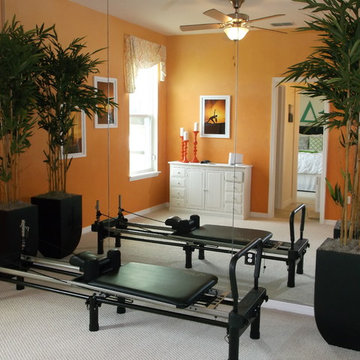
It is hard to tell from this photo but the walls in this room are actually ombre from a darker orange at the bottom and lighter at the top (by Anita Roll Murals). It looks like the sun is rising when you wake in. It is very energizing and yet calming, very zen.
 Smart Automation Solutions
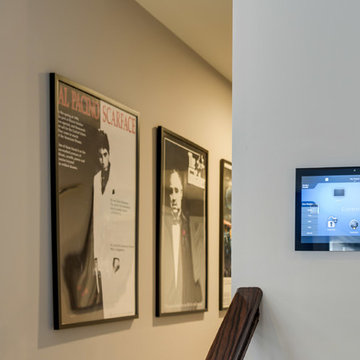
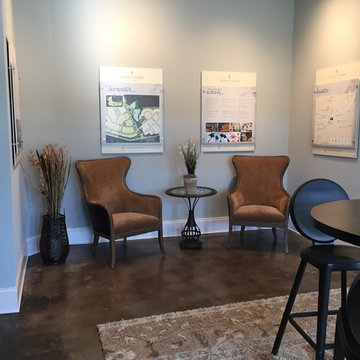
Example of a mid-sized trendy carpeted and beige floor hallway design in Baltimore with beige walls


 avenue design inc
Aia photography
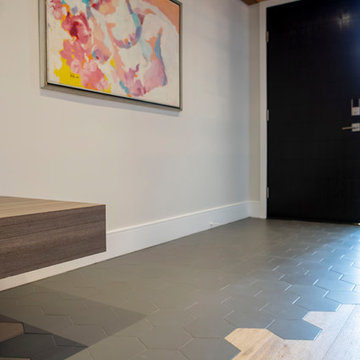
Front door - mid-sized contemporary porcelain tile and gray floor front door idea in Toronto with gray walls and a black front door
Front door - mid-sized contemporary porcelain tile and gray floor front door idea in Toronto with gray walls and a black front door
 Kitchen Designs by Ken Kelly, Inc. (CKD, CBD, CR)
kitchendesigns.com -
Designed by Kitchen Designs by Ken Kelly
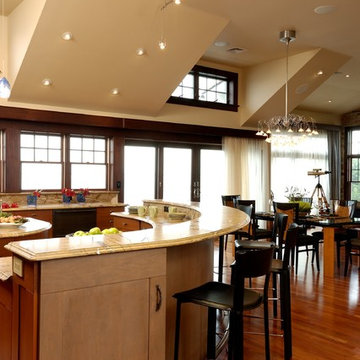
Open concept kitchen - large contemporary u-shaped medium tone wood floor open concept kitchen idea in New York with a farmhouse sink, medium tone wood cabinets, brown backsplash, stainless steel appliances, an island, flat-panel cabinets, granite countertops and stone slab backsplash
Open concept kitchen - large contemporary u-shaped medium tone wood floor open concept kitchen idea in New York with a farmhouse sink, medium tone wood cabinets, brown backsplash, stainless steel appliances, an island, flat-panel cabinets, granite countertops and stone slab backsplash
 Design by Numbers / Rebecca Zajac LLC
Rebecca Zajac
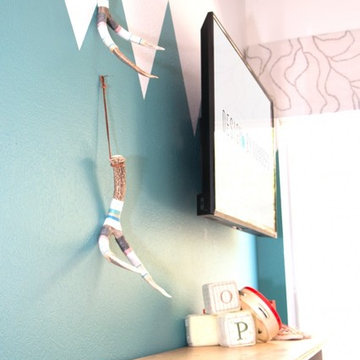
Example of a minimalist kids' room design in Las Vegas
Example of a minimalist kids' room design in Las Vegas


 RealCraft
The Box Rail Sliding Hardware Kit was used in this project to hang a new sliding shower door in a shower room.
Minimalist bathroom photo in Richmond
Minimalist bathroom photo in Richmond
12