
Search results for "Chiropractic" in Home Design Ideas
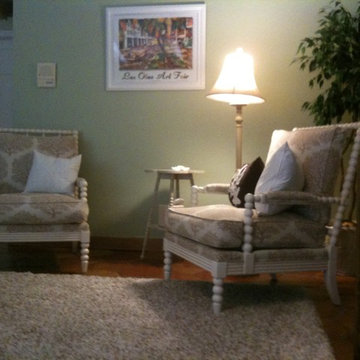
 Lisa Sokol for ETHAN ALLEN
TRANSITIONAL FURNISHINGS IN A LARGE FAMILY ROOM WITH VAULTED CEILINGS AND A STONE WALL PROVIDE INTIMACY FOR BOTH LARGE AND SMALL GATHERINGS.
Example of a large minimalist enclosed family room design in Miami with no fireplace and a tv stand
Example of a large minimalist enclosed family room design in Miami with no fireplace and a tv stand

 Stylish Floor Coverings
Outdoor front patio In some nice wood looking porceilin tile
Small minimalist front yard tile patio photo in Phoenix with a roof extension
Small minimalist front yard tile patio photo in Phoenix with a roof extension
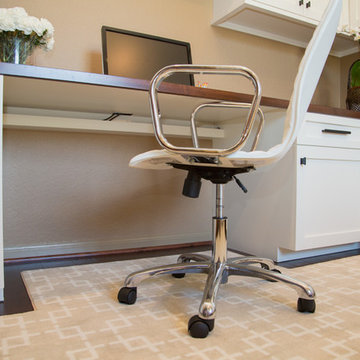
 Carla Aston | Interior Designer
Copy and paste this link into your browser for more info on this remodel project. http://bit.ly/HomeOfficeTheWoodlands / Tori Aston, Photographer
Find the right local pro for your project

 Richmond Vinyl Graphics
Richmond Vinyl Graphics
Inspiration for a timeless bedroom remodel in Richmond
Inspiration for a timeless bedroom remodel in Richmond
 User
UserLiefs van Aagje

Example of a small 1960s open concept living room design with blue walls and a wall-mounted tv
Example of a small 1960s open concept living room design with blue walls and a wall-mounted tv
 The Paint Panther
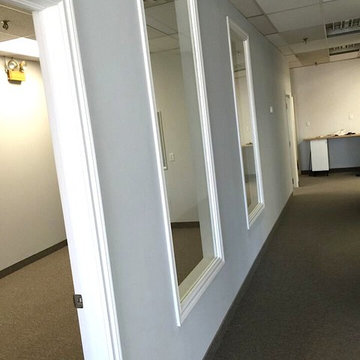
We converted two storefronts in Scarborough's Chinatown area to create this gorgeous development office space with two large offices, a massive boardroom, hallway, reception area, kitchenette and open-concept workspace in back. Custom windows were installed
 Julissa Arias
This is the living room in a small home, they are big on entertaining. They have a modern sensibility that mixes with eclectic and traditional pieces.

 Southeastern Interiors
After a flood forced a complete basement renovation, the homeowner wanted an easy-to-maintain floor without spending a lot of money. Armstrong's FlexStep Value Covingtion Oak in Dovetail was the perfect choice for her. Complementing the Purple and Gold color scheme, the warm gray of the vinyl is the perfect neutral for this space. Carpet was removed, the floor was leveled, and vinyl installed with white shoe molding to finish off the trim. Southeastern Interiors
 User
UserAndrea Pietrangeli
http://andrea.media/
Inspiration for a small scandinavian built-in desk medium tone wood floor and brown floor home office remodel in Providence with white walls
Inspiration for a small scandinavian built-in desk medium tone wood floor and brown floor home office remodel in Providence with white walls
 Hill Country Woodworks

Kennebec easy chair with ottoman in cherry, arc lamp ($1555), custom hall table ($1460) & custom natural-edge bench in bubinga, wenge & maple ($1870). All with hand-rubbed oil varnish.

 User
UserHome built by Lexis Homes. All flooring supplied and installed by Braid Flooring & Window Fashions
Inspiration for a mid-sized modern l-shaped medium tone wood floor open concept kitchen remodel with glass tile backsplash, a double-bowl sink, flat-panel cabinets, dark wood cabinets, quartzite countertops, metallic backsplash, stainless steel appliances and an island
Inspiration for a mid-sized modern l-shaped medium tone wood floor open concept kitchen remodel with glass tile backsplash, a double-bowl sink, flat-panel cabinets, dark wood cabinets, quartzite countertops, metallic backsplash, stainless steel appliances and an island
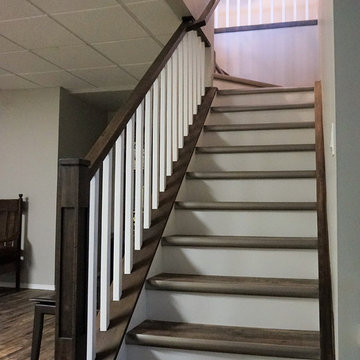
 Cedro Fine Woodwork Inc
Large elegant wooden l-shaped wood railing staircase photo in Calgary with painted risers

 Eastside Kitchen & Bath
Drew Bauer
Mid-sized trendy master white tile and ceramic tile ceramic tile and brown floor corner bathtub photo in Seattle with shaker cabinets, gray cabinets, gray walls, an undermount sink, quartz countertops, a hinged shower door and white countertops
Mid-sized trendy master white tile and ceramic tile ceramic tile and brown floor corner bathtub photo in Seattle with shaker cabinets, gray cabinets, gray walls, an undermount sink, quartz countertops, a hinged shower door and white countertops
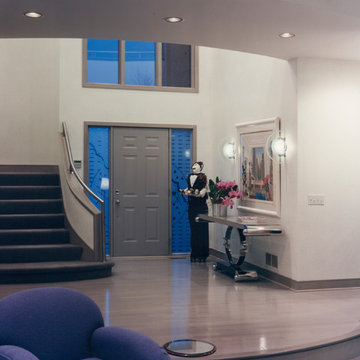
 Cynthia J. Hoffman Interior Design, Inc.
Foyer - huge contemporary light wood floor and gray floor foyer idea in Cleveland with white walls and a gray front door

 Steamboat Interiors, Corp.
Entrance to The Phoenix hotel Steamboat Springs, Colorado.
Foyer - mid-sized contemporary ceramic tile foyer idea in Denver with green walls
Foyer - mid-sized contemporary ceramic tile foyer idea in Denver with green walls
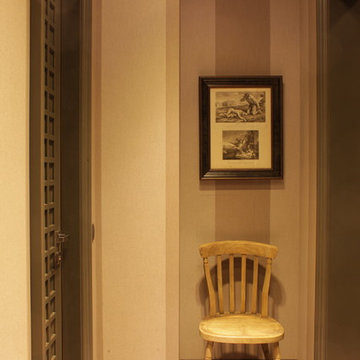
 P.S.pierreswatch
Architect Petr Kozeykin,
photographer Kirill Ovchinnikov
Hallway - eclectic hallway idea
Hallway - eclectic hallway idea

 User
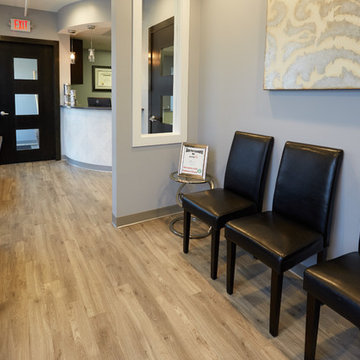
UserWe designed and constructed of 2,500 SF Space for a New 5-Operatory Family & Cosmetic Dental Office - Frankfort Smile Design.

15