
Search results for "Chiropractic" in Home Design Ideas



 Dust to Diamonds Designs
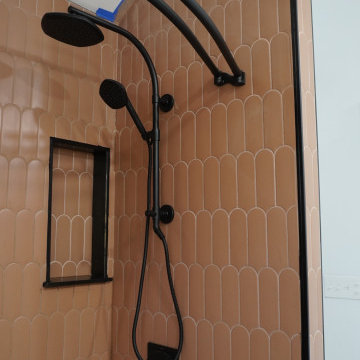
Super Fun Kids bathroom that is also utilized for out of town visitors. The Family is young and fun so the bathroom had to match their vibrancy! Terrazo hexagon floor tiles, Parry Matte and Shiny white fishscale tile behind vanity and Terracotta in the Shower. Sherwin Williams Danube blue vanity and Bosc Pear walls.
Find the right local pro for your project


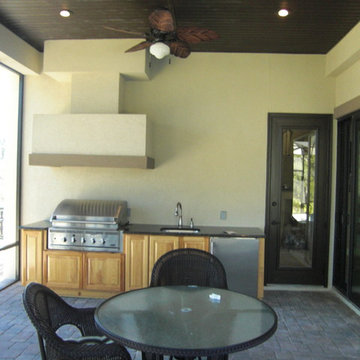





 Floor Dimensions
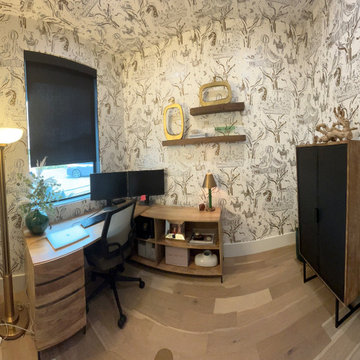
In this project, we feature the timeless, unmatched beauty of Emser Tile. Emser Tile's innovative portfolio of porcelain, ceramic, natural stone, and decorative glass and mosaic products is designed to meet a wide range of aesthetic, performance, and budget requirements. Here at Floor Dimensions, we strive to deliver the best, and that includes Emser Tile. Once you find your inspiration, be sure to visit us at https://www.floordimensions.com/ for more information.

 Outlooks Design by Ruffell & Brown
Our goal was to emphasise the clean, west coast contemporary design of their new home. In their living room, sheer ripplefold drapery draws in the light while keeping out strong afternoon sun. A simple European Track in black finish ties in the black metal fireplace and other nearby hardware.

 Budget Bath, Inc.
Jill Hughes
Inspiration for a mid-sized timeless master white tile and ceramic tile ceramic tile and multicolored floor alcove bathtub remodel in Baltimore with recessed-panel cabinets, medium tone wood cabinets, a two-piece toilet, blue walls and an undermount sink
Inspiration for a mid-sized timeless master white tile and ceramic tile ceramic tile and multicolored floor alcove bathtub remodel in Baltimore with recessed-panel cabinets, medium tone wood cabinets, a two-piece toilet, blue walls and an undermount sink

 Vincent den Hartog, Architect
Deborah Nicholson
Living room - mid-sized traditional enclosed dark wood floor living room idea with green walls
Living room - mid-sized traditional enclosed dark wood floor living room idea with green walls


 S Interior Design
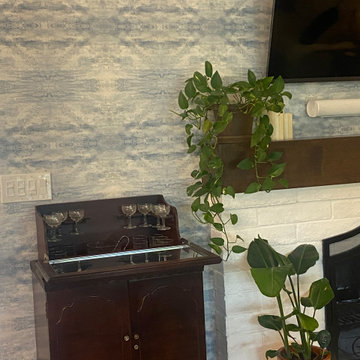
Part of a large remodel which opened up walls to have the remodeled kitchen flow with the family room and front living /office space . We updated the fireplace surround on both sides with custom box beam mantels, dramatic wall covering on one side and graphic tile on the other side. The client's treasured antique pieces were incorporated into the design. Existing chairs were re-upholstered and area rugs were added. A custom designed reclaimed wood dining table is surrounded by custom dining chairs. The lighting above the table and at the entry and kitchen island is one of many design elements that create visual flow and interest.

 Frontiers Design Build
Inspiration for a mid-sized transitional underground medium tone wood floor and brown floor basement remodel in Toronto with white walls


 TK Building & Design
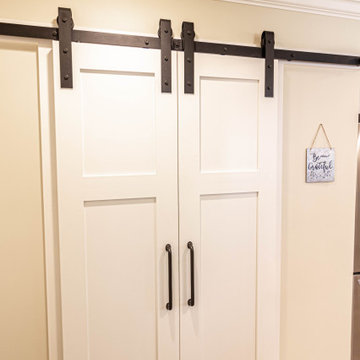
The first floor remodel began with the idea of removing a load bearing wall to create an open floor plan for the kitchen, dining room, and living room. This would allow more light to the back of the house, and open up a lot of space. A new kitchen with custom cabinetry, granite, crackled subway tile, and gorgeous cement tile focal point draws your eye in from the front door. New LVT plank flooring throughout keeps the space light and airy. Double barn doors for the pantry is a simple touch to update the outdated louvered bi-fold doors. Glass french doors into a new first floor office right off the entrance stands out on it's own.



72