
Search results for "Chocolate lined" in Home Design Ideas
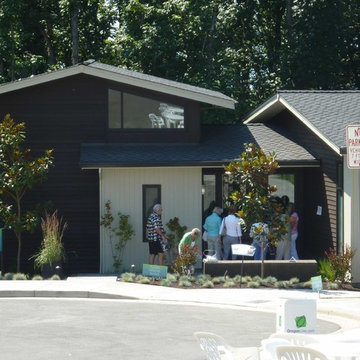
 Departure l Architecture
Opening day of the Street of Dreams
Example of a large minimalist brown split-level wood exterior home design in Portland
Example of a large minimalist brown split-level wood exterior home design in Portland
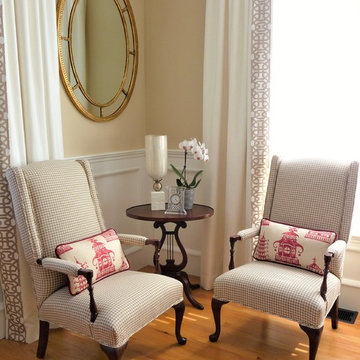
 Marylou Fraser Interiors
Bright open and inviting lining room / dining room designed in shades of cream with touches of raspberry and chocolate. Perfect place to gather for friends and family. Twin sofas provide conversation area around fire place and grand piano. Large windows are dressed with tall panels inserted with decorative geometric trim.
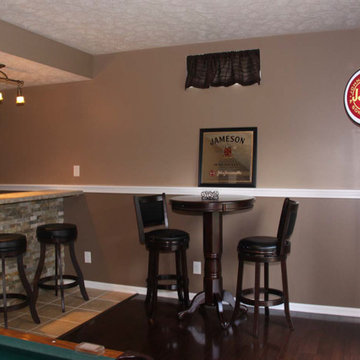
 JM Design Build
Out interior designers in Cleveland strategically located this irish pub inspired bar directly in front of the walk-out basement door that leads to a patio to easily and adequately host parties and accomodate friends and family
Find the right local pro for your project
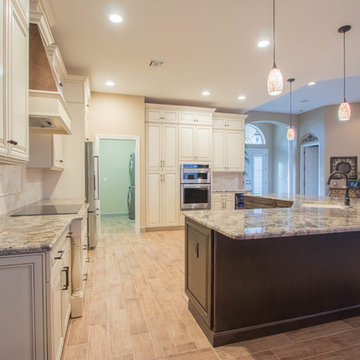
 Cabinet Genies, Inc.
Do you like traditional cabinetry but don't want dark cabinets to close off your space? Well this kitchen design completed in cooperation with Ferrara Construction will accommodate all your expectations. The two-tone cabinetry seen in this kitchen sets this home apart from the rest of the community, keeping the traditional lines, while bringing in a modern touch that will keep the space fresh for years. Choosing antique white cabinetry instead of dark cabinetry on the perimeter prevents the room from contracting, remaining open and inviting for yourself and your company. Let us know your thoughts!
Cabinetry - Kith Kitchens | Style: Hartford | Color: Antique White w/ Chocolate Glaze / Pecan
Hardware - Top Knobs - TK764ORB / TK762ORB
Appliances - KitchenAid
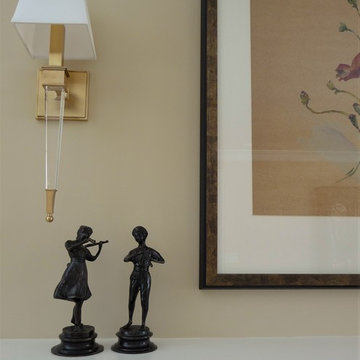 Marylou Fraser Interiors
Bright open and inviting lining room / dining room designed in shades of cream with touches of raspberry and chocolate. Perfect place to gather for friends and family. Twin sofas provide conversation area around fire place and grand piano. Large windows are dressed with tall panels inserted with decorative geometric trim.
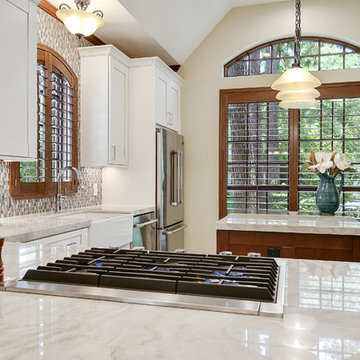
 SCM Design Group
Our "New Traditional" Design Rocks, beautiful kitchen with a clean lines cabinets, modern appliances and organic elements. Contrast with stain grade Island. Love our kitchen.
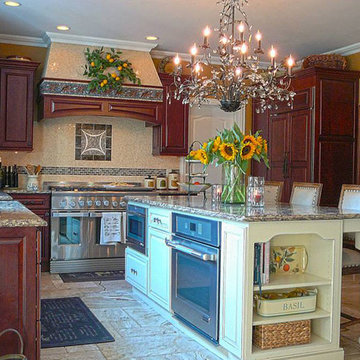
 Plesser's Appliance
The Lite Project - Coastal Cabinet Works, Inc.
Sayville, NY
Cabinet Line: Fieldstone
Perimeter
Door Style: Bainbridge
Wood Species: Cherry
Finish: Brittany
Island
Wood Species: Maple
Finish: Buttercream w/ Chocolate Glaze
Hutch
Wood Species: Maple
Finish: Amaretto w/ Cottage Distressing
Appliances:
Jenn-Air - Convection Oven (JJW2430WP)
Jenn-Air - Microwave Drawer (JMD2124WS)
Subzero - Wine Storage (315WOLH)
Kitchen Aid - Ice Maker (KDDO24RVX)
Kitchen Aid - Double Drawer Refrigerator (KDDO24RVX)
Subzero - French Door Refrigerator (BI36UFDO)
DCS - Dishwasher (DD24DUT7)
Coastal Cabinet Works, Inc



 Roloff Construction, Inc
Photographs by Michael Roloff
Large trendy ceramic tile laundry room photo in Portland with shaker cabinets, white cabinets, wood countertops, gray walls, a side-by-side washer/dryer and a drop-in sink
Large trendy ceramic tile laundry room photo in Portland with shaker cabinets, white cabinets, wood countertops, gray walls, a side-by-side washer/dryer and a drop-in sink
 Braen Supply
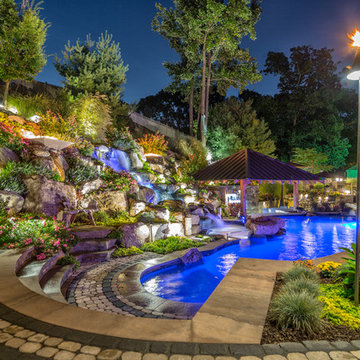
This steeply sloped property was converted into a backyard retreat through the use of natural and man-made stone. The natural gunite swimming pool includes a sundeck and waterfall and is surrounded by a generous paver patio, seat walls and a sunken bar. A Koi pond, bocce court and night-lighting provided add to the interest and enjoyment of this landscape.
This beautiful redesign was also featured in the Interlock Design Magazine. Explained perfectly in ICPI, “Some spa owners might be jealous of the newly revamped backyard of Wayne, NJ family: 5,000 square feet of outdoor living space, complete with an elevated patio area, pool and hot tub lined with natural rock, a waterfall bubbling gently down from a walkway above, and a cozy fire pit tucked off to the side. The era of kiddie pools, Coleman grills and fold-up lawn chairs may be officially over.”
 Willow & August Interiors

Interior Design by Caroline von Weyher, Willow & August Interiors. An old sun porch was enclosed to create a spacious master bath for a single dad who liked organic textures and warm colors. White quartz topped custom vanity with clean lines, walk-in shower, blinds that lower top down or bottom up for daytime privacy.
 Braen Supply
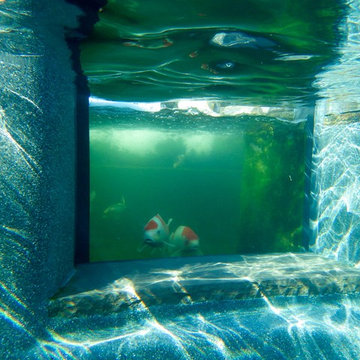
This steeply sloped property was converted into a backyard retreat through the use of natural and man-made stone. The natural gunite swimming pool includes a sundeck and waterfall and is surrounded by a generous paver patio, seat walls and a sunken bar. A Koi pond, bocce court and night-lighting provided add to the interest and enjoyment of this landscape.
This beautiful redesign was also featured in the Interlock Design Magazine. Explained perfectly in ICPI, “Some spa owners might be jealous of the newly revamped backyard of Wayne, NJ family: 5,000 square feet of outdoor living space, complete with an elevated patio area, pool and hot tub lined with natural rock, a waterfall bubbling gently down from a walkway above, and a cozy fire pit tucked off to the side. The era of kiddie pools, Coleman grills and fold-up lawn chairs may be officially over.”
 Lauren Maroney for Ethan Allen Sterling, VA
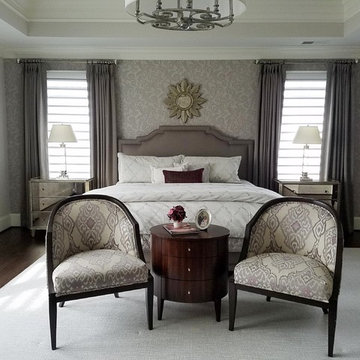
This modern, monochromatic palette of wisteria and warm grays creates the perfect serene Master Bedroom retreat for my clients. The mix between hard and soft lines, dark woods and mirrored surfaces, and the textural contrast between the floral wallpaper and tonal herringbone draperies all comes together in perfect harmony.
 Kountry Kraft
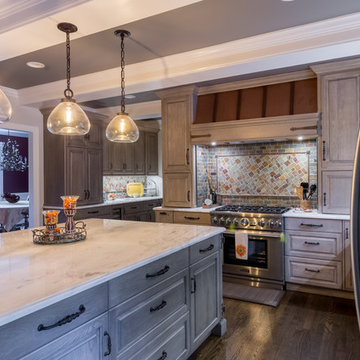
Fairfax Station, Virginia Traditional Hickory Kitchen designed by Samantha Petzrick Chinn of Petzrick Chinn Designs, LLC. Photography by Andrew Fields
https://www.kountrykraft.com/photo-gallery/hickory-kitchen-fairfax-station-virginia/
Cabinetry Style: Penn Line
Door Design: CRP10
Custom Color: Silver Fox w/ Chocolate Glaze 25°
Job Number: W101832


 KZ Architecture
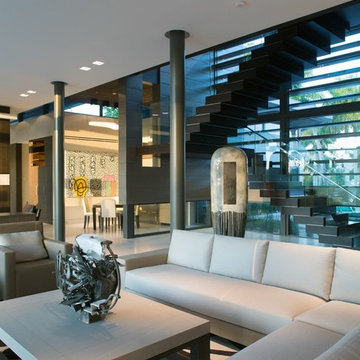
The project involved a large program that would yield a massive home on a limited and restricted site.
Robin Hill
Inspiration for a modern living room remodel in Miami
Inspiration for a modern living room remodel in Miami
 Rochon - New York
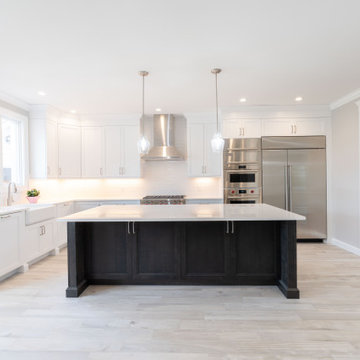
This radiant kitchen was completely remodeled, creating a bright and open and airy transitional space. The shaker Rochon wood cabinets are white and the island is a warm shade of chocolate. There is an enormous amount of storage in this space. The sink is a Kohler Whitehaven Farm sink. The appliances are Subzero–Wolf. The pendant lights over the island create the perfect space to entertain.
 L. Cramer Builders + Remodelers
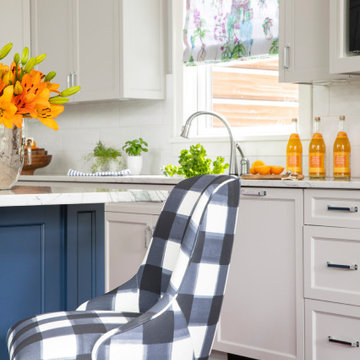
White enamel, a whisper of gray on custom clean-lined cabinets, a fabulous slab on an island painted blue, and chocolate stained wood flooring—this kitchen really cooks!
 Braen Supply
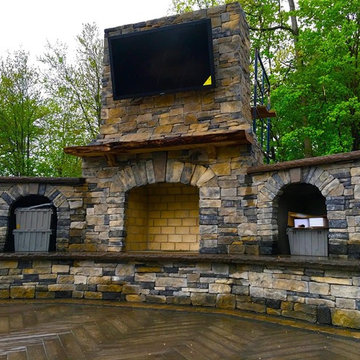
This steeply sloped property was converted into a backyard retreat through the use of natural and man-made stone. The natural gunite swimming pool includes a sundeck and waterfall and is surrounded by a generous paver patio, seat walls and a sunken bar. A Koi pond, bocce court and night-lighting provided add to the interest and enjoyment of this landscape.
This beautiful redesign was also featured in the Interlock Design Magazine. Explained perfectly in ICPI, “Some spa owners might be jealous of the newly revamped backyard of Wayne, NJ family: 5,000 square feet of outdoor living space, complete with an elevated patio area, pool and hot tub lined with natural rock, a waterfall bubbling gently down from a walkway above, and a cozy fire pit tucked off to the side. The era of kiddie pools, Coleman grills and fold-up lawn chairs may be officially over.”

Sponsored
Columbus, OH

Wannemacher Interiors
Customized Award-Winning Interior Design Solutions in Franklin Cnty OH
 Mauk Cabinets by Design
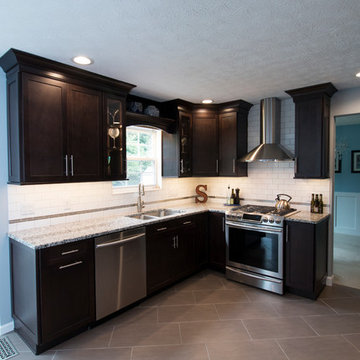
Design and installation by Mauk Cabinets by design in Tipp City, OH. Designer: Aaron Mauk. Photographer: Shelley Schilperoot
Mid-sized trendy ceramic tile kitchen photo in Other with an undermount sink, shaker cabinets, dark wood cabinets, granite countertops, white backsplash, subway tile backsplash, stainless steel appliances and a peninsula
Mid-sized trendy ceramic tile kitchen photo in Other with an undermount sink, shaker cabinets, dark wood cabinets, granite countertops, white backsplash, subway tile backsplash, stainless steel appliances and a peninsula
 Hantel Kitchens & Baths
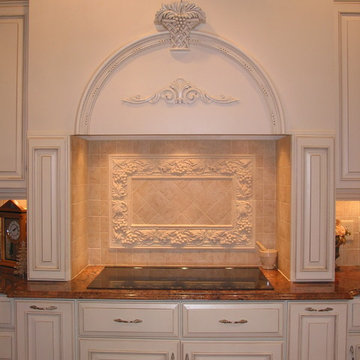
Our French Country Kitchen resides in the beautiful area of Oak Hill in Nashville, Tennessee. The custom cabinetry was painted white with a subtle chocolate glaze. A traditional French Kitchen pays attention to detail at every corner. The moldings and trim play into this design like artwork, making it unique within its own style. A timeless beauty!
 The Cabinetry and Tile Studio
Crowley Kitchen Cabinets & Granite Tops
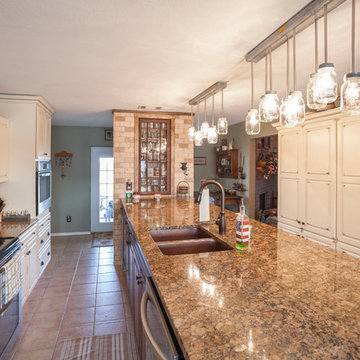
StarMark Cabinetry in the Accord door style with matching drawer fronts.
Island Cabinets are Rustic Cherry with Chateau Cappuccino finish.
Perimeter cabinets are Maple with the Old World Buttercream finish with
a Chocolate Glaze
Granite countertop Giallo Vinceza
27