
Search results for "Chocolate lined" in Home Design Ideas

Example of a small cottage l-shaped eat-in kitchen design in Other with an integrated sink, recessed-panel cabinets, dark wood cabinets, stainless steel appliances and an island
 Barclay Butera Interiors
Modern Rustic Lodge | Victory Ranch | Park City
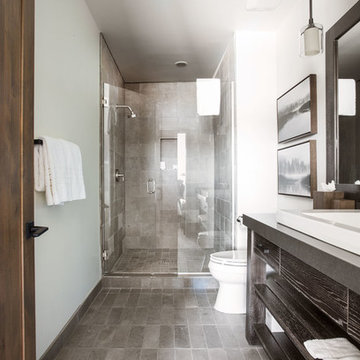
Inspiration for a rustic doorless shower remodel in Salt Lake City with a one-piece toilet
Inspiration for a rustic doorless shower remodel in Salt Lake City with a one-piece toilet
Find the right local pro for your project
 Village Home Stores
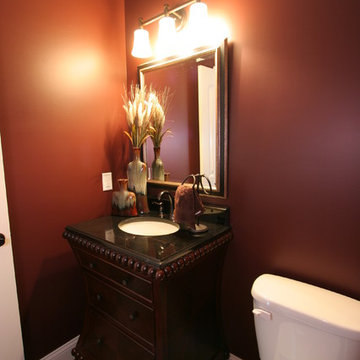
The furniture-style vanity in this Powder Room has playful lines and details. The rich red paint color of this small space creates a stunning impression for all guests.
Photo by Aspen Homes (Bettendorf, IA)
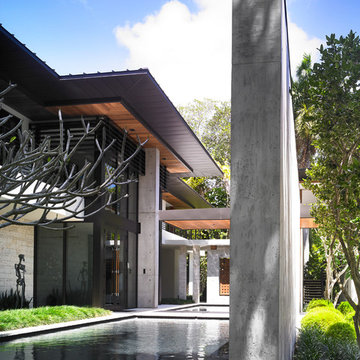
 Carlos Domenech Photographer
Exterior Entrance side view
Large minimalist two-story concrete exterior home photo in Miami
Large minimalist two-story concrete exterior home photo in Miami
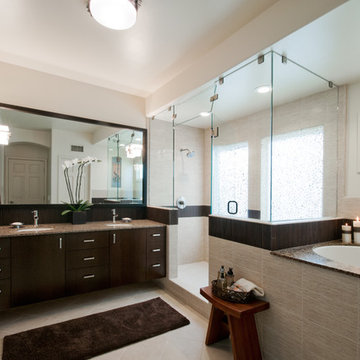
 Gatling Design
Patricia Beane
Trendy beige tile and porcelain tile bathroom photo in San Diego with an undermount sink, dark wood cabinets, quartz countertops and an undermount tub
Trendy beige tile and porcelain tile bathroom photo in San Diego with an undermount sink, dark wood cabinets, quartz countertops and an undermount tub

 Concept Kitchen & Bath
Concept Kitchen and Bath, Boca Raton, FL
Kitchen Designer: Neil Mackinnon
Inspiration for a small modern galley kitchen remodel in Miami with a single-bowl sink, flat-panel cabinets, dark wood cabinets, quartz countertops, beige backsplash, glass tile backsplash, stainless steel appliances and no island
Inspiration for a small modern galley kitchen remodel in Miami with a single-bowl sink, flat-panel cabinets, dark wood cabinets, quartz countertops, beige backsplash, glass tile backsplash, stainless steel appliances and no island

Sponsored
Columbus, OH

Wannemacher Interiors
Customized Award-Winning Interior Design Solutions in Franklin Cnty OH
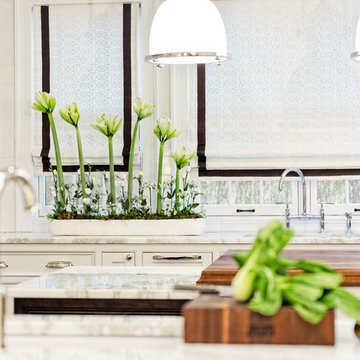
 House of L
A 1927 colonial home in Shaker Heights, Ohio, received a breathtaking renovation that required extensive work, transforming it from a tucked away, utilitarian space, to an all-purpose gathering room, a role that most kitchens embrace in a home today. The scope of work changed over the course of the project, starting more minimalistically and then quickly becoming the main focus of the house's remodeling, resulting in a staircase being relocated and walls being torn down to create an inviting focal point to the home where family and friends could connect. The focus of the functionality was to allow for multiple prep areas with the inclusion of two islands and sinks, two eating areas (one for impromptu snacking and small meals of younger family members and friends on island no. two and a built-in bench seat for everyday meals in the immediate family). The kitchen was equipped with all Subzero and Wolf appliances, including a 48" range top with a 12" griddle, two double ovens, a 42" built-in side by side refrigerator and freezer, a microwave drawer on island no. one and a beverage center and icemaker in island no. two. The aesthetic feeling embraces the architectural feel of the home while adding a modern sensibility with the revamped layout and graphic elements that tie the color palette of whites, chocolate and charcoal. The cabinets were custom made and outfitted with beaded inset doors with a Shaker panel frame and finished in Benjamin Moore's OC-17 White Dove, a soft white that allowed for the kitchen to feel warm while still maintaining its brightness. Accents of walnut were added to create a sense of warmth, including a custom premium grade walnut countertop on island no. one from Brooks Custom and a TV cabinet with a doggie feeding station beneath. Bringing the cabinet line to the 8'6" ceiling height helps the room feel taller and bold light fixtures at the islands and eating area add detail to an otherwise simpler ceiling detail. The 1 1/4" countertops feature Calacatta Gold Marble with an ogee edge detail. Special touches on the interiors include secret storage panels, an appliance garage, breadbox, pull-out drawers behind the cabinet doors and all soft-close hinges and drawer glides. A kneading area was made as a part of island no. one for the homeowners' love of baking, complete with a stone top allowing for dough to stay cool. Baskets beneath store kitchen essentials that need air circulation. The room adjacent to the kitchen was converted to a hearth room (from a formal dining room) to extend the kitchen's living space and allow for a natural spillover for family and guests to spill into.
Jason Miller, Pixelate
 Vision Interiors
Andy Richardson
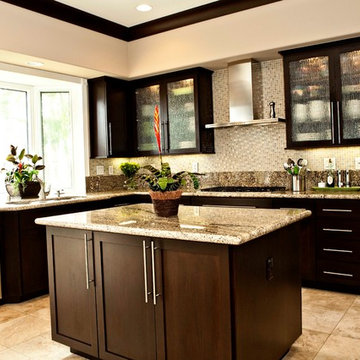
Example of a large trendy u-shaped travertine floor open concept kitchen design in Orange County with an undermount sink, shaker cabinets, dark wood cabinets, granite countertops, beige backsplash, glass tile backsplash, stainless steel appliances and an island
Example of a large trendy u-shaped travertine floor open concept kitchen design in Orange County with an undermount sink, shaker cabinets, dark wood cabinets, granite countertops, beige backsplash, glass tile backsplash, stainless steel appliances and an island
 Andregg Contracting, Inc. - Remodeling Specialists
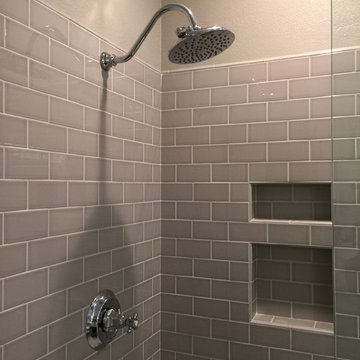
Mid-sized beach style master gray tile and porcelain tile porcelain tile bathroom photo in Dallas with an undermount sink, shaker cabinets, white cabinets, quartz countertops and gray walls

 Braen Supply

This steeply sloped property was converted into a backyard retreat through the use of natural and man-made stone. The natural gunite swimming pool includes a sundeck and waterfall and is surrounded by a generous paver patio, seat walls and a sunken bar. A Koi pond, bocce court and night-lighting provided add to the interest and enjoyment of this landscape.
This beautiful redesign was also featured in the Interlock Design Magazine. Explained perfectly in ICPI, “Some spa owners might be jealous of the newly revamped backyard of Wayne, NJ family: 5,000 square feet of outdoor living space, complete with an elevated patio area, pool and hot tub lined with natural rock, a waterfall bubbling gently down from a walkway above, and a cozy fire pit tucked off to the side. The era of kiddie pools, Coleman grills and fold-up lawn chairs may be officially over.”

 colour + design.
Paint! High impact for a low-budget makeover.
Gorgeous color! Raspberry brown adds depth and visual impact for a low-budget makeover.
Small eclectic master ceramic tile bathroom photo in San Francisco with a wall-mount sink, white cabinets, a wall-mount toilet and brown walls
Small eclectic master ceramic tile bathroom photo in San Francisco with a wall-mount sink, white cabinets, a wall-mount toilet and brown walls

Sponsored
Fredericksburg, OH

High Point Cabinets
Columbus' Experienced Custom Cabinet Builder | 4x Best of Houzz Winner
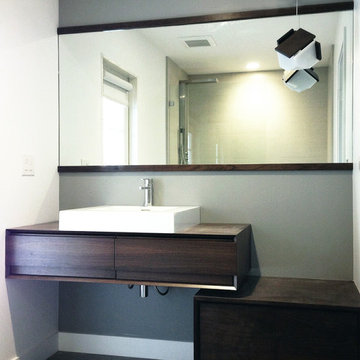
 Moss Yaw Design studio
The rich, dark finish of the oiled walnut at this floating wetstyle vanity and accompanying freestanding asymmetrical storage cabinet is reflected in the cerno pendant light fixture and wood-framed custom mirror.
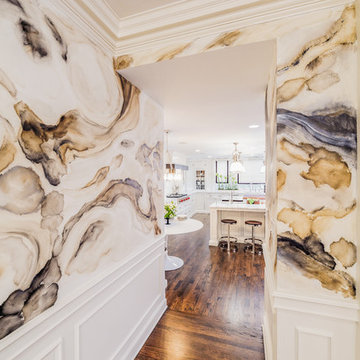 House of L
A 1927 colonial home in Shaker Heights, Ohio, received a breathtaking renovation that required extensive work, transforming it from a tucked away, utilitarian space, to an all-purpose gathering room, a role that most kitchens embrace in a home today. The scope of work changed over the course of the project, starting more minimalistically and then quickly becoming the main focus of the house's remodeling, resulting in a staircase being relocated and walls being torn down to create an inviting focal point to the home where family and friends could connect. The focus of the functionality was to allow for multiple prep areas with the inclusion of two islands and sinks, two eating areas (one for impromptu snacking and small meals of younger family members and friends on island no. two and a built-in bench seat for everyday meals in the immediate family). The kitchen was equipped with all Subzero and Wolf appliances, including a 48" range top with a 12" griddle, two double ovens, a 42" built-in side by side refrigerator and freezer, a microwave drawer on island no. one and a beverage center and icemaker in island no. two. The aesthetic feeling embraces the architectural feel of the home while adding a modern sensibility with the revamped layout and graphic elements that tie the color palette of whites, chocolate and charcoal. The cabinets were custom made and outfitted with beaded inset doors with a Shaker panel frame and finished in Benjamin Moore's OC-17 White Dove, a soft white that allowed for the kitchen to feel warm while still maintaining its brightness. Accents of walnut were added to create a sense of warmth, including a custom premium grade walnut countertop on island no. one from Brooks Custom and a TV cabinet with a doggie feeding station beneath. Bringing the cabinet line to the 8'6" ceiling height helps the room feel taller and bold light fixtures at the islands and eating area add detail to an otherwise simpler ceiling detail. The 1 1/4" countertops feature Calacatta Gold Marble with an ogee edge detail. Special touches on the interiors include secret storage panels, an appliance garage, breadbox, pull-out drawers behind the cabinet doors and all soft-close hinges and drawer glides. A kneading area was made as a part of island no. one for the homeowners' love of baking, complete with a stone top allowing for dough to stay cool. Baskets beneath store kitchen essentials that need air circulation. The room adjacent to the kitchen was converted to a hearth room (from a formal dining room) to extend the kitchen's living space and allow for a natural spillover for family and guests to spill into.
Jason Miller, Pixelate

 Kimberlee Kristine
Complete re-configure of 3 rooms and a hall way to make a new master suite, boasting a large walk in shower,custom Sonoma tile, mixed stone glass and metal accents. Crystal pendants flank the furniture style double vanity with Charlotte faucets from Brizo. Radiant heated floors, add to the warmth of the space which opens to the new master bedroom area. A Large picture window replaces narrow transom windows to reveal the lake view. Lovely silk drapes dress the window adding to the elegance of the new retreat! A small but organized walk-in closet was a must have.
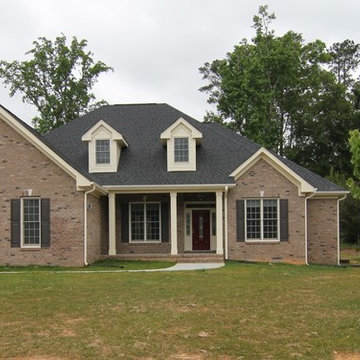
 Stanton Homes
Traditional Style exterior with white columns on the front porch.
Dormers in the roof line. Side entry garage.
Inspiration for a large timeless brown one-story brick exterior home remodel in Raleigh
Inspiration for a large timeless brown one-story brick exterior home remodel in Raleigh



 Darcy Bean Custom Construction Inc.
French doors open to cedar bead board ceilings that line a enclosed screened porch area. All natural materials, colors and textures are used to infuse nature and indoor living into one.
Buras Photography
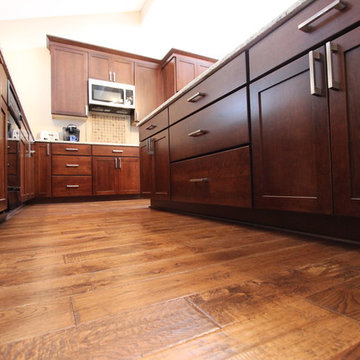
 Cabinet-S-Top
In this kitchen remodel, Medallion Silverline Cabinetry in Cherry wood with Gingersnap finish in the Lancaster door style was installed. The door features a square design with mortise and tenon solid wood frame and veneered recessed center panel. Contemporary Metal Handle pulls in brushed Nickel finish were used to accent these cabinets. Santa Cecilia 3cm Granite Countertops were installed on the perimeter and the island with a radius edge with side seating. For the backsplash, Durango 4x4 honed beveled limestone tile with Limestone Durango pencil liners was installed. Behind the cooktop is Limestone Chocolate with Durango Dot Octagon tile.
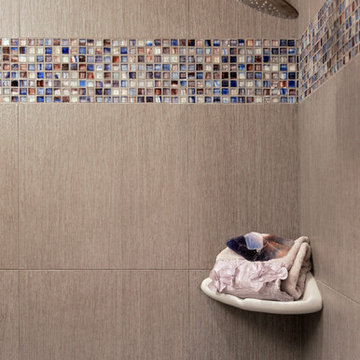
 Interior Transformations
Kenneth M. Wyner Photography, Inc.
Mid-sized transitional 3/4 gray tile and porcelain tile porcelain tile bathroom photo in Baltimore with an undermount sink, beaded inset cabinets, dark wood cabinets, granite countertops, a two-piece toilet and gray walls
Mid-sized transitional 3/4 gray tile and porcelain tile porcelain tile bathroom photo in Baltimore with an undermount sink, beaded inset cabinets, dark wood cabinets, granite countertops, a two-piece toilet and gray walls
24