
Search results for "Chocolate lined" in Home Design Ideas
 Village Home Stores

A built-in cutting board sits above a drawer adjacent to the kitchen sink for access to cut and chop items near the kitchen disposal. A second cutting board is available in the island prep space of this kitchen.
 Moody Graham

Photography by Allen Russ.
Inspiration for a mid-sized traditional partial sun backyard stone landscaping in DC Metro.
Inspiration for a mid-sized traditional partial sun backyard stone landscaping in DC Metro.
 Braen Supply

This steeply sloped property was converted into a backyard retreat through the use of natural and man-made stone. The natural gunite swimming pool includes a sundeck and waterfall and is surrounded by a generous paver patio, seat walls and a sunken bar. A Koi pond, bocce court and night-lighting provided add to the interest and enjoyment of this landscape.
This beautiful redesign was also featured in the Interlock Design Magazine. Explained perfectly in ICPI, “Some spa owners might be jealous of the newly revamped backyard of Wayne, NJ family: 5,000 square feet of outdoor living space, complete with an elevated patio area, pool and hot tub lined with natural rock, a waterfall bubbling gently down from a walkway above, and a cozy fire pit tucked off to the side. The era of kiddie pools, Coleman grills and fold-up lawn chairs may be officially over.”
Find the right local pro for your project
 Mark D. Evernden & Associates - Engel & Völkers

Nestled on 6.1 acres is this exquisite French Country estate home located on a private cul-de-sac. With more than 11,500 sqft of pristine living space, this impressive custom built masterpiece features 4 elegantly designed bedrooms and 9 bathrooms. This rare gem is complimented with a variety of exquisitely designed features including barreled ceilings, travertine and wide planked walnut hardwood flooring as well as custom cherry cabinetry throughout. The expansive gourmet kitchen showcases a built-in refrigerator and freezer, two working islands with granite countertops, top of the line Wolf appliances and a butler's pantry complete with a dumbwaiter elevator to the lower level entertaining kitchen. The main floor master comes complete with two spacious walk-in dressing rooms leading to separate his and her ensuites. This estate is completed with a chocolate sandstone wine cellar, a tack and trophy room, and media area. Combining privacy and tranquility, this is the perfect country respite.
6,746 Sq Feet Above Ground
4 Bedrooms, 9 Bath
2 Storey, Built in 2008
 Braen Supply
This steeply sloped property was converted into a backyard retreat through the use of natural and man-made stone. The natural gunite swimming pool includes a sundeck and waterfall and is surrounded by a generous paver patio, seat walls and a sunken bar. A Koi pond, bocce court and night-lighting provided add to the interest and enjoyment of this landscape.
This beautiful redesign was also featured in the Interlock Design Magazine. Explained perfectly in ICPI, “Some spa owners might be jealous of the newly revamped backyard of Wayne, NJ family: 5,000 square feet of outdoor living space, complete with an elevated patio area, pool and hot tub lined with natural rock, a waterfall bubbling gently down from a walkway above, and a cozy fire pit tucked off to the side. The era of kiddie pools, Coleman grills and fold-up lawn chairs may be officially over.”
 Braen Supply
This steeply sloped property was converted into a backyard retreat through the use of natural and man-made stone. The natural gunite swimming pool includes a sundeck and waterfall and is surrounded by a generous paver patio, seat walls and a sunken bar. A Koi pond, bocce court and night-lighting provided add to the interest and enjoyment of this landscape.
This beautiful redesign was also featured in the Interlock Design Magazine. Explained perfectly in ICPI, “Some spa owners might be jealous of the newly revamped backyard of Wayne, NJ family: 5,000 square feet of outdoor living space, complete with an elevated patio area, pool and hot tub lined with natural rock, a waterfall bubbling gently down from a walkway above, and a cozy fire pit tucked off to the side. The era of kiddie pools, Coleman grills and fold-up lawn chairs may be officially over.”
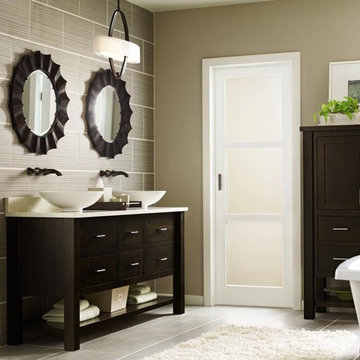
 MasterBrand Cabinets
Freestanding bathtub - mid-sized modern master ceramic tile freestanding bathtub idea in Other with a vessel sink, dark wood cabinets and beige walls

Sponsored
Columbus, OH

Wannemacher Interiors
Customized Award-Winning Interior Design Solutions in Franklin Cnty OH

 Vision Interiors
Andy Richardson
Example of a large trendy u-shaped travertine floor open concept kitchen design in Orange County with an undermount sink, shaker cabinets, dark wood cabinets, granite countertops, black backsplash, glass tile backsplash, stainless steel appliances and an island
Example of a large trendy u-shaped travertine floor open concept kitchen design in Orange County with an undermount sink, shaker cabinets, dark wood cabinets, granite countertops, black backsplash, glass tile backsplash, stainless steel appliances and an island


 Floor Specialists of Wellington, Inc.
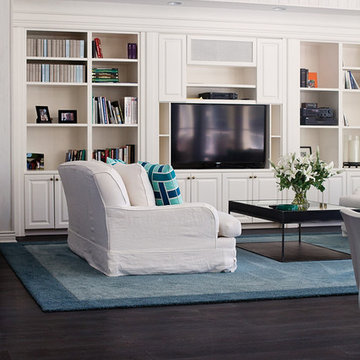
Mid-sized transitional dark wood floor living room photo in Miami with white walls, no fireplace and a media wall
 Yolanda Barriga Interior Design
Frank Novak photo credit

Living room - mid-sized 1960s formal and enclosed dark wood floor living room idea in Los Angeles with beige walls, a standard fireplace and a wood fireplace surround
Living room - mid-sized 1960s formal and enclosed dark wood floor living room idea in Los Angeles with beige walls, a standard fireplace and a wood fireplace surround
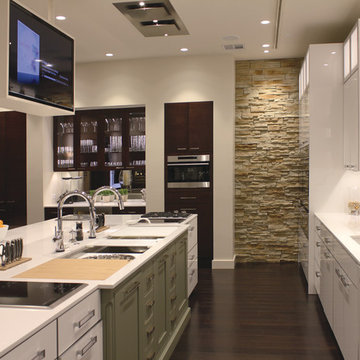
 Cabinets Direct USA | Zimmerman Kitchen Design
Brand: UltraCraft
Cabinet Style/Finish: Acrilux Ice II w/ Slimline Doors and Slab Bamboo Chocolate Finish
Photographer: Gabby Vonigas
Designers: Roger Shollmier, Michael Thorp, Kelly Peterson


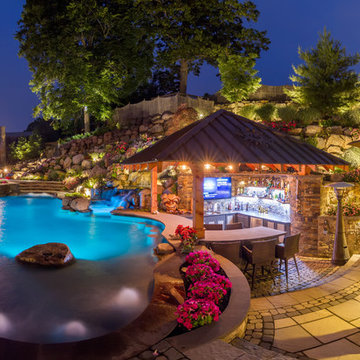 Braen Supply
This steeply sloped property was converted into a backyard retreat through the use of natural and man-made stone. The natural gunite swimming pool includes a sundeck and waterfall and is surrounded by a generous paver patio, seat walls and a sunken bar. A Koi pond, bocce court and night-lighting provided add to the interest and enjoyment of this landscape.
This beautiful redesign was also featured in the Interlock Design Magazine. Explained perfectly in ICPI, “Some spa owners might be jealous of the newly revamped backyard of Wayne, NJ family: 5,000 square feet of outdoor living space, complete with an elevated patio area, pool and hot tub lined with natural rock, a waterfall bubbling gently down from a walkway above, and a cozy fire pit tucked off to the side. The era of kiddie pools, Coleman grills and fold-up lawn chairs may be officially over.”
 User
UserKitchen
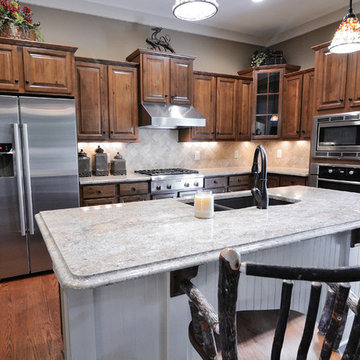
4x4" Chocolate Tumbled Travertine backsplash in diagonal pattern and 5" Oak flooring in English Chestnut by Builders Floor Covering & Tile.
Example of a mid-sized classic l-shaped medium tone wood floor eat-in kitchen design in Atlanta with a double-bowl sink, raised-panel cabinets, medium tone wood cabinets, granite countertops, beige backsplash, stone tile backsplash, stainless steel appliances and an island
Example of a mid-sized classic l-shaped medium tone wood floor eat-in kitchen design in Atlanta with a double-bowl sink, raised-panel cabinets, medium tone wood cabinets, granite countertops, beige backsplash, stone tile backsplash, stainless steel appliances and an island
 Ostercraft Homes
Mid-sized trendy master gray tile and ceramic tile porcelain tile doorless shower photo in Portland with an undermount sink, flat-panel cabinets, medium tone wood cabinets, quartz countertops and blue walls
 Valentini Kids Furniture Brooklyn NY
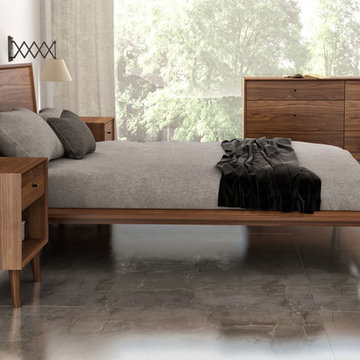
Modern Bedroom Set Herman by Up Huppe
Made in Canada
The Herman Bedroom by Huppe is manufactured in specially selected American walnut veneer as well as solid American walnut components. The Hernam bedroom collection is a part of Huppé’s Up line. The bed frame is composed of solid black american walnut with a 45-degree down-cut to the floor, softening the edges and maintaining an organic design flow. The Herman bed is available with wooden slats platform or a wooden panels platform on which a mattress can be used without a box spring. Optionally, the set also offers a dresser, chest and nightstands to give the bed a comfortable storage system. The bed and night tables are completely finished, allowing for furniture placement in the center of a room. The drawer interiors are made of Russian birch treated and stained like the furniture and coated with a silky finish that protects the most delicate clothing. The drawers close softly and quietly thanks to hidden self-closing slow motion slides. Customers are ensured that this product, designed by Huppe and manufactured in Canada by a passionate team, is unique, authentic and of top quality.
Features:
Designed by Huppe
Structure in solid and veneered walnut
Available in an light natural, natural, chocolate, espresso, smoky or tobacco walnut finish
Matching nightstands, dressers, chests, TV-stand and mirrors are available
The drawers of the optional casegoods feature self-clothing slow motions slides
Bed only requires a mattress that sits on a wooden platform with slats or panels
The starting price is for the Herman Queen size bed in a Light Natural Walnut finish with the wooden slats platform.
Dimensions:
Queen Size Bed: W67" x D88 x H40"
King Size Bed: W84.5" x D88" x H40"
1-Drawer Nightstand: W22" x D18.7" x H23"
2-Drawer Nightstand: W22" x D18.7" x H23"
6-Drawer Dresser: W63" x D18.7" x H34"
5-Drawer Chest: W30" x D18.7" x H50"
TV-Stand: W65" x D18.7" x H24"
Horizontal Mirror: W48" x D1.5" x H23"
Floor Mirror: W25" x D1.5" x H77"

Sponsored
Columbus, OH
Wannemacher Interiors
Customized Award-Winning Interior Design Solutions in Franklin Cnty OH
 Turan Designs, Inc.
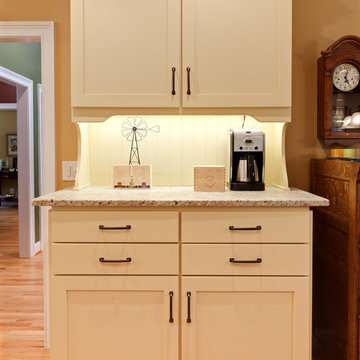
Brandis Farm House Kitchen
Eat-in kitchen - mid-sized traditional u-shaped medium tone wood floor and brown floor eat-in kitchen idea in Atlanta with a farmhouse sink, shaker cabinets, yellow cabinets, granite countertops, white backsplash, porcelain backsplash, stainless steel appliances, an island and beige countertops
Eat-in kitchen - mid-sized traditional u-shaped medium tone wood floor and brown floor eat-in kitchen idea in Atlanta with a farmhouse sink, shaker cabinets, yellow cabinets, granite countertops, white backsplash, porcelain backsplash, stainless steel appliances, an island and beige countertops
 Hantel Kitchens & Baths

Our French Country Kitchen resides in the beautiful area of Oak Hill in Nashville, Tennessee. The custom cabinetry was painted white with a subtle chocolate glaze. A traditional French Kitchen pays attention to detail at every corner. The moldings and trim play into this design like artwork, making it unique within its own style. A timeless beauty!
 Lauren Maroney for Ethan Allen Sterling, VA
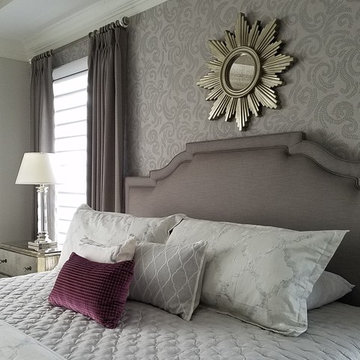
This modern, monochromatic palette of wisteria and warm grays creates the perfect serene Master Bedroom retreat for my clients. The mix between hard and soft lines, dark woods and mirrored surfaces, and the textural contrast between the floral wallpaper and tonal herringbone draperies all comes together in perfect harmony.
25