
Search results for "Chocolate lined" in Home Design Ideas
 Mauk Cabinets by Design
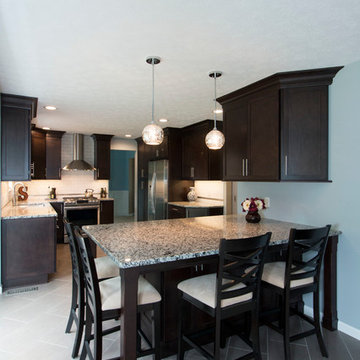
Design and installation by Mauk Cabinets by design in Tipp City, OH. Designer: Aaron Mauk. Photographer: Shelley Schilperoot
Inspiration for a mid-sized contemporary ceramic tile kitchen remodel in Other with an undermount sink, shaker cabinets, dark wood cabinets, granite countertops, white backsplash, subway tile backsplash, stainless steel appliances and a peninsula
Inspiration for a mid-sized contemporary ceramic tile kitchen remodel in Other with an undermount sink, shaker cabinets, dark wood cabinets, granite countertops, white backsplash, subway tile backsplash, stainless steel appliances and a peninsula
 McMahon Design Group
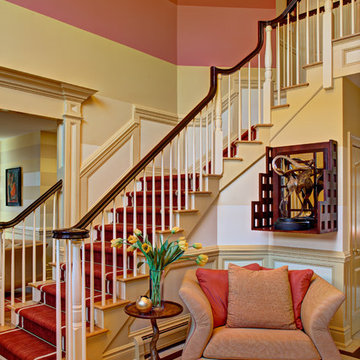
The Foyer staircase is custom carpeted in red and gold with a cream border. The staircase walls have a faux treatment of gradating paint colors starting from a pale creamy gold, to a soft yellow, to a pale salmon and a rich deep salmon red. We designed the custom wood wall piece to feature the couple’s metal sculpture. The chair fabric mimics the wall colors. The stair case railing was painted in a custom mixed high gloss warm chocolate mahogany oil paint.
Photography: Wing Wong MemoriesTTL, LLC
 Braen Supply
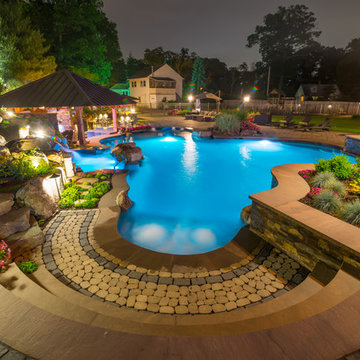
This steeply sloped property was converted into a backyard retreat through the use of natural and man-made stone. The natural gunite swimming pool includes a sundeck and waterfall and is surrounded by a generous paver patio, seat walls and a sunken bar. A Koi pond, bocce court and night-lighting provided add to the interest and enjoyment of this landscape.
This beautiful redesign was also featured in the Interlock Design Magazine. Explained perfectly in ICPI, “Some spa owners might be jealous of the newly revamped backyard of Wayne, NJ family: 5,000 square feet of outdoor living space, complete with an elevated patio area, pool and hot tub lined with natural rock, a waterfall bubbling gently down from a walkway above, and a cozy fire pit tucked off to the side. The era of kiddie pools, Coleman grills and fold-up lawn chairs may be officially over.”
Find the right local pro for your project
 Kitchen Solvers of Fort Lauderdale
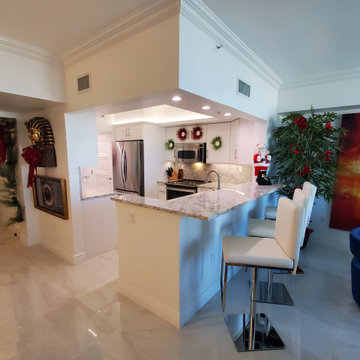
Our client called us to change the style of his kitchen that he had just bought. The traditional Manchester style cabinets with doors in cream with chocolate glaze were too stuffy for the small kitchen. He chose to go with the shaker door style done in satin white. Next we changed the countertop and backsplash to a white quartz with fine light gray lines. To complete the new look we installed new white LED lighting in the ceiling moldings and under the cabinets. Now the kitchen has the new look they were dreaming of.
 Braen Supply
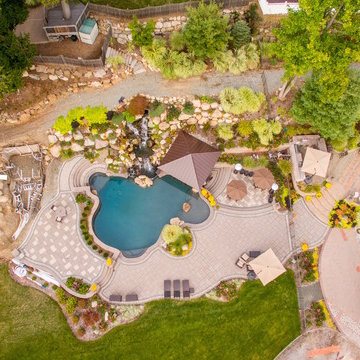
This steeply sloped property was converted into a backyard retreat through the use of natural and man-made stone. The natural gunite swimming pool includes a sundeck and waterfall and is surrounded by a generous paver patio, seat walls and a sunken bar. A Koi pond, bocce court and night-lighting provided add to the interest and enjoyment of this landscape.
This beautiful redesign was also featured in the Interlock Design Magazine. Explained perfectly in ICPI, “Some spa owners might be jealous of the newly revamped backyard of Wayne, NJ family: 5,000 square feet of outdoor living space, complete with an elevated patio area, pool and hot tub lined with natural rock, a waterfall bubbling gently down from a walkway above, and a cozy fire pit tucked off to the side. The era of kiddie pools, Coleman grills and fold-up lawn chairs may be officially over.”
 Braen Supply
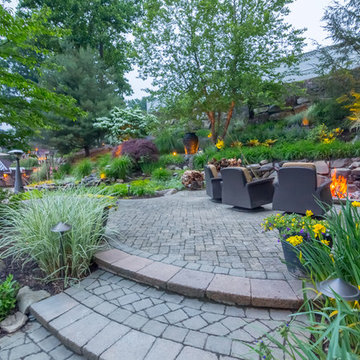
This steeply sloped property was converted into a backyard retreat through the use of natural and man-made stone. The natural gunite swimming pool includes a sundeck and waterfall and is surrounded by a generous paver patio, seat walls and a sunken bar. A Koi pond, bocce court and night-lighting provided add to the interest and enjoyment of this landscape.
This beautiful redesign was also featured in the Interlock Design Magazine. Explained perfectly in ICPI, “Some spa owners might be jealous of the newly revamped backyard of Wayne, NJ family: 5,000 square feet of outdoor living space, complete with an elevated patio area, pool and hot tub lined with natural rock, a waterfall bubbling gently down from a walkway above, and a cozy fire pit tucked off to the side. The era of kiddie pools, Coleman grills and fold-up lawn chairs may be officially over.”
 Plesser's Appliance
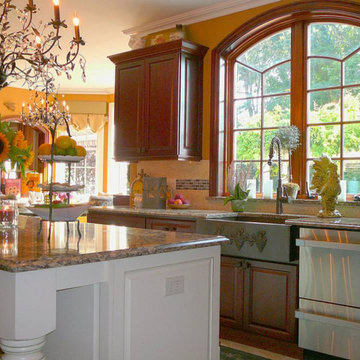
The Lite Project - Coastal Cabinet Works, Inc.
Sayville, NY
Cabinet Line: Fieldstone
Perimeter
Door Style: Bainbridge
Wood Species: Cherry
Finish: Brittany
Island
Wood Species: Maple
Finish: Buttercream w/ Chocolate Glaze
Hutch
Wood Species: Maple
Finish: Amaretto w/ Cottage Distressing
Appliances:
Jenn-Air - Convection Oven (JJW2430WP)
Jenn-Air - Microwave Drawer (JMD2124WS)
Subzero - Wine Storage (315WOLH)
Kitchen Aid - Ice Maker (KDDO24RVX)
Kitchen Aid - Double Drawer Refrigerator (KDDO24RVX)
Subzero - French Door Refrigerator (BI36UFDO)
DCS - Dishwasher (DD24DUT7)
Coastal Cabinet Works, Inc
http://www.houzz.com/pro/runner44t/coastal-cabinet-works

Sponsored
Fredericksburg, OH

High Point Cabinets
Columbus' Experienced Custom Cabinet Builder | 4x Best of Houzz Winner
 Braen Supply
This steeply sloped property was converted into a backyard retreat through the use of natural and man-made stone. The natural gunite swimming pool includes a sundeck and waterfall and is surrounded by a generous paver patio, seat walls and a sunken bar. A Koi pond, bocce court and night-lighting provided add to the interest and enjoyment of this landscape.
This beautiful redesign was also featured in the Interlock Design Magazine. Explained perfectly in ICPI, “Some spa owners might be jealous of the newly revamped backyard of Wayne, NJ family: 5,000 square feet of outdoor living space, complete with an elevated patio area, pool and hot tub lined with natural rock, a waterfall bubbling gently down from a walkway above, and a cozy fire pit tucked off to the side. The era of kiddie pools, Coleman grills and fold-up lawn chairs may be officially over.”
 Lauren Maroney for Ethan Allen Sterling, VA
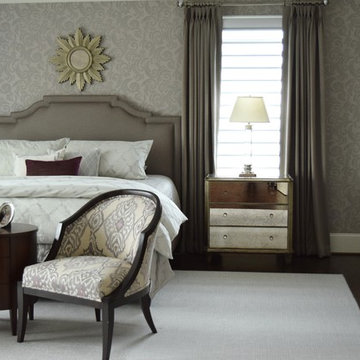
This modern, monochromatic palette of wisteria and warm grays creates the perfect serene Master Bedroom retreat for my clients. The mix between hard and soft lines, dark woods and mirrored surfaces, and the textural contrast between the floral wallpaper and tonal herringbone draperies all comes together in perfect harmony.
 Rochon - New York
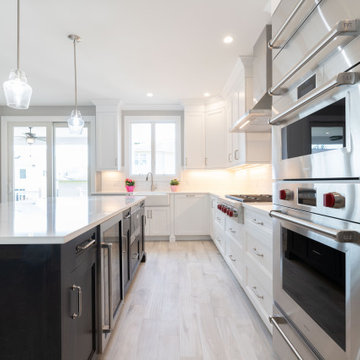
This radiant kitchen was completely remodeled, creating a bright and open and airy transitional space. The shaker Rochon wood cabinets are white and the island is a warm shade of chocolate. There is an enormous amount of storage in this space. The sink is a Kohler Whitehaven Farm sink. The appliances are Subzero–Wolf. The pendant lights over the island create the perfect space to entertain.
 SCM Design Group
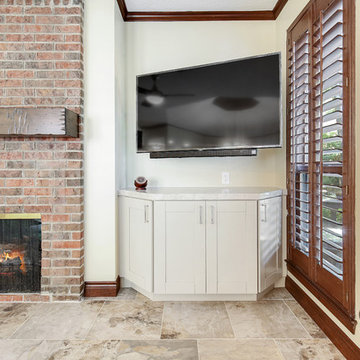
Our "New Traditional" Design Rocks, beautiful kitchen with a clean lines cabinets, modern appliances and organic elements. Contrast with stain grade Island. Love our kitchen.
 Kountry Kraft
Fairfax Station, Virginia Traditional Hickory Kitchen designed by Samantha Petzrick Chinn of Petzrick Chinn Designs, LLC. Photography by Andrew Fields
https://www.kountrykraft.com/photo-gallery/hickory-kitchen-fairfax-station-virginia/
Cabinetry Style: Penn Line
Door Design: CRP10
Custom Color: Silver Fox w/ Chocolate Glaze 25°
Job Number: W101832
 Chester County Kitchen & Bath
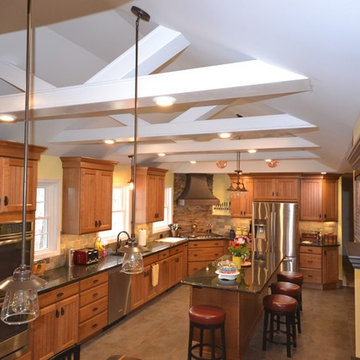
Stunning kitchen remodel. Kabinart cabinetry in the Cottage door style in Cherry wood / Honey wood stain with a chocolate glaze. The countertops are granite with the gorgeous color of Ubatuba. The hood and sinks are copper. The floors are 18x18 porcelain tiles. The backsplash is a natural slate tile. The ceiling was vaulted to open up the space.

Sponsored
Columbus, OH

Wannemacher Interiors
Customized Award-Winning Interior Design Solutions in Franklin Cnty OH
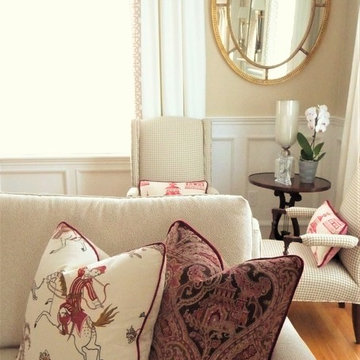
 Marylou Fraser Interiors
Bright open and inviting lining room / dining room designed in shades of cream with touches of raspberry and chocolate. Perfect place to gather for friends and family. Twin sofas provide conversation area around fire place and grand piano. Large windows are dressed with tall panels inserted with decorative geometric trim.
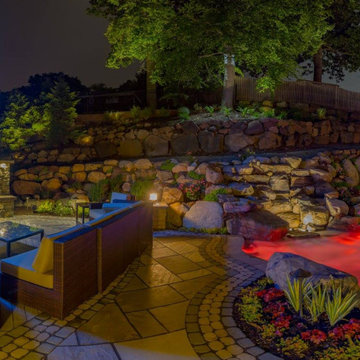 Braen Supply
This steeply sloped property was converted into a backyard retreat through the use of natural and man-made stone. The natural gunite swimming pool includes a sundeck and waterfall and is surrounded by a generous paver patio, seat walls and a sunken bar. A Koi pond, bocce court and night-lighting provided add to the interest and enjoyment of this landscape.
This beautiful redesign was also featured in the Interlock Design Magazine. Explained perfectly in ICPI, “Some spa owners might be jealous of the newly revamped backyard of Wayne, NJ family: 5,000 square feet of outdoor living space, complete with an elevated patio area, pool and hot tub lined with natural rock, a waterfall bubbling gently down from a walkway above, and a cozy fire pit tucked off to the side. The era of kiddie pools, Coleman grills and fold-up lawn chairs may be officially over.”
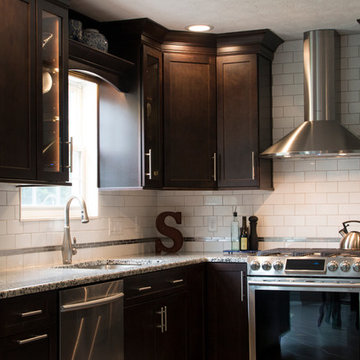 Mauk Cabinets by Design
Design and installation by Mauk Cabinets by design in Tipp City, OH. Designer: Aaron Mauk. Photographer: Shelley Schilperoot
Kitchen - mid-sized contemporary ceramic tile kitchen idea in Other with an undermount sink, shaker cabinets, dark wood cabinets, granite countertops, white backsplash, subway tile backsplash, stainless steel appliances and a peninsula
Kitchen - mid-sized contemporary ceramic tile kitchen idea in Other with an undermount sink, shaker cabinets, dark wood cabinets, granite countertops, white backsplash, subway tile backsplash, stainless steel appliances and a peninsula
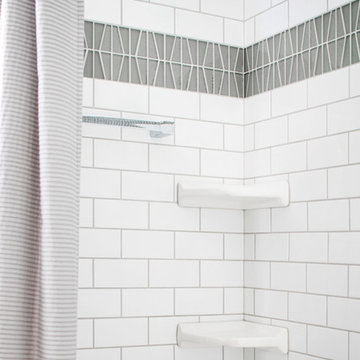
 HC Remodel & Design
Thomas Grady Photography
Example of a mid-sized mid-century modern white tile and subway tile beige floor bathroom design in Omaha with flat-panel cabinets, medium tone wood cabinets, a two-piece toilet, white walls, an undermount sink and quartzite countertops
Example of a mid-sized mid-century modern white tile and subway tile beige floor bathroom design in Omaha with flat-panel cabinets, medium tone wood cabinets, a two-piece toilet, white walls, an undermount sink and quartzite countertops


 Braen Supply
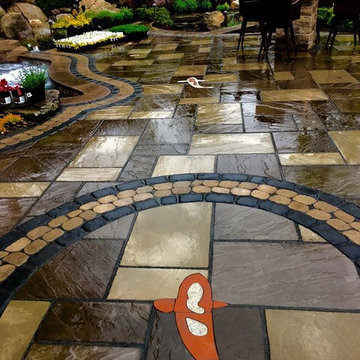
This steeply sloped property was converted into a backyard retreat through the use of natural and man-made stone. The natural gunite swimming pool includes a sundeck and waterfall and is surrounded by a generous paver patio, seat walls and a sunken bar. A Koi pond, bocce court and night-lighting provided add to the interest and enjoyment of this landscape.
This beautiful redesign was also featured in the Interlock Design Magazine. Explained perfectly in ICPI, “Some spa owners might be jealous of the newly revamped backyard of Wayne, NJ family: 5,000 square feet of outdoor living space, complete with an elevated patio area, pool and hot tub lined with natural rock, a waterfall bubbling gently down from a walkway above, and a cozy fire pit tucked off to the side. The era of kiddie pools, Coleman grills and fold-up lawn chairs may be officially over.”
 Braen Supply
This steeply sloped property was converted into a backyard retreat through the use of natural and man-made stone. The natural gunite swimming pool includes a sundeck and waterfall and is surrounded by a generous paver patio, seat walls and a sunken bar. A Koi pond, bocce court and night-lighting provided add to the interest and enjoyment of this landscape.
This beautiful redesign was also featured in the Interlock Design Magazine. Explained perfectly in ICPI, “Some spa owners might be jealous of the newly revamped backyard of Wayne, NJ family: 5,000 square feet of outdoor living space, complete with an elevated patio area, pool and hot tub lined with natural rock, a waterfall bubbling gently down from a walkway above, and a cozy fire pit tucked off to the side. The era of kiddie pools, Coleman grills and fold-up lawn chairs may be officially over.”
 Braen Supply
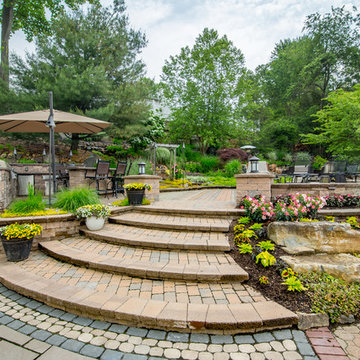
This steeply sloped property was converted into a backyard retreat through the use of natural and man-made stone. The natural gunite swimming pool includes a sundeck and waterfall and is surrounded by a generous paver patio, seat walls and a sunken bar. A Koi pond, bocce court and night-lighting provided add to the interest and enjoyment of this landscape.
This beautiful redesign was also featured in the Interlock Design Magazine. Explained perfectly in ICPI, “Some spa owners might be jealous of the newly revamped backyard of Wayne, NJ family: 5,000 square feet of outdoor living space, complete with an elevated patio area, pool and hot tub lined with natural rock, a waterfall bubbling gently down from a walkway above, and a cozy fire pit tucked off to the side. The era of kiddie pools, Coleman grills and fold-up lawn chairs may be officially over.”
40