
Search results for "Chocolate lined" in Home Design Ideas
 Silicon Bay

This master bedroom is the combination of class and comfort. The modern four poster bed houses an enormous California king, its clean lines off set by surrounding textures in the leather bench and chocolate throw. The white sheers allow the natural light from the floor to ceiling windows to pour in while still offering privacy. Light hardwood floors, white walls and the stone slab fireplace surround grab and reflect the light beautifully giving the room a light, airy feeling. The black built in bookcases balance the light and echo the black bed frame. A ribbon fireplace, velvet reading chair and beautiful glass bedside pendants finish off the look to make this a true retreat.
 Marylou Fraser Interiors
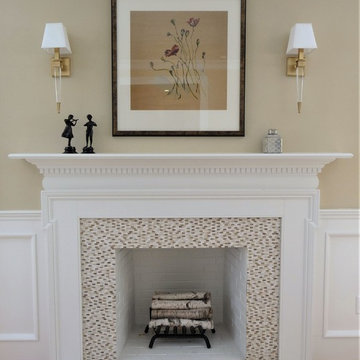
Bright open and inviting lining room / dining room designed in shades of cream with touches of raspberry and chocolate. Perfect place to gather for friends and family. Twin sofas provide conversation area around fire place and grand piano. Large windows are dressed with tall panels inserted with decorative geometric trim.
 Kitchen Solvers of Fort Lauderdale
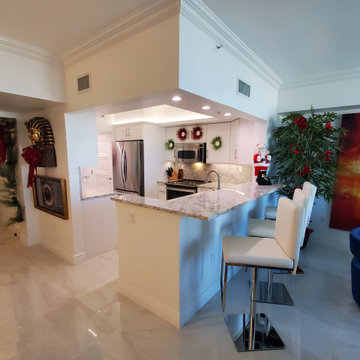
Our client called us to change the style of his kitchen that he had just bought. The traditional Manchester style cabinets with doors in cream with chocolate glaze were too stuffy for the small kitchen. He chose to go with the shaker door style done in satin white. Next we changed the countertop and backsplash to a white quartz with fine light gray lines. To complete the new look we installed new white LED lighting in the ceiling moldings and under the cabinets. Now the kitchen has the new look they were dreaming of.
Find the right local pro for your project
 Braen Supply
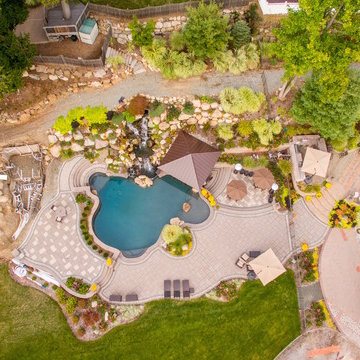
This steeply sloped property was converted into a backyard retreat through the use of natural and man-made stone. The natural gunite swimming pool includes a sundeck and waterfall and is surrounded by a generous paver patio, seat walls and a sunken bar. A Koi pond, bocce court and night-lighting provided add to the interest and enjoyment of this landscape.
This beautiful redesign was also featured in the Interlock Design Magazine. Explained perfectly in ICPI, “Some spa owners might be jealous of the newly revamped backyard of Wayne, NJ family: 5,000 square feet of outdoor living space, complete with an elevated patio area, pool and hot tub lined with natural rock, a waterfall bubbling gently down from a walkway above, and a cozy fire pit tucked off to the side. The era of kiddie pools, Coleman grills and fold-up lawn chairs may be officially over.”
 Plesser's Appliance
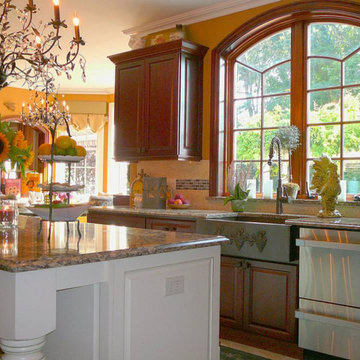
The Lite Project - Coastal Cabinet Works, Inc.
Sayville, NY
Cabinet Line: Fieldstone
Perimeter
Door Style: Bainbridge
Wood Species: Cherry
Finish: Brittany
Island
Wood Species: Maple
Finish: Buttercream w/ Chocolate Glaze
Hutch
Wood Species: Maple
Finish: Amaretto w/ Cottage Distressing
Appliances:
Jenn-Air - Convection Oven (JJW2430WP)
Jenn-Air - Microwave Drawer (JMD2124WS)
Subzero - Wine Storage (315WOLH)
Kitchen Aid - Ice Maker (KDDO24RVX)
Kitchen Aid - Double Drawer Refrigerator (KDDO24RVX)
Subzero - French Door Refrigerator (BI36UFDO)
DCS - Dishwasher (DD24DUT7)
Coastal Cabinet Works, Inc
http://www.houzz.com/pro/runner44t/coastal-cabinet-works
 Rochon - New York
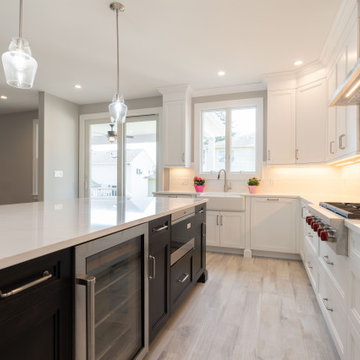
This radiant kitchen was completely remodeled, creating a bright and open and airy transitional space. The shaker Rochon wood cabinets are white and the island is a warm shade of chocolate. There is an enormous amount of storage in this space. The sink is a Kohler Whitehaven Farm sink. The appliances are Subzero–Wolf. The pendant lights over the island create the perfect space to entertain.
 Yardworks, Inc.
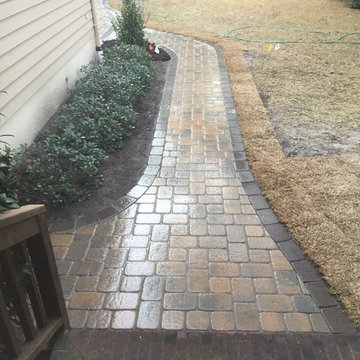
The walkway and landing have been completed using Techo Bloc Parisien Sandalwood with a chocolate border. This color combination compliments the existing home and its surroundings.
Yardworks, Inc.


 Nar Design Group
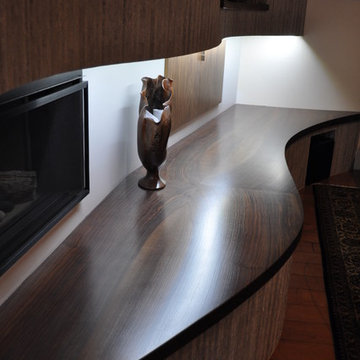
Fireplace wall detail: illuminated with LED lighting to create dramatic effect.
Photo Credit: Nar Fine Carpentry, Inc.
Mid-sized arts and crafts open concept medium tone wood floor family room photo in Sacramento with gray walls, a standard fireplace, a tile fireplace and a media wall
Mid-sized arts and crafts open concept medium tone wood floor family room photo in Sacramento with gray walls, a standard fireplace, a tile fireplace and a media wall
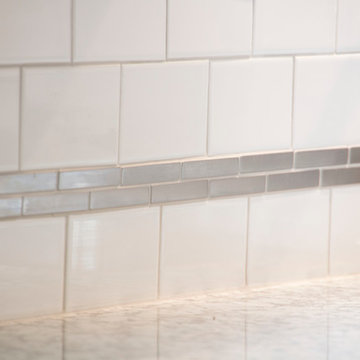
 Mauk Cabinets by Design
Design and installation by Mauk Cabinets by design in Tipp City, OH. Designer: Aaron Mauk. Photographer: Shelley Schilperoot
Kitchen - mid-sized contemporary ceramic tile kitchen idea in Other with an undermount sink, shaker cabinets, dark wood cabinets, granite countertops, white backsplash, subway tile backsplash, stainless steel appliances and a peninsula
Kitchen - mid-sized contemporary ceramic tile kitchen idea in Other with an undermount sink, shaker cabinets, dark wood cabinets, granite countertops, white backsplash, subway tile backsplash, stainless steel appliances and a peninsula
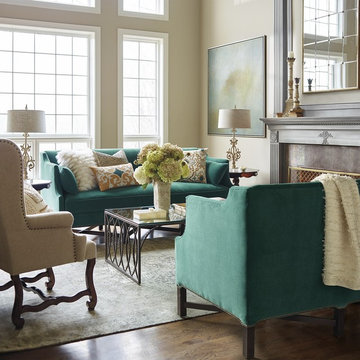
 FRONTGATE
The Corrado Sofa is as much an objet d’art as it is a sought-after seat to settle in at the end of the day. Its gracious lines start at the back and step down to surround you with shelter-style arms. The velvety chocolate-brown upholstery is 100% cotton and 100% comfort. The layers of luxury continue through every inch of the lengthy bench seat. It is built complete with premium coils, a thick cut of dense foam, and a final topping of feather-and-down rapture. Imported.
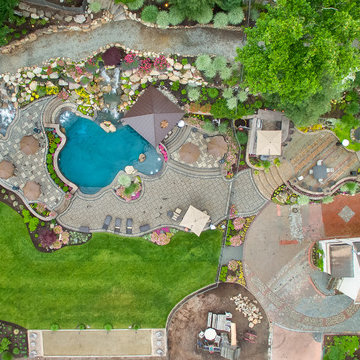 Braen Supply
This steeply sloped property was converted into a backyard retreat through the use of natural and man-made stone. The natural gunite swimming pool includes a sundeck and waterfall and is surrounded by a generous paver patio, seat walls and a sunken bar. A Koi pond, bocce court and night-lighting provided add to the interest and enjoyment of this landscape.
This beautiful redesign was also featured in the Interlock Design Magazine. Explained perfectly in ICPI, “Some spa owners might be jealous of the newly revamped backyard of Wayne, NJ family: 5,000 square feet of outdoor living space, complete with an elevated patio area, pool and hot tub lined with natural rock, a waterfall bubbling gently down from a walkway above, and a cozy fire pit tucked off to the side. The era of kiddie pools, Coleman grills and fold-up lawn chairs may be officially over.”

 Cabinet Genies, Inc.
Do you like traditional cabinetry but don't want dark cabinets to close off your space? Well this kitchen design completed in cooperation with Ferrara Construction will accommodate all your expectations. The two-tone cabinetry seen in this kitchen sets this home apart from the rest of the community, keeping the traditional lines, while bringing in a modern touch that will keep the space fresh for years. Choosing antique white cabinetry instead of dark cabinetry on the perimeter prevents the room from contracting, remaining open and inviting for yourself and your company. Let us know your thoughts!
Cabinetry - Kith Kitchens | Style: Hartford | Color: Antique White w/ Chocolate Glaze / Pecan
Hardware - Top Knobs - TK764ORB / TK762ORB
Appliances - KitchenAid
 Urban Habitats Landscape Studio
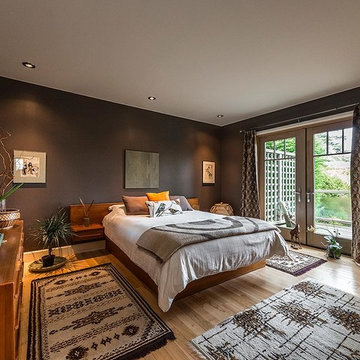
A rich, deep, chocolate brown color adds an air of serenity and relaxation to the guest bedroom.
Bedroom - large contemporary guest light wood floor bedroom idea in Vancouver with brown walls
Bedroom - large contemporary guest light wood floor bedroom idea in Vancouver with brown walls


 DreamCast Design and Production

The Tori fireplace mantel is a modern design with strong lines for a distinct contemporary look. Highly adjustable dimensions make it easy to suit a variety of spaces. This design is popular to pair with panels for a dramatic floor-to-ceiling effect. Please indicate height at the time of order, so we can pre-cut the legs of the fireplace mantel for you.
Customization is available to this design.
Contact us for pricing, if you have specific requirements.
To add grace, drama, or to meet the requirements of your fireplace unit consider a hearth to add to the design.
Colors :
-Haze
-Charcoal
-London Fog
-Chalk
-Moonlight
-Portobello
-Chocolate
-Mist
Finishes:
-Simply White
-Cloud White
-Ice White
 Cabinet Genies, Inc.
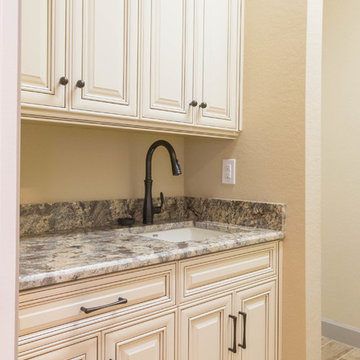
Do you like traditional cabinetry but don't want dark cabinets to close off your space? Well this kitchen design completed in cooperation with Ferrara Construction will accommodate all your expectations. The two-tone cabinetry seen in this kitchen sets this home apart from the rest of the community, keeping the traditional lines, while bringing in a modern touch that will keep the space fresh for years. Choosing antique white cabinetry instead of dark cabinetry on the perimeter prevents the room from contracting, remaining open and inviting for yourself and your company. Let us know your thoughts!
Cabinetry - Kith Kitchens | Style: Hartford | Color: Antique White w/ Chocolate Glaze / Pecan
Hardware - Top Knobs - TK764ORB / TK762ORB
Appliances - KitchenAid
 The Cabinetry and Tile Studio
Crowley Kitchen Cabinets & Granite Tops
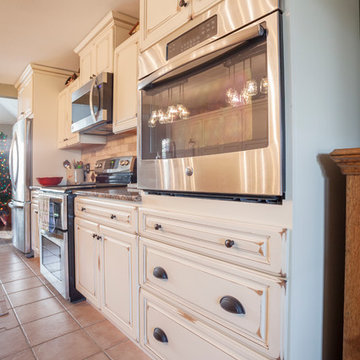
StarMark Cabinetry in the Accord door style with matching drawer fronts.
Island Cabinets are Rustic Cherry with Chateau Cappuccino finish.
Perimeter cabinets are Maple with the Old World Buttercream finish with
a Chocolate Glaze
Granite countertop Giallo Vinceza
 Design Matters
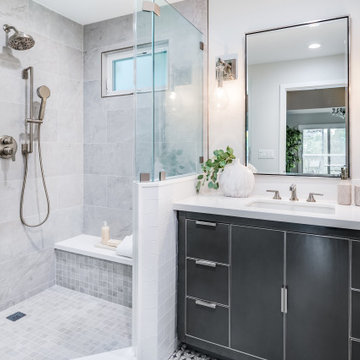
Flooring is Encaustic Echoes Obsidian Flourish - Walker Zanger / Arteriors - Sabine Wall Sconce. Chocolate Brown Modern Cabinetry with clean lines by Signature Custom Cabinetry.


 Braen Supply

This steeply sloped property was converted into a backyard retreat through the use of natural and man-made stone. The natural gunite swimming pool includes a sundeck and waterfall and is surrounded by a generous paver patio, seat walls and a sunken bar. A Koi pond, bocce court and night-lighting provided add to the interest and enjoyment of this landscape.
This beautiful redesign was also featured in the Interlock Design Magazine. Explained perfectly in ICPI, “Some spa owners might be jealous of the newly revamped backyard of Wayne, NJ family: 5,000 square feet of outdoor living space, complete with an elevated patio area, pool and hot tub lined with natural rock, a waterfall bubbling gently down from a walkway above, and a cozy fire pit tucked off to the side. The era of kiddie pools, Coleman grills and fold-up lawn chairs may be officially over.”
 Cabinet Genies, Inc.
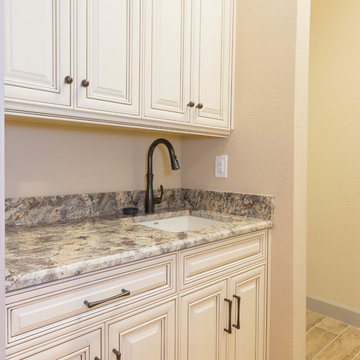
Do you like traditional cabinetry but don't want dark cabinets to close off your space? Well this kitchen design completed in cooperation with Ferrara Construction will accommodate all your expectations. The two-tone cabinetry seen in this kitchen sets this home apart from the rest of the community, keeping the traditional lines, while bringing in a modern touch that will keep the space fresh for years. Choosing antique white cabinetry instead of dark cabinetry on the perimeter prevents the room from contracting, remaining open and inviting for yourself and your company. Let us know your thoughts!
Cabinetry - Kith Kitchens | Style: Hartford | Color: Antique White w/ Chocolate Glaze / Pecan
Hardware - Top Knobs - TK764ORB / TK762ORB
Appliances - KitchenAid
 HC Remodel & Design
Thomas Grady Photography

Mid-sized 1950s white tile and subway tile beige floor bathroom photo in Omaha with flat-panel cabinets, medium tone wood cabinets, quartzite countertops, a two-piece toilet, white walls and an undermount sink
Mid-sized 1950s white tile and subway tile beige floor bathroom photo in Omaha with flat-panel cabinets, medium tone wood cabinets, quartzite countertops, a two-piece toilet, white walls and an undermount sink
41