
Search results for "Choice association" in Home Design Ideas
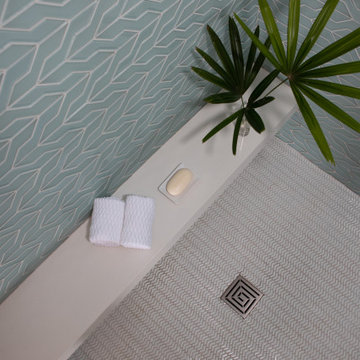
 Wendy Wilson & Associates
Owner's spa-style bathroom
Mid-sized mid-century modern master blue tile and ceramic tile ceramic tile and white floor corner shower photo in Los Angeles with a hinged shower door
Mid-sized mid-century modern master blue tile and ceramic tile ceramic tile and white floor corner shower photo in Los Angeles with a hinged shower door

 ThinkGlass
What do you think about this impressive thermoformed glass mural? Our glass panels let the light enter from one side to the other while providing the privacy you need. The #1 choice of designers and architects!
Architect: Secter Associates
Contractor: Haris Builders

 ONYX DESIGN COLLABORATIVE
Photography: Dana Hoff
Architecture and Interiors: Anderson Studio of Architecture & Design; Scott Anderson, Principal Architect/ Mark Moehring, Project Architect/ Adam Wilson, Associate Architect and Project Manager/ Ryan Smith, Associate Architect/ Michelle Suddeth, Director of Interiors/Emily Cox, Director of Interior Architecture/Anna Bett Moore, Designer & Procurement Expeditor/Gina Iacovelli, Design Assistant
Lighting & Plumbing: Ferguson Enterprises
Tub Filler: Rohl
Custom Etagere: Matt Burchette, Choice Co.
Walls: Shiplap
Tub Surround: Marble Slab
Find the right local pro for your project
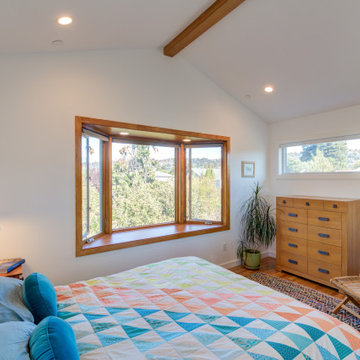
 Levitch Associates, Incorporated
The new back Bedroom has a vaulted ceiling and a bay window that captures light and views from three directions. The high window over the dresser brings in additional light while preserving privacy. Wood flooring continues from the main level and stair for a consistent look.
The quilt and pillows mirror many color choices throughout the home.
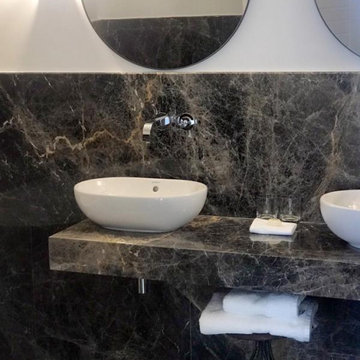
 Countertop Store Association
Caffe Moka is a dark brown marble with white and grey veining, quarried in Italy. The beautiful espresso color of this marble makes it a great choice for creating a sophisticated look in any space where is presented.
Just make drawing (Doesn’t have to professionally Drown take a picture and Upload) in simple 3 steps you can get countertop estimate in 24 Hours, no need for wait around and waste your time.
https://countertopstores.com/get-started-estimate

 J. Myers & Associates - Interior Design Portland
Swivel chairs offered the clients the flexibility of watching the view from the window or turning to be part of the conversation in the living room. Performance fabrics were selected to offer the clients a no fade option for this bright room. Shades of grey even in Portland can be a warm option for a neutral palette choice.



Sponsored
Delaware, OH

Buckeye Basements, Inc.
Central Ohio's Basement Finishing ExpertsBest Of Houzz '13-'21

 David D Harlan Architects LLC
Porch and Entry to Sunroom.
"2012 Alice Washburn Award" Winning Home - A.I.A. Connecticut
Read more at https://ddharlanarchitects.com/tag/alice-washburn/
“2014 Stanford White Award, Residential Architecture – New Construction Under 5000 SF, Extown Farm Cottage, David D. Harlan Architects LLC”, The Institute of Classical Architecture & Art (ICAA).
“2009 ‘Grand Award’ Builder’s Design and Planning”, Builder Magazine and The National Association of Home Builders.
“2009 People’s Choice Award”, A.I.A. Connecticut.
"The 2008 Residential Design Award", ASID Connecticut
“The 2008 Pinnacle Award for Excellence”, ASID Connecticut.
“HOBI Connecticut 2008 Award, ‘Best Not So Big House’”, Connecticut Home Builders Association.

 John Kraemer & Sons
Builder: John Kraemer & Sons | Design: Rauscher & Associates | Staging: Ambiance at Home | Landscaping: GT Landscapes | Photography: Landmark Photography

 Robert Orr & Associates LLC
This residential home nestles into an historic Main Street on the banks of the Connecticut River (actually not near Bridgeport, which was the only choice for Connecticut). The house has fine custom millwork, landscape design with secret gardens, and interior design for every room. Photography by Robert Orr and Kassandra Leiva.

 Gardner/Fox Associates, Inc
A wide open lawn provided the perfect setting for a beautiful backyard barn. The home owners, who are avid gardeners, wanted an indoor workshop and space to store supplies - and they didn’t want it to be an eyesore. During the contemplation phase, they came across a few barns designed by a company called Country Carpenters and fell in love with the charm and character of the structures. Since they had worked with us in the past, we were automatically the builder of choice!
Country Carpenters sent us the drawings and supplies, right down to the pre-cut lengths of lumber, and our carpenters put all the pieces together. In order to accommodate township rules and regulations regarding water run-off, we performed the necessary calculations and adjustments to ensure the final structure was built 6 feet shorter than indicated by the original plans.

 Wesley Stout Associates
The spare architectural style of the residence is reflected in the public side of the landscape - a row of clipped hollies, reclaimed granite steps and climbing hydrangea vines to either side of the garden gate comfortably sit below the canopy of a mature maple.
 ThinkGlass
What do you think about this impressive thermoformed glass mural? Our glass panels let the light enter from one side to the other while providing the privacy you need. The #1 choice of designers and architects!
Architect: Secter Associates
Contractor: Haris Builders

 No Fault Sport Group
Looking for a safe rubber surface that won’t break the bank? Try our No Fault Safety Tiles! They are manufactured in the USA using 100% environmentally sustainable recycled rubber, and made exclusively to reduce the risk of serious injury associated with falls from playground equipment. No Fault Safety Tiles provide a clean, safe alternative to loose fill products such as wood mulch, sand or pea gravel. They come in a great choice of colors with a 15 year warranty and are easily maintained – for residential and commercial use.
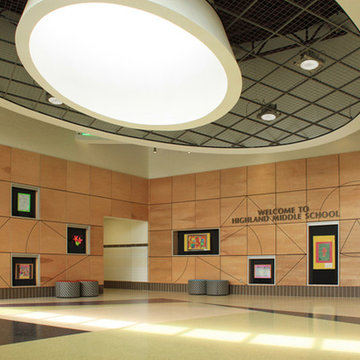
 AIA Pittsburgh
PEOPLE’S CHOICE AWARD
PROJECT: Highland Middle School Additions and Alterations
CLIENT: Blackhawk School District
ARCHITECTURE FIRM: VEBH Architects, P.C.
CONTRACTOR: Yarborough Development, Inc.
ENGINEERS: Barber & Hoffman, Inc.; Pennoni Associates, Inc.; Tower Engineering
PHOTOGRAPHER: VEBH Architects
 David D Harlan Architects LLC
Living Room, detail of mural over fireplace.
"2012 Alice Washburn Award" Winning Home - A.I.A. Connecticut
Read more at https://ddharlanarchitects.com/tag/alice-washburn/
“2014 Stanford White Award, Residential Architecture – New Construction Under 5000 SF, Extown Farm Cottage, David D. Harlan Architects LLC”, The Institute of Classical Architecture & Art (ICAA).
“2009 ‘Grand Award’ Builder’s Design and Planning”, Builder Magazine and The National Association of Home Builders.
“2009 People’s Choice Award”, A.I.A. Connecticut.
"The 2008 Residential Design Award", ASID Connecticut
“The 2008 Pinnacle Award for Excellence”, ASID Connecticut.
“HOBI Connecticut 2008 Award, ‘Best Not So Big House’”, Connecticut Home Builders Association.
 Gardner/Fox Associates, Inc
A wide open lawn provided the perfect setting for a beautiful backyard barn. The home owners, who are avid gardeners, wanted an indoor workshop and space to store supplies - and they didn’t want it to be an eyesore. During the contemplation phase, they came across a few barns designed by a company called Country Carpenters and fell in love with the charm and character of the structures. Since they had worked with us in the past, we were automatically the builder of choice!
Country Carpenters sent us the drawings and supplies, right down to the pre-cut lengths of lumber, and our carpenters put all the pieces together. In order to accommodate township rules and regulations regarding water run-off, we performed the necessary calculations and adjustments to ensure the final structure was built 6 feet shorter than indicated by the original plans.

 Ferrugio Design + Associates
Berlyn Photography.
Example of a large trendy kitchen/dining room combo design in Los Angeles
Example of a large trendy kitchen/dining room combo design in Los Angeles


 Tailored Interior Design
Jenn Culley Photography
Inspiration for a modern kitchen remodel in Salt Lake City
Inspiration for a modern kitchen remodel in Salt Lake City
18