
Search results for "Choice association" in Home Design Ideas

 JRML Associates, Inc.
This attic game room, designed for children from tween to college features durable materials for rough-play and lazy-lounging. Cabinetry for audiovisual components and storage was recessed into a gable end. An upholstered bench, bean bags, and sofa provide numerous seating choices. Strategically located wainscoting prevents wall damage. Unity and variety are found in the differing shapes, sizes, and colors of the furniture. The walls and flooring provide a neutral color palette that emphasizes the entertainment center.

 Levitch Associates, Incorporated
Photography by Treve Johnson
Example of a mid-sized eclectic l-shaped light wood floor and brown floor open concept kitchen design in San Francisco with a farmhouse sink, shaker cabinets, white cabinets, soapstone countertops, white backsplash, subway tile backsplash, stainless steel appliances and an island
Example of a mid-sized eclectic l-shaped light wood floor and brown floor open concept kitchen design in San Francisco with a farmhouse sink, shaker cabinets, white cabinets, soapstone countertops, white backsplash, subway tile backsplash, stainless steel appliances and an island

 Christopher Maya Associates Inc.
Looking through the living area into the kitchen, the eye is drawn to sunny yellow walls, and upwards to the Serena & Lily Lemons wallpaper on the ceiling.
Photographer: Christian Harder
Find the right local pro for your project


 Lakes Region Builders & Remodelers Association
The IPE iron wood decking, Maine-style mahogany lattice, raised granite fire pit, perch beach and granite steps leading to the water all have created interest and beauty to the outside living space.

 Molly Howe Design
Alyssa Lee Photography
Mid-sized transitional walk-out dark wood floor and brown floor basement photo in Minneapolis with gray walls, a standard fireplace and a tile fireplace
Mid-sized transitional walk-out dark wood floor and brown floor basement photo in Minneapolis with gray walls, a standard fireplace and a tile fireplace
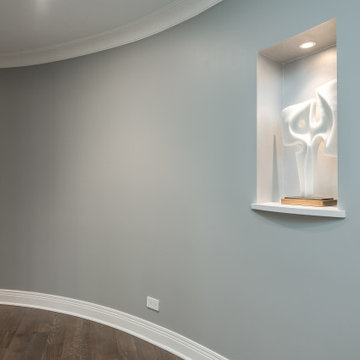
 Electronic Lifestyle Associates (ela)
The second floor hallway has a curved accent wall with an art niche. The art niche brilliantly accents the owners choice of art by utilizing a SuperPuck Recessed Puck Light by Dals Lighting.

Sponsored
Delaware, OH

Buckeye Basements, Inc.
Central Ohio's Basement Finishing ExpertsBest Of Houzz '13-'21

 Kitsap Builders Association
This was a whole house remodel awarded the Kitsap HBA Remodelers Council's 2014 Remodeling Excellence award as selected by a panel of peers. Judges are "blind" to the company name when evaluating entries and selecting winners. Choice Construction won in this category, Whole House Remodel Over $300,000.

 First Choice Home Builders
The Alpine Plan features a large great room right off the gourmet kitchen, with Heart of Pine floors, a stone fireplace and Heart of Pine hardwood floors,

 Board & Vellum
Photos by TCPeterson Photography.
Example of a mid-sized transitional master white tile and ceramic tile ceramic tile walk-in shower design in Seattle with flat-panel cabinets, medium tone wood cabinets, gray walls, an undermount sink, solid surface countertops and a hinged shower door
Example of a mid-sized transitional master white tile and ceramic tile ceramic tile walk-in shower design in Seattle with flat-panel cabinets, medium tone wood cabinets, gray walls, an undermount sink, solid surface countertops and a hinged shower door


 Envision Web
Stuart Wade, Envision Virtual Tours
Envision Virtual Tours and High Resolution Photography is your best choice to find just what you are looking for in the Lake Burton Area . Knowing the areas and resources of Lake Burton is our specialty
Lake Burton is a 2,775 acre man-made lake with 62 miles of shoreline located in the northeastern corner of Georgia in Rabun County. It is the first lake in a five-lake series called the Tallulah River Watershed that follows the original course of the Tallulah River. The series of lakes starts with Lake Burton as the northernmost lake followed by Lake Seed, Lake Rabun, Lake Tallulah Falls and the eastern arm of Lake Tugalo (the western arm is formed by the Chattooga River. The lakes are owned and operated by the Georgia Power Company to generate hydroelectric energy for Georgia's largest city, Atlanta. At one time these lakes were the largest producers of electricity in the state of Georgia. Now, they only provide peak power supply.
The lake was built in a deep valley located along a 10 mile section of the Tallulah River. The Lake Burton Dam was closed on December 22, 1919 and the lake started to fill. The dam is a gravity concrete dam, with a height of 128 feet and a span of 1,100 feet. The spillway is equipped with eight gates 22 feet wide by 6.6 feet high. The total capacity at an elevation of 1,866.6 feet is 108,000 acre-ft, of which 106,000 acre-ft is usable storage. The generating capacity of the dam is 6,120 kilowatts (two units).Lake Burton is the highest Georgia Power lake in Georgia.
Lake Burton gets its named from the town of Burton, which was the second largest town in Rabun County with a population of approximately 200 but now lies below the lake's surface. The town (and the lake) was named after local prominent citizen Jeremiah Burton and was situated along the road from Clayton, Georgia to the Nacoochee Valley. Andrew Jackson Ritchie served as the postmaster for the area for several years. Gold was first discovered in Rabun County where Dicks Creek and the Tallulah River come together and was the reason for the town's founding in the early 1800s.
The Lake Burton Fish Hatchery and Moccasin Creek State Park are located on the western side of the lake. Lake Burton is home to several species of fish, including Spotted Bass, Largemouth Bass, White Bass, Black Crappie, Bluegill, Redear Sunfish, White Catfish, Walleye, Brown Trout, Rainbow Trout, and Yellow Perch.
The residents of Lake Burton are a mix of permanent residents and seasonal vacationers who together make-up the Lake Burton Civic Association, a local organization who goal is to maintain the lake through volunteer clean-ups and other such events. Let a Lake Burton resident and expert show you the way
The Lake Burton Civic Association is an active homeowners association for residents of the Lake Burton area and sponsors many events throughout the year such as:
burton, custom, envision, georgia, lake, mountain, nc, north, photography, web, western, Lake Burton, Lake Rabun, Seed Lake,Virtual Tours.

 Lord Design
Steve Eltinge
Example of a small transitional galley light wood floor open concept kitchen design in Portland with a drop-in sink, flat-panel cabinets, white cabinets, tile countertops, white backsplash, subway tile backsplash, stainless steel appliances, white walls and no island
Example of a small transitional galley light wood floor open concept kitchen design in Portland with a drop-in sink, flat-panel cabinets, white cabinets, tile countertops, white backsplash, subway tile backsplash, stainless steel appliances, white walls and no island

 Glas Associates
White master bathroom with an arched opening into the tub area
Example of a transitional master white floor and double-sink bathroom design with white cabinets, a hot tub, gray walls, an undermount sink, quartz countertops, beige countertops and a built-in vanity
Example of a transitional master white floor and double-sink bathroom design with white cabinets, a hot tub, gray walls, an undermount sink, quartz countertops, beige countertops and a built-in vanity

 Heller & Associates
The direct sunlight while beautiful, was also affecting the client’ comfort. Coming up with a smart solution for blinds that weren’t obtrusive was tasked. The rear wall was re-trimmed, incorporating a shade valence for motorized up and down blinds. The bed wall was framed with an inset for the leather headboard, and a television recess was created to keep the television from detracting from the room. Wallpaper softens the look and completes this relaxing master suite.

 Sears Smith & Associates, Inc.
Garden path to green wall separating neighbors. ALL elements Installed for immediate instant impact.
Chris Sears
Design ideas for a traditional shade backyard stone garden path in Atlanta for spring.
Design ideas for a traditional shade backyard stone garden path in Atlanta for spring.

 Martineau Homes
Tranquility was Martineau Homes' 2012 entry in the Northern Wasatch Home Builders Association's Parade of Homes. Tranquility won the coveted People's Choice Award.

 STOCK 35
Brahl
Kitchen/dining room combo - mid-sized industrial gray floor kitchen/dining room combo idea in Copenhagen with multicolored walls
Kitchen/dining room combo - mid-sized industrial gray floor kitchen/dining room combo idea in Copenhagen with multicolored walls


 Strandemo & Associates, Inc
Tuscan medium tone wood floor and brown floor bedroom photo in San Diego with white walls
16