
Search results for "Choice contributes" in Home Design Ideas
 Kerstin Hellmann Architecture
Part of a multi-phase remodeling project, Pomona is a new addition that creates a spa-like master bathroom for its fully work-from-home owners, and incorporates a new laundry room, separate toilet room, and direct access to the outdoors. In reconfiguring the original master bedroom, the old bathroom was transformed into a second closet.
The clients had a very clear vision and were very involved in the choice of materials, which informed the design of the spaces. The floor and wall tile was chosen in advance of the project. A clean, crisp, light aesthetic guided the design.
Solid oak drawer fronts on the custom floating vanity were carved in lieu of applied pulls. Wherever possible, lines where materials meet are flush and seamless. The floating bench in the shower is made of the same stone as the countertop. The shower is separated by a single pane of glass from the vanity area and the floor slopes barrier-free from the freestanding tub to the drain. Clerestory windows wash the sloped ceiling in light and open the view to the sky. The ceiling lines, the tile and the glass all align to contribute to the serene feeling of the space.
Special electric features include outlets inside the center drawer, electric floor heat and towel warmers.
Landscape designer Cat Chang, of Madron Design designed the outdoor spaces and collaborated on a hot tub deck (not shown).

 In the Deets
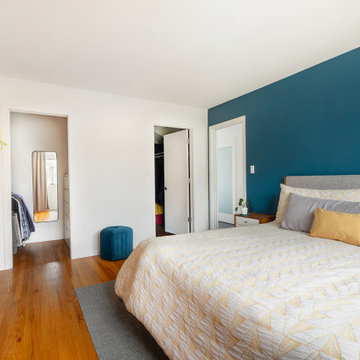
Master Bedroom. Navy, light blue, orange, silver and gold color palette master bedroom oasis. Grey and dark grey paint colors to bring out architectural details in the ceiling. New chandelier. Photo by Exceptional Frames.

 Hive Home
Mid-sized elegant built-in desk medium tone wood floor and brown floor home office photo in Los Angeles with white walls
Find the right local pro for your project

 Hansen's Renovations

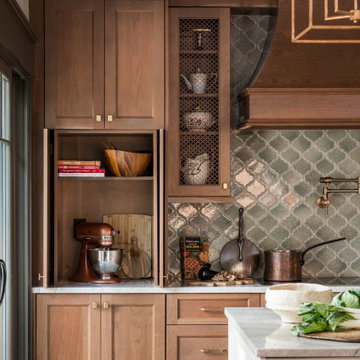
Completed in partnership with LAM Studios Inc., this Fall 2024 renovation transformed multiple areas of a Dilworth home into a cohesive, functional, and beautifully updated living environment. The project included a complete kitchen remodel, living room renovation, bathroom remodel, laundry room update, dining room renovation, fireplace enhancement, and hallway improvements.
The kitchen serves as the centerpiece of the renovation, featuring improved functionality, modern finishes, and a layout designed to support everyday living and entertaining. Adjacent living and dining spaces were thoughtfully redesigned to create a seamless flow throughout the home, while the updated fireplace provides a warm and inviting focal point.
Additional improvements to the bathroom, laundry room, and hallway enhanced both comfort and efficiency, ensuring every space contributes to the home's overall functionality and style. Through careful planning, quality craftsmanship, and timeless design choices, this renovation successfully blends modern living with lasting elegance.
The result is a beautifully refreshed home that feels brighter, more connected, and perfectly tailored to the homeowners' lifestyle.
 Hansen's Renovations
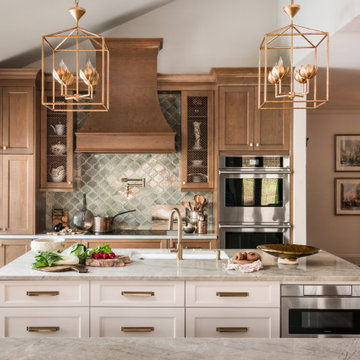
Completed in partnership with LAM Studios Inc., this Fall 2024 renovation transformed multiple areas of a Dilworth home into a cohesive, functional, and beautifully updated living environment. The project included a complete kitchen remodel, living room renovation, bathroom remodel, laundry room update, dining room renovation, fireplace enhancement, and hallway improvements.
The kitchen serves as the centerpiece of the renovation, featuring improved functionality, modern finishes, and a layout designed to support everyday living and entertaining. Adjacent living and dining spaces were thoughtfully redesigned to create a seamless flow throughout the home, while the updated fireplace provides a warm and inviting focal point.
Additional improvements to the bathroom, laundry room, and hallway enhanced both comfort and efficiency, ensuring every space contributes to the home's overall functionality and style. Through careful planning, quality craftsmanship, and timeless design choices, this renovation successfully blends modern living with lasting elegance.
The result is a beautifully refreshed home that feels brighter, more connected, and perfectly tailored to the homeowners' lifestyle.

 Bilotta Kitchen & Home
Your smile is not the only curve in the room when you enter this room. This open and airy traditional Atlantic Beach kitchen flaunts a beautiful curved island in natural cherry which is the focal point of the space. There are occasional times when a homeowner comes to the table with a vision from which the designer can draw his inspiration. Such was the case when Bilotta designer Goran Savic and Interior designer, Catherine Ebert’s mutual client announced that design and an expansive feeling should be prioritized over the prevailing “more storage” maxim. Although the kitchen was opened up to afford a view of the beautiful sculptural staircase, cabinetry was limited to a modest “L”-shaped footprint with an island. But not just any island: curved cabinetry in cherry that references the curves of the staircase and its cherry newel post and railing. While the rounded shape doesn’t contribute much to storage, it provides plenty of room for seating and definitely makes a strong design statement. More seating can be found in the comfy cushioned banquette (with storage drawers below). That’s a perfect spot to grab breakfast or even read a book. The unique piece here is the custom table at the banquette. Its beveled oval cherry base and double stainless-steel column supports are evocative of a luxury Art Deco yacht and echo the curved island. Goran utilized a number of space-enlarging visual devices as part of his design arsenal. Open shelving and glass upper sections on the wall cabinets prevent the frequent claustrophobic effect of all solid doors. Installing the wall cabinets higher than usual created a larger backsplash that helps offset the normal feeling of countertop clutter. Of course, nothing opens up a room like the inclusion of abundant natural light, but choice of materials also plays a huge role. Here we have a bleached stain on the wood floor, white cabinets, pale-colored countertops and backsplash tiles, and clear glass pendants, all of which enhance the airiness of this stunning new room.

Sponsored
Delaware, OH

Buckeye Basements, Inc.
Central Ohio's Basement Finishing ExpertsBest Of Houzz '13-'21
 kul grilles

The image showcases a remarkable home designed by SMPL Design Studio, featuring several captivating elements. The exterior of the house is influenced by mid-century modern architecture, characterized by clean lines and a sleek aesthetic. The home's entrance is complemented by a stunning driveway, adding to its overall elegance. The landscaping surrounding the property is thoughtfully designed, embodying a minimalist style that enhances the visual appeal of the house.
Moving inside, the living room stands out with an eye-catching elm veneer wall, which adds a touch of warmth and natural beauty to the space. The bedroom is a haven of natural light, boasting more windows than walls, allowing ample sunlight to flood the room. This design choice creates an open and airy atmosphere, inviting relaxation and tranquility.
Adding a finishing touch to the interior design, kul grilles air vent covers are incorporated into the home. These vent covers not only provide functionality but also contribute to the overall aesthetic appeal of the space. Their sleek design seamlessly blends with the surrounding decor, enhancing the visual harmony of the rooms.
In addition to the exceptional interior, the image also highlights the importance of outdoor ambiance. Thoughtfully placed outdoor lighting creates a captivating atmosphere, showcasing the exterior of the house even during the evening. The minimalist landscaping further accentuates the beauty of the home's architecture, offering a visually pleasing experience from both inside and outside.
Overall, this image depicts an extraordinary home designed by SMPL Design Studio, incorporating eye-catching features, innovative design choices, and attention to detail both inside and outside the house.
Photographer: Ozimek Photography
 Dovetail Construction
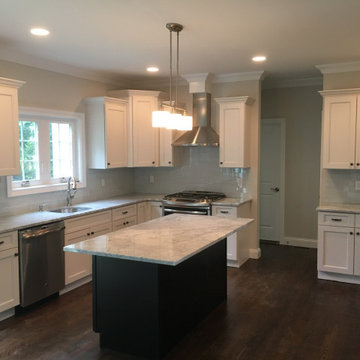
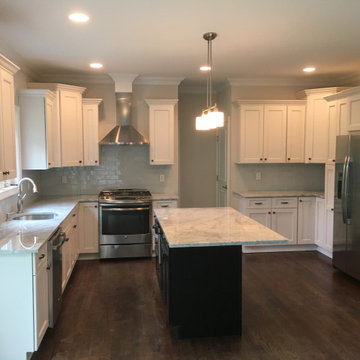
Shaker-style cabinets are known for their straight, clean lines, which contribute to their timeless appeal.
Shaker style cabinets are incredibly versatile and can be adapted to various design aesthetics. For a modern look, pair them with sleek, minimalist hardware, and choose a neutral color palette to achieve a clean and contemporary kitchen. To create a farmhouse ambiance, opt for Shaker cabinets with a distressed finish and combine them with rustic elements like wooden countertops and open shelving. For a traditional design, stick to classic Shaker cabinet profiles and elegant detailing, enhancing the timeless appeal. Lastly, to achieve a minimalist design, select Shaker cabinets in a simple, unadorned style, and keep the color palette subdued for a clean and uncluttered space. Shaker style cabinets offer the flexibility to seamlessly integrate into a variety of design styles, making them a versatile choice for any kitchen.
Using a kitchen island that features a different color than the rest of the cabinets can be a brilliant design choice to add a touch of flair and personality to your kitchen space. This striking contrast not only creates visual interest but also serves as a focal point, breaking up the monotony of uniform cabinetry. Whether you opt for a bold, contrasting hue to make a statement or a complementary shade to enhance the overall aesthetics, the different-colored island becomes an inviting centerpiece where family and friends can gather, cook, and socialize. It's a design strategy that adds vibrancy and character, transforming your kitchen into a stylish and inviting culinary haven.
 Dovetail Construction
Shaker-style cabinets are known for their straight, clean lines, which contribute to their timeless appeal.
Shaker style cabinets are incredibly versatile and can be adapted to various design aesthetics. For a modern look, pair them with sleek, minimalist hardware, and choose a neutral color palette to achieve a clean and contemporary kitchen. To create a farmhouse ambiance, opt for Shaker cabinets with a distressed finish and combine them with rustic elements like wooden countertops and open shelving. For a traditional design, stick to classic Shaker cabinet profiles and elegant detailing, enhancing the timeless appeal. Lastly, to achieve a minimalist design, select Shaker cabinets in a simple, unadorned style, and keep the color palette subdued for a clean and uncluttered space. Shaker style cabinets offer the flexibility to seamlessly integrate into a variety of design styles, making them a versatile choice for any kitchen.
Using a kitchen island that features a different color than the rest of the cabinets can be a brilliant design choice to add a touch of flair and personality to your kitchen space. This striking contrast not only creates visual interest but also serves as a focal point, breaking up the monotony of uniform cabinetry. Whether you opt for a bold, contrasting hue to make a statement or a complementary shade to enhance the overall aesthetics, the different-colored island becomes an inviting centerpiece where family and friends can gather, cook, and socialize. It's a design strategy that adds vibrancy and character, transforming your kitchen into a stylish and inviting culinary haven.

 T2THES DESIGN + BUILD
In collaboration with Rob Bowen Design Group, our contribution to this gorgeous Florida home includes the exposed wooden beams, the kitchen, the bedroom, the bathroom vanities, and the dining room console.

 Kimberley Bryan
Photo: Kimberley Bryan © 2016 Houzz
Design ideas for a transitional hillside landscaping in Seattle for winter.
Design ideas for a transitional hillside landscaping in Seattle for winter.
 Hansen's Renovations
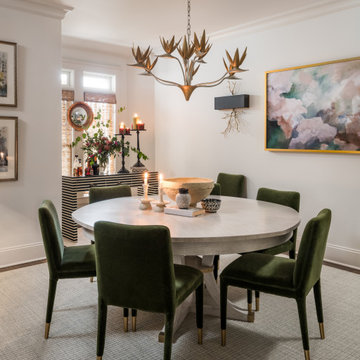
Completed in partnership with LAM Studios Inc., this Fall 2024 renovation transformed multiple areas of a Dilworth home into a cohesive, functional, and beautifully updated living environment. The project included a complete kitchen remodel, living room renovation, bathroom remodel, laundry room update, dining room renovation, fireplace enhancement, and hallway improvements.
The kitchen serves as the centerpiece of the renovation, featuring improved functionality, modern finishes, and a layout designed to support everyday living and entertaining. Adjacent living and dining spaces were thoughtfully redesigned to create a seamless flow throughout the home, while the updated fireplace provides a warm and inviting focal point.
Additional improvements to the bathroom, laundry room, and hallway enhanced both comfort and efficiency, ensuring every space contributes to the home's overall functionality and style. Through careful planning, quality craftsmanship, and timeless design choices, this renovation successfully blends modern living with lasting elegance.
The result is a beautifully refreshed home that feels brighter, more connected, and perfectly tailored to the homeowners' lifestyle.
 Hansen's Renovations
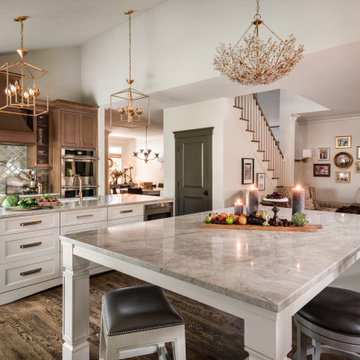
Completed in partnership with LAM Studios Inc., this Fall 2024 renovation transformed multiple areas of a Dilworth home into a cohesive, functional, and beautifully updated living environment. The project included a complete kitchen remodel, living room renovation, bathroom remodel, laundry room update, dining room renovation, fireplace enhancement, and hallway improvements.
The kitchen serves as the centerpiece of the renovation, featuring improved functionality, modern finishes, and a layout designed to support everyday living and entertaining. Adjacent living and dining spaces were thoughtfully redesigned to create a seamless flow throughout the home, while the updated fireplace provides a warm and inviting focal point.
Additional improvements to the bathroom, laundry room, and hallway enhanced both comfort and efficiency, ensuring every space contributes to the home's overall functionality and style. Through careful planning, quality craftsmanship, and timeless design choices, this renovation successfully blends modern living with lasting elegance.
The result is a beautifully refreshed home that feels brighter, more connected, and perfectly tailored to the homeowners' lifestyle.
 Hansen's Renovations
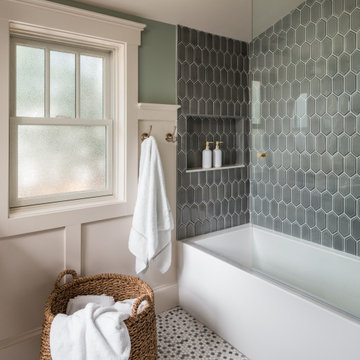
Completed in partnership with LAM Studios Inc., this Fall 2024 renovation transformed multiple areas of a Dilworth home into a cohesive, functional, and beautifully updated living environment. The project included a complete kitchen remodel, living room renovation, bathroom remodel, laundry room update, dining room renovation, fireplace enhancement, and hallway improvements.
The kitchen serves as the centerpiece of the renovation, featuring improved functionality, modern finishes, and a layout designed to support everyday living and entertaining. Adjacent living and dining spaces were thoughtfully redesigned to create a seamless flow throughout the home, while the updated fireplace provides a warm and inviting focal point.
Additional improvements to the bathroom, laundry room, and hallway enhanced both comfort and efficiency, ensuring every space contributes to the home's overall functionality and style. Through careful planning, quality craftsmanship, and timeless design choices, this renovation successfully blends modern living with lasting elegance.
The result is a beautifully refreshed home that feels brighter, more connected, and perfectly tailored to the homeowners' lifestyle.

 Builders Flooring & Design
Step into this stunning kitchen, where classic elegance meets modern functionality. The white shaker cabinets create a striking contrast against the rich, dark granite countertops, offering a timeless and sophisticated look that is sure to impress. The clean lines of the shaker design provide a versatile backdrop that can adapt to any decor style, making it an ideal choice for those who appreciate both beauty and practicality.
Adding to the kitchen's refined appearance is the satin nickel hardware, which introduces a touch of contemporary flair while maintaining a polished and cohesive aesthetic. The subtle sheen of the satin finish complements the overall design, enhancing the visual appeal without overpowering it. This thoughtful detail not only contributes to the kitchen's chic ambiance but also ensures that every element works harmoniously together.
Beyond its stunning visuals, this kitchen is designed with functionality in mind. The spacious countertops offer plenty of room for meal prep and entertaining, while the ample cabinet space ensures all your culinary essentials are neatly stored and easily accessible. Whether you're a seasoned chef or simply love to cook, this kitchen provides an inviting and efficient space that makes every culinary adventure a pleasure. Embrace the blend of style and substance, and enjoy the heart of your home like never before.
 Hansen's Renovations
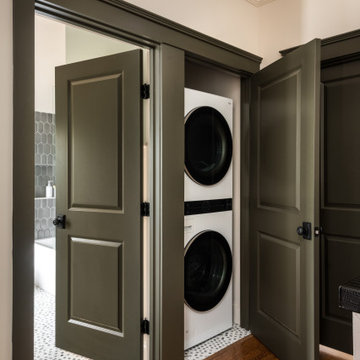
Completed in partnership with LAM Studios Inc., this Fall 2024 renovation transformed multiple areas of a Dilworth home into a cohesive, functional, and beautifully updated living environment. The project included a complete kitchen remodel, living room renovation, bathroom remodel, laundry room update, dining room renovation, fireplace enhancement, and hallway improvements.
The kitchen serves as the centerpiece of the renovation, featuring improved functionality, modern finishes, and a layout designed to support everyday living and entertaining. Adjacent living and dining spaces were thoughtfully redesigned to create a seamless flow throughout the home, while the updated fireplace provides a warm and inviting focal point.
Additional improvements to the bathroom, laundry room, and hallway enhanced both comfort and efficiency, ensuring every space contributes to the home's overall functionality and style. Through careful planning, quality craftsmanship, and timeless design choices, this renovation successfully blends modern living with lasting elegance.
The result is a beautifully refreshed home that feels brighter, more connected, and perfectly tailored to the homeowners' lifestyle.
 Builders Flooring & Design
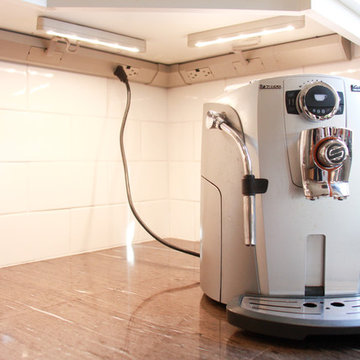
Step into this stunning kitchen, where classic elegance meets modern functionality. The white shaker cabinets create a striking contrast against the rich, dark granite countertops, offering a timeless and sophisticated look that is sure to impress. The clean lines of the shaker design provide a versatile backdrop that can adapt to any decor style, making it an ideal choice for those who appreciate both beauty and practicality.
Adding to the kitchen's refined appearance is the satin nickel hardware, which introduces a touch of contemporary flair while maintaining a polished and cohesive aesthetic. The subtle sheen of the satin finish complements the overall design, enhancing the visual appeal without overpowering it. This thoughtful detail not only contributes to the kitchen's chic ambiance but also ensures that every element works harmoniously together.
Beyond its stunning visuals, this kitchen is designed with functionality in mind. The spacious countertops offer plenty of room for meal prep and entertaining, while the ample cabinet space ensures all your culinary essentials are neatly stored and easily accessible. Whether you're a seasoned chef or simply love to cook, this kitchen provides an inviting and efficient space that makes every culinary adventure a pleasure. Embrace the blend of style and substance, and enjoy the heart of your home like never before.
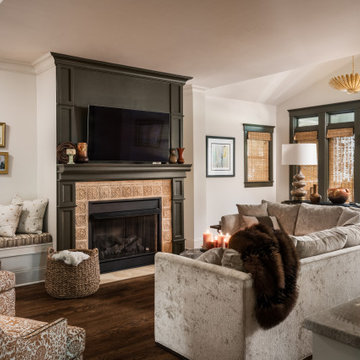 Hansen's Renovations
Completed in partnership with LAM Studios Inc., this Fall 2024 renovation transformed multiple areas of a Dilworth home into a cohesive, functional, and beautifully updated living environment. The project included a complete kitchen remodel, living room renovation, bathroom remodel, laundry room update, dining room renovation, fireplace enhancement, and hallway improvements.
The kitchen serves as the centerpiece of the renovation, featuring improved functionality, modern finishes, and a layout designed to support everyday living and entertaining. Adjacent living and dining spaces were thoughtfully redesigned to create a seamless flow throughout the home, while the updated fireplace provides a warm and inviting focal point.
Additional improvements to the bathroom, laundry room, and hallway enhanced both comfort and efficiency, ensuring every space contributes to the home's overall functionality and style. Through careful planning, quality craftsmanship, and timeless design choices, this renovation successfully blends modern living with lasting elegance.
The result is a beautifully refreshed home that feels brighter, more connected, and perfectly tailored to the homeowners' lifestyle.

 Interni Now
Interni Now
Large minimalist marble floor dining room photo in Florence with white walls and no fireplace
Large minimalist marble floor dining room photo in Florence with white walls and no fireplace
16