
Search results for "Choice contributes" in Home Design Ideas
 Dwellify
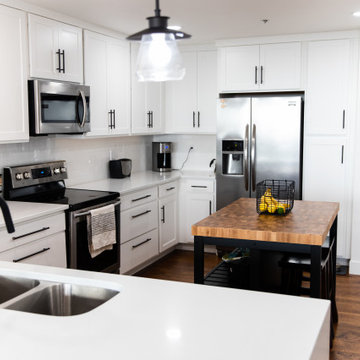
In this farmhouse-style home remodeling project, the homeowners aimed to achieve a cohesive and inviting aesthetic throughout their kitchen, bathrooms, bedrooms, and closets. The kitchen underwent a complete transformation with the removal of existing cabinets, appliances, and walls, providing a clean slate for the renovation. The new kitchen features bright cabinets, a kitchen island, and a peninsula, offering functional workspace and a stylish focal point. The addition of floating shelves and an updated dining room further enhanced the farmhouse charm. The strategic removal of walls and the incorporation of mirrors created an illusion of spaciousness, making the room feel larger and more open. To enhance organization, storage solutions were introduced, including the addition of a small mudroom space, providing ample room for belongings upon entering the home. The bathrooms were revitalized from dark and uninviting spaces to relaxing and functional retreats. Clean tile choices and updated showers contribute to the farmhouse aesthetic, while offering a fresh and modern feel. The bedrooms and hallways received a fresh coat of paint, adding the finishing touch to the overall remodeling job. The newly updated spaces now exude farmhouse style throughout, creating an inviting and cohesive atmosphere that reflects the homeowners' vision.
 Dwellify
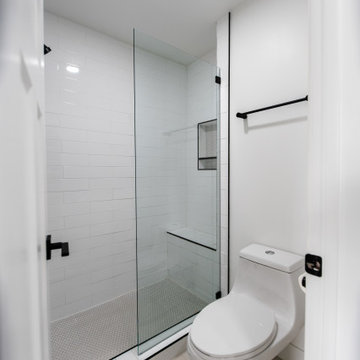
In this farmhouse-style home remodeling project, the homeowners aimed to achieve a cohesive and inviting aesthetic throughout their kitchen, bathrooms, bedrooms, and closets. The kitchen underwent a complete transformation with the removal of existing cabinets, appliances, and walls, providing a clean slate for the renovation. The new kitchen features bright cabinets, a kitchen island, and a peninsula, offering functional workspace and a stylish focal point. The addition of floating shelves and an updated dining room further enhanced the farmhouse charm. The strategic removal of walls and the incorporation of mirrors created an illusion of spaciousness, making the room feel larger and more open. To enhance organization, storage solutions were introduced, including the addition of a small mudroom space, providing ample room for belongings upon entering the home. The bathrooms were revitalized from dark and uninviting spaces to relaxing and functional retreats. Clean tile choices and updated showers contribute to the farmhouse aesthetic, while offering a fresh and modern feel. The bedrooms and hallways received a fresh coat of paint, adding the finishing touch to the overall remodeling job. The newly updated spaces now exude farmhouse style throughout, creating an inviting and cohesive atmosphere that reflects the homeowners' vision.
 Builders Flooring & Design
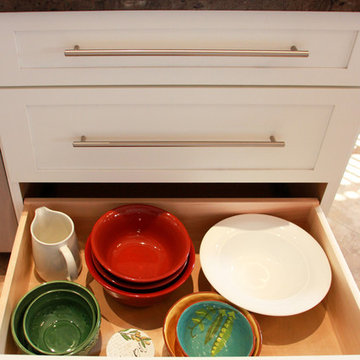
Step into this stunning kitchen, where classic elegance meets modern functionality. The white shaker cabinets create a striking contrast against the rich, dark granite countertops, offering a timeless and sophisticated look that is sure to impress. The clean lines of the shaker design provide a versatile backdrop that can adapt to any decor style, making it an ideal choice for those who appreciate both beauty and practicality.
Adding to the kitchen's refined appearance is the satin nickel hardware, which introduces a touch of contemporary flair while maintaining a polished and cohesive aesthetic. The subtle sheen of the satin finish complements the overall design, enhancing the visual appeal without overpowering it. This thoughtful detail not only contributes to the kitchen's chic ambiance but also ensures that every element works harmoniously together.
Beyond its stunning visuals, this kitchen is designed with functionality in mind. The spacious countertops offer plenty of room for meal prep and entertaining, while the ample cabinet space ensures all your culinary essentials are neatly stored and easily accessible. Whether you're a seasoned chef or simply love to cook, this kitchen provides an inviting and efficient space that makes every culinary adventure a pleasure. Embrace the blend of style and substance, and enjoy the heart of your home like never before.
Find the right local pro for your project
 Dwellify
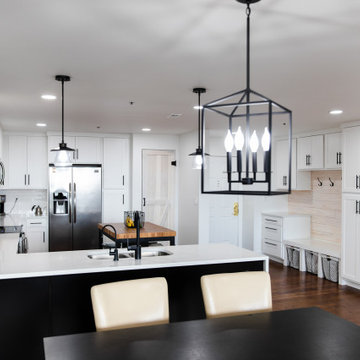
In this farmhouse-style home remodeling project, the homeowners aimed to achieve a cohesive and inviting aesthetic throughout their kitchen, bathrooms, bedrooms, and closets. The kitchen underwent a complete transformation with the removal of existing cabinets, appliances, and walls, providing a clean slate for the renovation. The new kitchen features bright cabinets, a kitchen island, and a peninsula, offering functional workspace and a stylish focal point. The addition of floating shelves and an updated dining room further enhanced the farmhouse charm. The strategic removal of walls and the incorporation of mirrors created an illusion of spaciousness, making the room feel larger and more open. To enhance organization, storage solutions were introduced, including the addition of a small mudroom space, providing ample room for belongings upon entering the home. The bathrooms were revitalized from dark and uninviting spaces to relaxing and functional retreats. Clean tile choices and updated showers contribute to the farmhouse aesthetic, while offering a fresh and modern feel. The bedrooms and hallways received a fresh coat of paint, adding the finishing touch to the overall remodeling job. The newly updated spaces now exude farmhouse style throughout, creating an inviting and cohesive atmosphere that reflects the homeowners' vision.
 SENCE ARCHITECTS
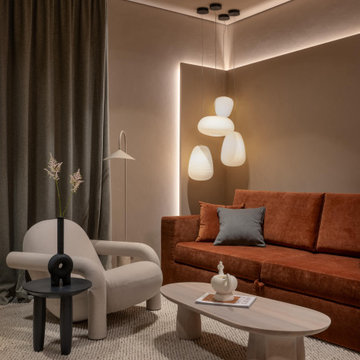
The realized interior design of an apartment in the center of Kyiv, brings a tactile accent to the interior through the use of contrasting materials. Our vision was to go beyond visual aesthetics and create an atmosphere that immerses in sensations through touch.
The design's core is the harmony of textures, exemplified by the choice of clay-colored decorative plaster. Hand-molded bas-reliefs, serving as both visual art and tactile decoration, grace the living room and bedroom. Natural wood furniture complements this, creating a juxtaposition between the smoothness at the fingertips and the rough walls, reinforcing the connection to nature.
The color palette draws inspiration from the earthy tones of clay and sand, with warm wood elements instilling a sense of coziness. Ukrainian-manufactured furniture and decor introduce vibrant color accents, enhancing the overall depth of the space.
We used introduces thoughtful contrasts to prevent monotony, incorporating bold accent colors such as terracotta and graphite. These hues play a pivotal role, subtly highlighting different zones and contributing to a harmonious interplay of shades, infusing Luna with dynamism.
Size / 108 sq.m.
Implemented / 2023
Location / Kyiv, Ukraine
 SENCE ARCHITECTS
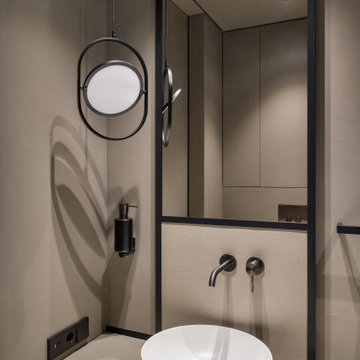
The realized interior design of an apartment in the center of Kyiv, brings a tactile accent to the interior through the use of contrasting materials. Our vision was to go beyond visual aesthetics and create an atmosphere that immerses in sensations through touch.
The design's core is the harmony of textures, exemplified by the choice of clay-colored decorative plaster. Hand-molded bas-reliefs, serving as both visual art and tactile decoration, grace the living room and bedroom. Natural wood furniture complements this, creating a juxtaposition between the smoothness at the fingertips and the rough walls, reinforcing the connection to nature.
The color palette draws inspiration from the earthy tones of clay and sand, with warm wood elements instilling a sense of coziness. Ukrainian-manufactured furniture and decor introduce vibrant color accents, enhancing the overall depth of the space.
We used introduces thoughtful contrasts to prevent monotony, incorporating bold accent colors such as terracotta and graphite. These hues play a pivotal role, subtly highlighting different zones and contributing to a harmonious interplay of shades, infusing Luna with dynamism.
Size / 108 sq.m.
Implemented / 2023
Location / Kyiv, Ukraine
 Builders Flooring & Design
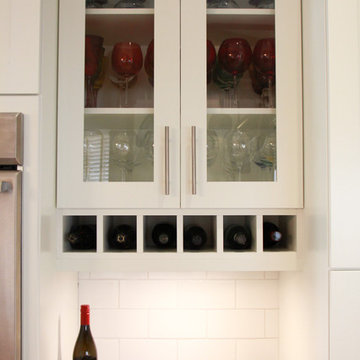
Step into this stunning kitchen, where classic elegance meets modern functionality. The white shaker cabinets create a striking contrast against the rich, dark granite countertops, offering a timeless and sophisticated look that is sure to impress. The clean lines of the shaker design provide a versatile backdrop that can adapt to any decor style, making it an ideal choice for those who appreciate both beauty and practicality.
Adding to the kitchen's refined appearance is the satin nickel hardware, which introduces a touch of contemporary flair while maintaining a polished and cohesive aesthetic. The subtle sheen of the satin finish complements the overall design, enhancing the visual appeal without overpowering it. This thoughtful detail not only contributes to the kitchen's chic ambiance but also ensures that every element works harmoniously together.
Beyond its stunning visuals, this kitchen is designed with functionality in mind. The spacious countertops offer plenty of room for meal prep and entertaining, while the ample cabinet space ensures all your culinary essentials are neatly stored and easily accessible. Whether you're a seasoned chef or simply love to cook, this kitchen provides an inviting and efficient space that makes every culinary adventure a pleasure. Embrace the blend of style and substance, and enjoy the heart of your home like never before.

Sponsored
Delaware, OH

Buckeye Basements, Inc.
Central Ohio's Basement Finishing ExpertsBest Of Houzz '13-'21
 SENCE ARCHITECTS
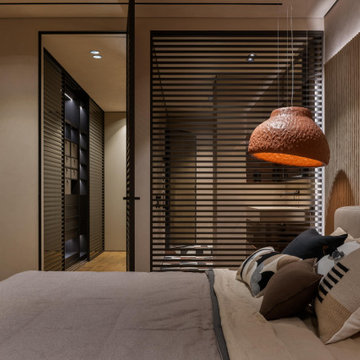
The realized interior design of an apartment in the center of Kyiv, brings a tactile accent to the interior through the use of contrasting materials. Our vision was to go beyond visual aesthetics and create an atmosphere that immerses in sensations through touch.
The design's core is the harmony of textures, exemplified by the choice of clay-colored decorative plaster. Hand-molded bas-reliefs, serving as both visual art and tactile decoration, grace the living room and bedroom. Natural wood furniture complements this, creating a juxtaposition between the smoothness at the fingertips and the rough walls, reinforcing the connection to nature.
The color palette draws inspiration from the earthy tones of clay and sand, with warm wood elements instilling a sense of coziness. Ukrainian-manufactured furniture and decor introduce vibrant color accents, enhancing the overall depth of the space.
We used introduces thoughtful contrasts to prevent monotony, incorporating bold accent colors such as terracotta and graphite. These hues play a pivotal role, subtly highlighting different zones and contributing to a harmonious interplay of shades, infusing Luna with dynamism.
Size / 108 sq.m.
Implemented / 2023
Location / Kyiv, Ukraine
 Hansen's Renovations
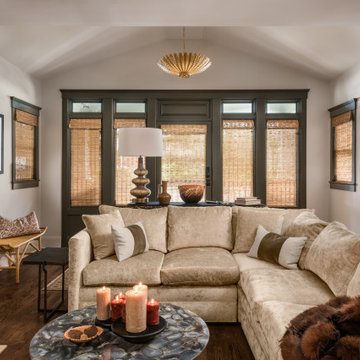
Completed in partnership with LAM Studios Inc., this Fall 2024 renovation transformed multiple areas of a Dilworth home into a cohesive, functional, and beautifully updated living environment. The project included a complete kitchen remodel, living room renovation, bathroom remodel, laundry room update, dining room renovation, fireplace enhancement, and hallway improvements.
The kitchen serves as the centerpiece of the renovation, featuring improved functionality, modern finishes, and a layout designed to support everyday living and entertaining. Adjacent living and dining spaces were thoughtfully redesigned to create a seamless flow throughout the home, while the updated fireplace provides a warm and inviting focal point.
Additional improvements to the bathroom, laundry room, and hallway enhanced both comfort and efficiency, ensuring every space contributes to the home's overall functionality and style. Through careful planning, quality craftsmanship, and timeless design choices, this renovation successfully blends modern living with lasting elegance.
The result is a beautifully refreshed home that feels brighter, more connected, and perfectly tailored to the homeowners' lifestyle.
 By Two Studio
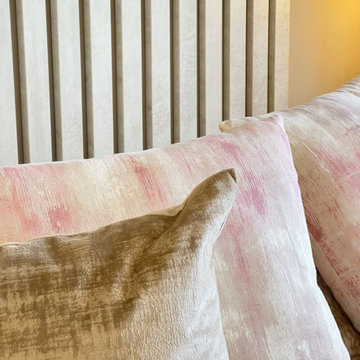
This close-up detail from the Refined Family Home project highlights the soft layering, tactile finishes and subtle tonal contrasts that define By Two Studio’s approach to quiet luxury interior design. Set within the principal bedroom, the combination of textured velvet cushions, soft blush accents and the bespoke upholstered headboard creates a warm and inviting atmosphere while maintaining a refined, contemporary aesthetic.
The carefully curated palette introduces depth without overwhelming the space, allowing natural textures and understated detailing to become the focal point. Thoughtful styling choices, including layered fabrics and muted neutral tones, help create a bedroom that feels calm, elegant and timeless for modern family living.
Throughout this luxury bedroom design, every element was selected to contribute to a cohesive and restful environment, balancing comfort with elevated interior styling. The result is a sophisticated principal bedroom that reflects contemporary London interior design with a softer, more personal feel.
 Harmony Design Northwest
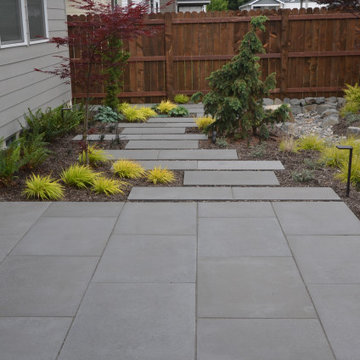
Transforming the blank canvas of a basic builder’s backyard into a captivating retreat, we turned a grass-dominated space into an effortlessly elegant low-maintenance haven with a distinct Asian flair. At the heart of this metamorphosis is the expanded patio and walkway, featuring offset architectural pavers that not only captivate the eye but also contribute to a dynamic sense of flow throughout the elongated backyard.
A key focal point is the thoughtfully designed rain garden, adorned with strategically placed boulders that manages stormwater runoff in an aesthetically pleasing way.
The carefully curated plant palette plays a pivotal role in achieving the desired aesthetic. The deliberate choice of low grasses and foliage-forward perennials, coupled with the inclusion of small evergreen plants and vibrant Japanese maples, creates a harmonious blend of colors, shapes, and sizes. This contrasting arrangement not only ensures visual interest year-round but also infuses the space with a timeless allure inspired by Asian design principles.
The result is a backyard oasis that transcends the ordinary, offering a serene escape with minimal upkeep requirements. The strategic combination of hardscape elements, lush greenery, and carefully selected plants transforms this space into a sanctuary where the beauty of nature meets the sophistication of thoughtful design.
 SENCE ARCHITECTS
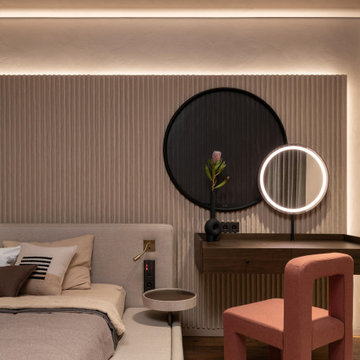
The realized interior design of an apartment in the center of Kyiv, brings a tactile accent to the interior through the use of contrasting materials. Our vision was to go beyond visual aesthetics and create an atmosphere that immerses in sensations through touch.
The design's core is the harmony of textures, exemplified by the choice of clay-colored decorative plaster. Hand-molded bas-reliefs, serving as both visual art and tactile decoration, grace the living room and bedroom. Natural wood furniture complements this, creating a juxtaposition between the smoothness at the fingertips and the rough walls, reinforcing the connection to nature.
The color palette draws inspiration from the earthy tones of clay and sand, with warm wood elements instilling a sense of coziness. Ukrainian-manufactured furniture and decor introduce vibrant color accents, enhancing the overall depth of the space.
We used introduces thoughtful contrasts to prevent monotony, incorporating bold accent colors such as terracotta and graphite. These hues play a pivotal role, subtly highlighting different zones and contributing to a harmonious interplay of shades, infusing Luna with dynamism.
Size / 108 sq.m.
Implemented / 2023
Location / Kyiv, Ukraine
 Dwellify
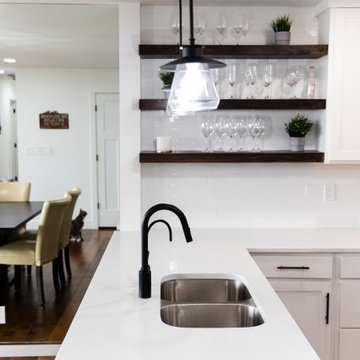
In this farmhouse-style home remodeling project, the homeowners aimed to achieve a cohesive and inviting aesthetic throughout their kitchen, bathrooms, bedrooms, and closets. The kitchen underwent a complete transformation with the removal of existing cabinets, appliances, and walls, providing a clean slate for the renovation. The new kitchen features bright cabinets, a kitchen island, and a peninsula, offering functional workspace and a stylish focal point. The addition of floating shelves and an updated dining room further enhanced the farmhouse charm. The strategic removal of walls and the incorporation of mirrors created an illusion of spaciousness, making the room feel larger and more open. To enhance organization, storage solutions were introduced, including the addition of a small mudroom space, providing ample room for belongings upon entering the home. The bathrooms were revitalized from dark and uninviting spaces to relaxing and functional retreats. Clean tile choices and updated showers contribute to the farmhouse aesthetic, while offering a fresh and modern feel. The bedrooms and hallways received a fresh coat of paint, adding the finishing touch to the overall remodeling job. The newly updated spaces now exude farmhouse style throughout, creating an inviting and cohesive atmosphere that reflects the homeowners' vision.
 SENCE ARCHITECTS
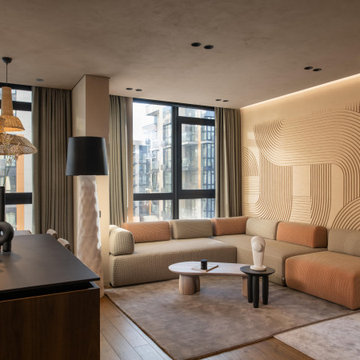
The realized interior design of an apartment in the center of Kyiv, brings a tactile accent to the interior through the use of contrasting materials. Our vision was to go beyond visual aesthetics and create an atmosphere that immerses in sensations through touch.
The design's core is the harmony of textures, exemplified by the choice of clay-colored decorative plaster. Hand-molded bas-reliefs, serving as both visual art and tactile decoration, grace the living room and bedroom. Natural wood furniture complements this, creating a juxtaposition between the smoothness at the fingertips and the rough walls, reinforcing the connection to nature.
The color palette draws inspiration from the earthy tones of clay and sand, with warm wood elements instilling a sense of coziness. Ukrainian-manufactured furniture and decor introduce vibrant color accents, enhancing the overall depth of the space.
We used introduces thoughtful contrasts to prevent monotony, incorporating bold accent colors such as terracotta and graphite. These hues play a pivotal role, subtly highlighting different zones and contributing to a harmonious interplay of shades, infusing Luna with dynamism.
Size / 108 sq.m.
Implemented / 2023
Location / Kyiv, Ukraine
 Dwellify
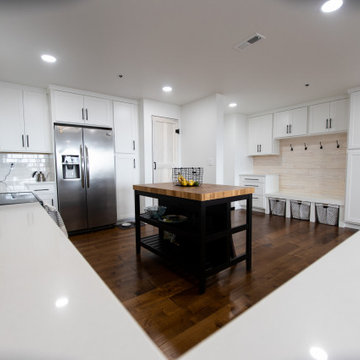
In this farmhouse-style home remodeling project, the homeowners aimed to achieve a cohesive and inviting aesthetic throughout their kitchen, bathrooms, bedrooms, and closets. The kitchen underwent a complete transformation with the removal of existing cabinets, appliances, and walls, providing a clean slate for the renovation. The new kitchen features bright cabinets, a kitchen island, and a peninsula, offering functional workspace and a stylish focal point. The addition of floating shelves and an updated dining room further enhanced the farmhouse charm. The strategic removal of walls and the incorporation of mirrors created an illusion of spaciousness, making the room feel larger and more open. To enhance organization, storage solutions were introduced, including the addition of a small mudroom space, providing ample room for belongings upon entering the home. The bathrooms were revitalized from dark and uninviting spaces to relaxing and functional retreats. Clean tile choices and updated showers contribute to the farmhouse aesthetic, while offering a fresh and modern feel. The bedrooms and hallways received a fresh coat of paint, adding the finishing touch to the overall remodeling job. The newly updated spaces now exude farmhouse style throughout, creating an inviting and cohesive atmosphere that reflects the homeowners' vision.
 SENCE ARCHITECTS
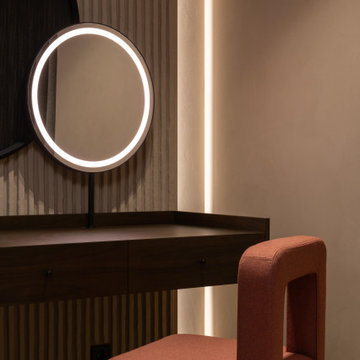
The realized interior design of an apartment in the center of Kyiv, brings a tactile accent to the interior through the use of contrasting materials. Our vision was to go beyond visual aesthetics and create an atmosphere that immerses in sensations through touch.
The design's core is the harmony of textures, exemplified by the choice of clay-colored decorative plaster. Hand-molded bas-reliefs, serving as both visual art and tactile decoration, grace the living room and bedroom. Natural wood furniture complements this, creating a juxtaposition between the smoothness at the fingertips and the rough walls, reinforcing the connection to nature.
The color palette draws inspiration from the earthy tones of clay and sand, with warm wood elements instilling a sense of coziness. Ukrainian-manufactured furniture and decor introduce vibrant color accents, enhancing the overall depth of the space.
We used introduces thoughtful contrasts to prevent monotony, incorporating bold accent colors such as terracotta and graphite. These hues play a pivotal role, subtly highlighting different zones and contributing to a harmonious interplay of shades, infusing Luna with dynamism.
Size / 108 sq.m.
Implemented / 2023
Location / Kyiv, Ukraine
 MV Construction
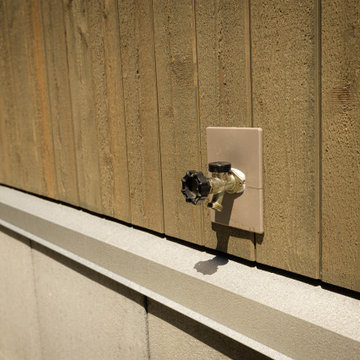
Exceptional Lap Siding and Cedar Shakes Installation at Rhodo Project, Victoria, BC: One of MV Construction's recent crowning achievements was the execution of an exquisite lap siding and cedar shakes installation at a residential project located in Rhodo, Victoria, BC.
Our team of experienced professionals meticulously installed lap siding, a classic exterior material known for its durability and visual appeal. This siding choice seamlessly merges with the architectural spirit of the property, enhancing its appearance with a play of shadows and texture.
Adding to the home's distinct style, we integrated cedar shakes into the design. These hand-split wood pieces offered an additional layer of sophistication and charm, their unique patterns and textures creating a rustic yet refined aesthetic.
This project was not just about the visual appeal; our selected materials provide a formidable shield against the diverse weather conditions of Victoria, ensuring the longevity of the residence. Each piece of lap siding and every cedar shake was carefully chosen and installed with precision, contributing to the overall architectural integrity and visual harmony of the home.
At MV Construction, we're proud of the expertise and commitment we bring to every project. The work we did at Rhodo reflects our dedication to delivering high-quality services that blend functional design, aesthetic appeal, and durability. Stay tuned as we continue to redefine spaces and elevate living experiences through our exceptional exterior installations.
 Dwellify
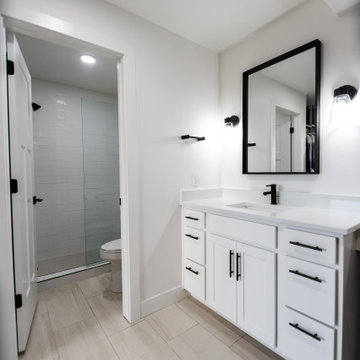
In this farmhouse-style home remodeling project, the homeowners aimed to achieve a cohesive and inviting aesthetic throughout their kitchen, bathrooms, bedrooms, and closets. The kitchen underwent a complete transformation with the removal of existing cabinets, appliances, and walls, providing a clean slate for the renovation. The new kitchen features bright cabinets, a kitchen island, and a peninsula, offering functional workspace and a stylish focal point. The addition of floating shelves and an updated dining room further enhanced the farmhouse charm. The strategic removal of walls and the incorporation of mirrors created an illusion of spaciousness, making the room feel larger and more open. To enhance organization, storage solutions were introduced, including the addition of a small mudroom space, providing ample room for belongings upon entering the home. The bathrooms were revitalized from dark and uninviting spaces to relaxing and functional retreats. Clean tile choices and updated showers contribute to the farmhouse aesthetic, while offering a fresh and modern feel. The bedrooms and hallways received a fresh coat of paint, adding the finishing touch to the overall remodeling job. The newly updated spaces now exude farmhouse style throughout, creating an inviting and cohesive atmosphere that reflects the homeowners' vision.
 Harmony Design Northwest
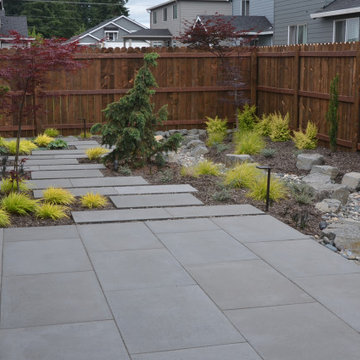
Transforming the blank canvas of a basic builder’s backyard into a captivating retreat, we turned a grass-dominated space into an effortlessly elegant low-maintenance haven with a distinct Asian flair. At the heart of this metamorphosis is the expanded patio and walkway, featuring offset architectural pavers that not only captivate the eye but also contribute to a dynamic sense of flow throughout the elongated backyard.
A key focal point is the thoughtfully designed rain garden, adorned with strategically placed boulders that manages stormwater runoff in an aesthetically pleasing way.
The carefully curated plant palette plays a pivotal role in achieving the desired aesthetic. The deliberate choice of low grasses and foliage-forward perennials, coupled with the inclusion of small evergreen plants and vibrant Japanese maples, creates a harmonious blend of colors, shapes, and sizes. This contrasting arrangement not only ensures visual interest year-round but also infuses the space with a timeless allure inspired by Asian design principles.
The result is a backyard oasis that transcends the ordinary, offering a serene escape with minimal upkeep requirements. The strategic combination of hardscape elements, lush greenery, and carefully selected plants transforms this space into a sanctuary where the beauty of nature meets the sophistication of thoughtful design.
 Harmony Design Northwest
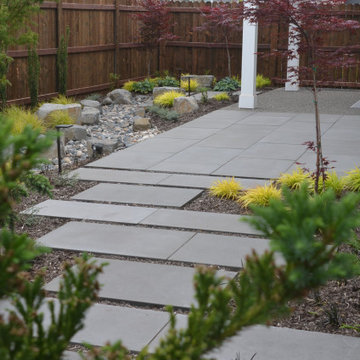
Transforming the blank canvas of a basic builder’s backyard into a captivating retreat, we turned a grass-dominated space into an effortlessly elegant low-maintenance haven with a distinct Asian flair. At the heart of this metamorphosis is the expanded patio and walkway, featuring offset architectural pavers that not only captivate the eye but also contribute to a dynamic sense of flow throughout the elongated backyard.
A key focal point is the thoughtfully designed rain garden, adorned with strategically placed boulders that manages stormwater runoff in an aesthetically pleasing way.
The carefully curated plant palette plays a pivotal role in achieving the desired aesthetic. The deliberate choice of low grasses and foliage-forward perennials, coupled with the inclusion of small evergreen plants and vibrant Japanese maples, creates a harmonious blend of colors, shapes, and sizes. This contrasting arrangement not only ensures visual interest year-round but also infuses the space with a timeless allure inspired by Asian design principles.
The result is a backyard oasis that transcends the ordinary, offering a serene escape with minimal upkeep requirements. The strategic combination of hardscape elements, lush greenery, and carefully selected plants transforms this space into a sanctuary where the beauty of nature meets the sophistication of thoughtful design.
19