
Search results for "Choice contributes" in Home Design Ideas
 2MO
2MOLoft 25 is a converted pre-war condominium located in Chelsea. With its pre-war charm and refined, state-of-the-art aesthetic, Loft 25 offers a unique living experience for its residents. The combination of high ceilings, expansive interior space, and well-maintained outdoor gardens adds to the appeal of this property.
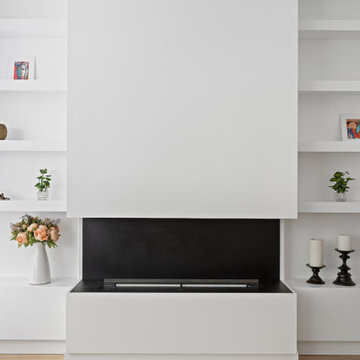
On the ground floor, where the atmosphere is warm, relaxing, and personal, 2MO's design contributions have certainly enhanced the living space. The focal point of the living room is a gorgeous and functional fireplace, which not only adds warmth but also serves as a visually striking element. The inclusion of display shelves and customized cabinets around the fireplace adds both functionality and an opportunity to showcase decorative items or personal belongings.
In the bathroom, upgrades were made to enhance its modernity and functionality. The use of subway tiles provides a classic and timeless look, while the modern folding-glass doors for storage space offer a sleek and space-saving solution. This upgrade not only improves the aesthetics of the bathroom but also provides practicality by maximizing storage options.
Overall, the design choices made by 2MO in Loft 25 contribute to creating an inviting and stylish living environment. The attention to detail, functionality, and the combination of classic and modern elements help elevate the overall appeal of the condominium.
 2MO
2MOLoft 25 is a converted pre-war condominium located in Chelsea. With its pre-war charm and refined, state-of-the-art aesthetic, Loft 25 offers a unique living experience for its residents. The combination of high ceilings, expansive interior space, and well-maintained outdoor gardens adds to the appeal of this property.
On the ground floor, where the atmosphere is warm, relaxing, and personal, 2MO's design contributions have certainly enhanced the living space. The focal point of the living room is a gorgeous and functional fireplace, which not only adds warmth but also serves as a visually striking element. The inclusion of display shelves and customized cabinets around the fireplace adds both functionality and an opportunity to showcase decorative items or personal belongings.
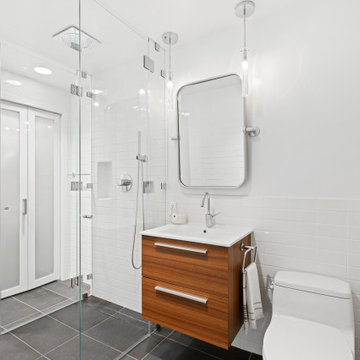
In the bathroom, upgrades were made to enhance its modernity and functionality. The use of subway tiles provides a classic and timeless look, while the modern folding-glass doors for storage space offer a sleek and space-saving solution. This upgrade not only improves the aesthetics of the bathroom but also provides practicality by maximizing storage options.
Overall, the design choices made by 2MO in Loft 25 contribute to creating an inviting and stylish living environment. The attention to detail, functionality, and the combination of classic and modern elements help elevate the overall appeal of the condominium.

 Closet Factory
Revamping the laundry room brings a blend of functionality and style to an often-overlooked space. Upgrading appliances to energy-efficient models enhances efficiency while minimizing environmental impact.
Custom cabinetry and shelving solutions maximize storage for detergents, cleaning supplies, and laundry essentials, promoting an organized and clutter-free environment. Consideration of ergonomic design, such as a folding counter or ironing station, streamlines tasks and adds a touch of convenience.
Thoughtful lighting choices, perhaps with LED fixtures or natural light sources, contribute to a bright and inviting atmosphere. Flooring upgrades for durability, such as water-resistant tiles or easy-to-clean materials, can withstand the demands of laundry tasks.
Ultimately, a remodeled laundry room not only elevates its practical functionality but also transforms it into a well-designed, efficient space that makes the often-dreaded chore of laundry a more pleasant experience.
Find the right local pro for your project
 User

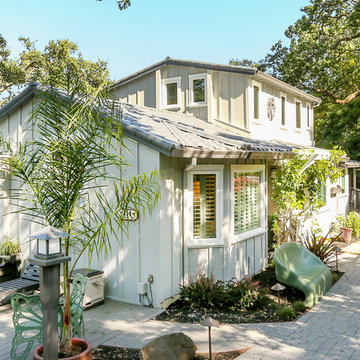
UserDown a private lane and sited on an oak studded lot, this charming Kott home has been transformed with contemporary finishes and clean line design. Vaulted ceilings create light filled spaces that open to outdoor living. Modern choices of Italian tiles combine with hardwood floors and newly installed carpets. Fireplaces in both the living and family room. Dining room with picture window to the garden. Kitchen with ample cabinetry, newer appliances and charming eat-in area. The floor plan includes a gracious upstairs master suite and two well-sized bedrooms and two full bathrooms downstairs. Solar, A/C, steel Future Roof and dual pane windows and doors all contribute to the energy efficiency of this modern design. Quality throughout allows you to move right and enjoy the convenience of a close-in location and the desirable Kentfield school district.
 User
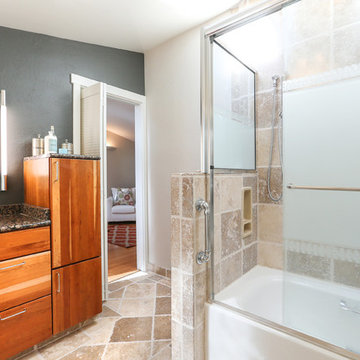
UserDown a private lane and sited on an oak studded lot, this charming Kott home has been transformed with contemporary finishes and clean line design. Vaulted ceilings create light filled spaces that open to outdoor living. Modern choices of Italian tiles combine with hardwood floors and newly installed carpets. Fireplaces in both the living and family room. Dining room with picture window to the garden. Kitchen with ample cabinetry, newer appliances and charming eat-in area. The floor plan includes a gracious upstairs master suite and two well-sized bedrooms and two full bathrooms downstairs. Solar, A/C, steel Future Roof and dual pane windows and doors all contribute to the energy efficiency of this modern design. Quality throughout allows you to move right and enjoy the convenience of a close-in location and the desirable Kentfield school district.
 User
UserDown a private lane and sited on an oak studded lot, this charming Kott home has been transformed with contemporary finishes and clean line design. Vaulted ceilings create light filled spaces that open to outdoor living. Modern choices of Italian tiles combine with hardwood floors and newly installed carpets. Fireplaces in both the living and family room. Dining room with picture window to the garden. Kitchen with ample cabinetry, newer appliances and charming eat-in area. The floor plan includes a gracious upstairs master suite and two well-sized bedrooms and two full bathrooms downstairs. Solar, A/C, steel Future Roof and dual pane windows and doors all contribute to the energy efficiency of this modern design. Quality throughout allows you to move right and enjoy the convenience of a close-in location and the desirable Kentfield school district.
 GlassEco Surfaces by Fisher Recycling
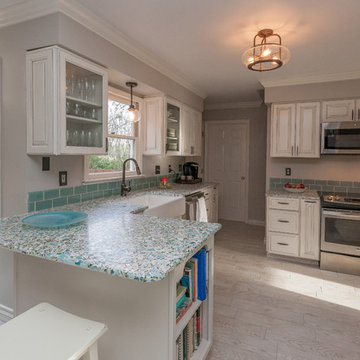
Manufacturer of custom recycled glass counter tops and landscape glass aggregate. The countertops are individually handcrafted and customized, using 100% recycled glass and diverting tons of glass from our landfills. The epoxy used is Low VOC (volatile organic compounds) and emits no off gassing. The newest product base is a high density, UV protected concrete. We now have indoor and outdoor options. As with the resin, the concrete offer the same creative aspects through glass choices.
"Colleen Green" contributed her own Grolsch bottles. We added Bombay Sapphire gin bottles and oysters and other green wine bottles.

Sponsored
Delaware, OH

Buckeye Basements, Inc.
Central Ohio's Basement Finishing ExpertsBest Of Houzz '13-'21
 Jane Roseborough Interiors
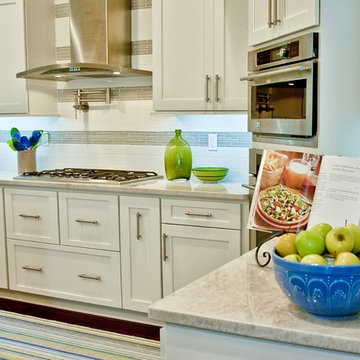
White shaker cabinets, topped with quartzite, are two of the elements that contribute to the coastal feel of this spacious kitchen. The backsplash was created with large, 4" X 12" subway tile, accented with horizontal stripes of glass tile, showing off the modern stainless hood.
Kitchen by Cozy Kitchens
Photography by Erin Stehl
 User
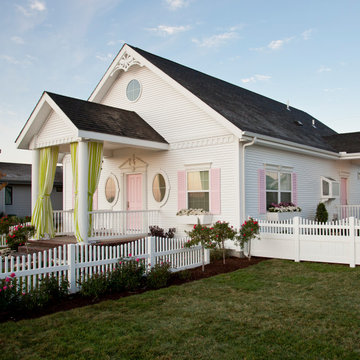
UserSolid and tough, Mastic premium siding stands up to extreme weather, requires little maintenance, and is an eco-friendly choice for your family. Best of all, you’re covered by an industry leading V.I.P. limited lifetime warranty backed by PlyGem, the 75-year leader in pioneering performance home exteriors. The timeless design of double hung windows complemented by the use of oval-shaped accent windows and colonial grille patterns contribute to the whimsical home design.
 HK Custom Cabinets
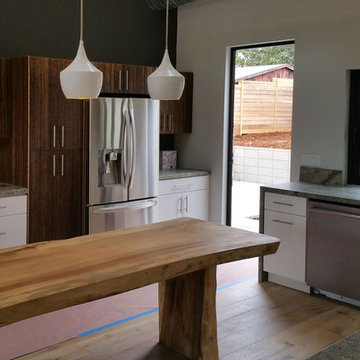
Stranded bamboo work in progress for Swell Properties in Encinitas. We love this remodel, they turned this house near the beach in Encinitas into a real showpiece! Our contribution is the cabinetry (and we talked them out of destroying that beautiful table -they were planning to cut it up and use it for a peninsula that would have attached to the 3 drawer base you see with no handles). We originally had a blank panel there for the peninsula, but when we saw their intention we had to talk them out of it.
The upper cabinets and the pantry are stranded bamboo from Plyboo. The base cabinets are thermofoil, we thought it an odd choice too, however, we are happy with the results!
 HK Custom Cabinets
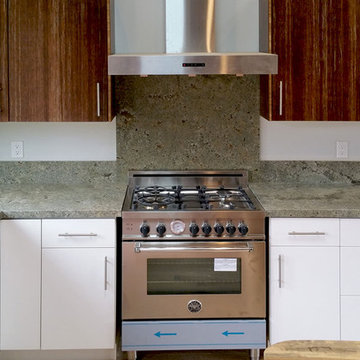
Stranded bamboo work in progress for Swell Properties in Encinitas. We love this remodel, they turned this house near the beach in Encinitas into a real showpiece! Our contribution is the cabinetry (and we talked them out of destroying that beautiful table -they were planning to cut it up and use it for a peninsula that would have attached to the 3 drawer base you see with no handles). We originally had a blank panel there for the peninsula, but when we saw their intention we had to talk them out of it.
The upper cabinets and the pantry are stranded bamboo from Plyboo. The base cabinets are thermofoil, we thought it an odd choice too, however, we are happy with the results!
 HK Custom Cabinets
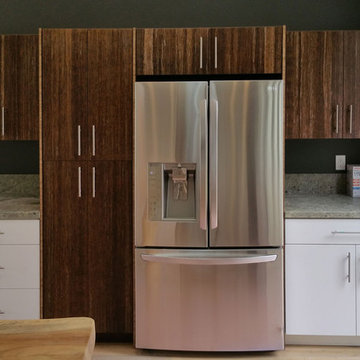
Stranded bamboo work in progress for Swell Properties in Encinitas. We love this remodel, they turned this house near the beach in Encinitas into a real showpiece! Our contribution is the cabinetry (and we talked them out of destroying that beautiful table -they were planning to cut it up and use it for a peninsula that would have attached to the 3 drawer base you see with no handles). We originally had a blank panel there for the peninsula, but when we saw their intention we had to talk them out of it.
The upper cabinets and the pantry are stranded bamboo from Plyboo. The base cabinets are thermofoil, we thought it an odd choice too, however, we are happy with the results!
 HK Custom Cabinets
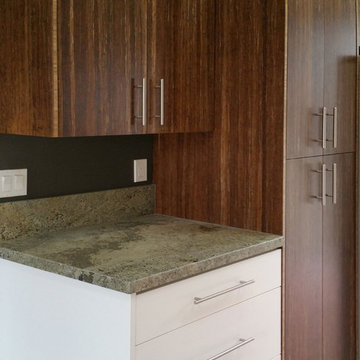
Stranded bamboo work in progress for Swell Properties in Encinitas. We love this remodel, they turned this house near the beach in Encinitas into a real showpiece! Our contribution is the cabinetry (and we talked them out of destroying that beautiful table -they were planning to cut it up and use it for a peninsula that would have attached to the 3 drawer base you see with no handles). We originally had a blank panel there for the peninsula, but when we saw their intention we had to talk them out of it.
The upper cabinets and the pantry are stranded bamboo from Plyboo. The base cabinets are thermofoil, we thought it an odd choice too, however, we are happy with the results!
 HK Custom Cabinets
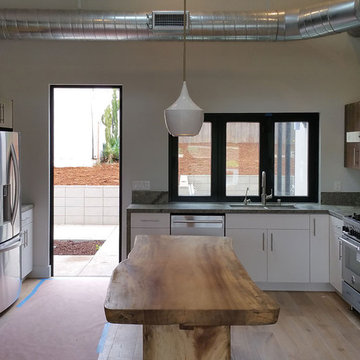
Stranded bamboo work in progress for Swell Properties in Encinitas. We love this remodel, they turned this house near the beach in Encinitas into a real showpiece! Our contribution is the cabinetry (and we talked them out of destroying that beautiful table -they were planning to cut it up and use it for a peninsula that would have attached to the 3 drawer base you see with no handles). We originally had a blank panel there for the peninsula, but when we saw their intention we had to talk them out of it.
The upper cabinets and the pantry are stranded bamboo from Plyboo. The base cabinets are thermofoil, we thought it an odd choice too, however, we are happy with the results!
 HK Custom Cabinets
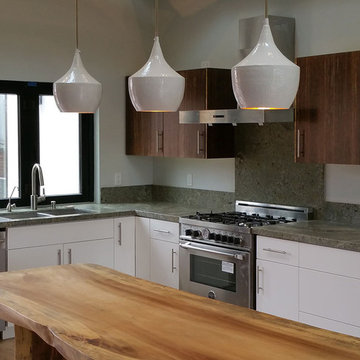
Stranded bamboo work in progress for Swell Properties in Encinitas. We love this remodel, they turned this house near the beach in Encinitas into a real showpiece! Our contribution is the cabinetry (and we talked them out of destroying that beautiful table -they were planning to cut it up and use it for a peninsula that would have attached to the 3 drawer base you see with no handles). We originally had a blank panel there for the peninsula, but when we saw their intention we had to talk them out of it.
The upper cabinets and the pantry are stranded bamboo from Plyboo. The base cabinets are thermofoil, we thought it an odd choice too, however, we are happy with the results!
 kul grilles
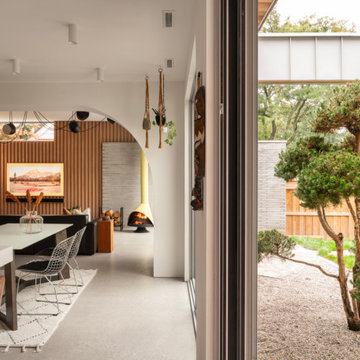
The image depicts a stunning mid-century modern kitchen design that seamlessly blends indoor and outdoor living. The kitchen showcases the iconic elements of mid-century modern style, characterized by clean lines, minimalist aesthetics, and a focus on functionality.
One of the standout features of this kitchen is the large slider doors that open up to the outside space. These expansive doors not only flood the kitchen with an abundance of natural light but also provide a seamless transition between the indoor and outdoor areas. They create a sense of continuity, allowing the kitchen to extend beyond its physical boundaries and embrace the surrounding environment.
The kitchen itself boasts a sleek and uncluttered layout. The clean lines of the cabinetry, countertops, and appliances contribute to the minimalist aesthetic, creating an atmosphere of simplicity and elegance. The color palette is typically characterized by neutral tones, emphasizing a sense of balance and tranquility.
The integration of mid-century modern design principles extends to the choice of materials and finishes. Natural wood elements, such as cabinetry or flooring, add warmth and texture to the space, enhancing its organic appeal. These elements blend harmoniously with other design elements, creating a cohesive and inviting atmosphere.
This mid-century modern kitchen design embodies the essence of timeless elegance and functionality. The large slider doors establish a strong connection between the indoor and outdoor spaces, bringing nature's beauty inside. The clean lines, minimalist aesthetics, and choice of materials contribute to a sleek and uncluttered environment, providing a delightful culinary space that effortlessly combines style and practicality.
Photographer: Ozimek Photography
 Hammer Design Build Remodel
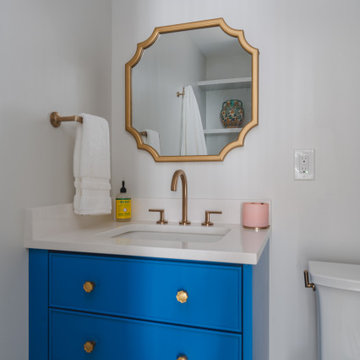
he social bathroom in this renovation project is a testament to the careful balance between functionality and style. Remodeled within its existing footprint, the bathroom exudes modernity and charm. Contemporary fixtures and a thoughtful layout enhance the space, combining efficiency with an elegant aesthetic. The choice of materials and design elements, guided by Lead Designer Rebecca, creates a cohesive and stylish ambiance. This bathroom, positioned for social gatherings, is not only a utilitarian space but also a reflection of the overall modern living concept embraced throughout the condo. With its upgraded features and attention to detail, the social bathroom seamlessly contributes to the project's vision of a harmonious blend of comfort and aesthetics.
 Anna Paola
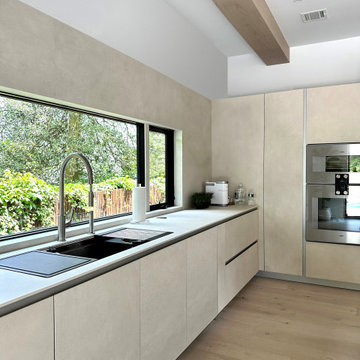
A spacious 300 sq ft rectangular kitchen adorned with MandiCasa cabinetry in the exquisite Laminam Gres Argento finish. The choice of finish contributes a sense of contemporary simplicity and natural allure.
The countertops are in the same material, offering surfaces that are hygienic, food-safe, scratch and stain resistant, and anti-absorbent, elevating the functionality of the space.
Project by the MandiCasa New York Flagship Showroom Team
Designer: Lorena Polon, senior design consultant of MandiCasa New York
Appliances: Gaggenau
Workstations: The Galley
Cabinet Cladding, Countertops, Console Table: Laminam North America
Countertops and Console Fabricator: Peter Brooks
General Contractor: Chris Chrampanis from CSC Fine Homes and Renovations
Cabinetry Installer: TMI Tom Miller Installations
 American Classic Painters
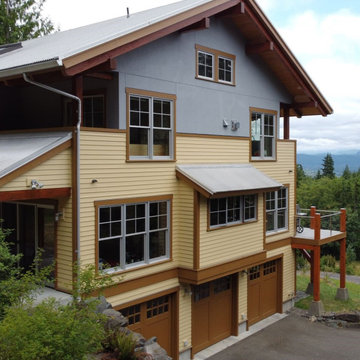
One of our favorite projects was painting a tiny house in North Bend, WA. The exterior features a striking combination of gray, beige, and bright brown, creating a warm and modern feel. Our team worked diligently to ensure the colors complemented each other perfectly, resulting in a stunning transformation. The customer was thrilled with the final look, and we are proud to have contributed to enhancing this unique home's curb appeal.
 User
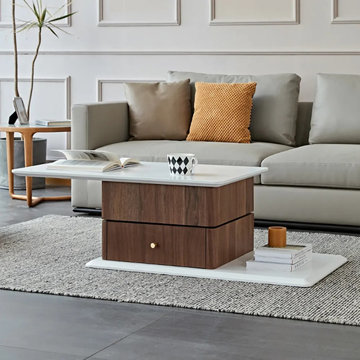
UserWant a flexible coffee table for your living room? Then this unique-design one may be your choice. With a smoothly swivel tabletop and an upper drawer, you can rotate it in any direction to make it reachable when needed. The combo of white top and walnut drawers, provides your room a natural and accent sense. In addition, rounded corners contribute considerate preventive protection against any unexpected bump while rotating the top.
- Material: Wood, Plywood, Hardware
- Finish/Color: White & Walnut
- Overall Dimensions: 37.4" - 53.1”L x 23.6"H x 15.2”H (950mm - 1350mmL x 600mmH x 385mmH)
- Assembly Required: No
- Care & Clean: Wipe Clean With Damp Cloth, Wipe Dry With Clean Cloth.
6