
Search results for "Choice contributes" in Home Design Ideas
 Art Deco Enterprises
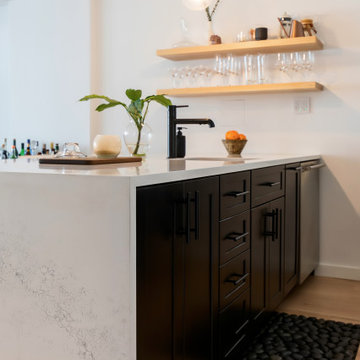
This project is a beautifully executed renovation of a modern kitchen and bathroom, designed for simplicity, elegance, and everyday functionality. In the kitchen, clean lines meet natural textures with black cabinetry, white quartz countertops, and warm wood shelving. A spacious island with seating offers both style and practicality, while sleek pendant lighting adds a modern touch. Every element, from matte black fixtures to integrated appliances, contributes to a sophisticated yet welcoming space. The bathroom complements this theme with wood-look tiles, a floating vanity, and matte black fixtures. The glass shower screen and minimalist lighting enhance the room’s sense of space and calm. Together, these spaces embody modern comfort with timeless design choices.
 Anna Paola
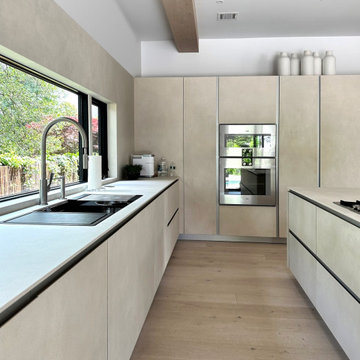
A spacious 300 sq ft rectangular kitchen adorned with MandiCasa cabinetry in the exquisite Laminam Gres Argento finish. The choice of finish contributes a sense of contemporary simplicity and natural allure.
The countertops are in the same material, offering surfaces that are hygienic, food-safe, scratch and stain resistant, and anti-absorbent, elevating the functionality of the space.
Project by the MandiCasa New York Flagship Showroom Team
Designer: Lorena Polon, senior design consultant of MandiCasa New York
Appliances: Gaggenau
Workstations: The Galley
Cabinet Cladding, Countertops, Console Table: Laminam North America
Countertops and Console Fabricator: Peter Brooks
General Contractor: Chris Chrampanis from CSC Fine Homes and Renovations
Cabinetry Installer: TMI Tom Miller Installations
 Anna Paola
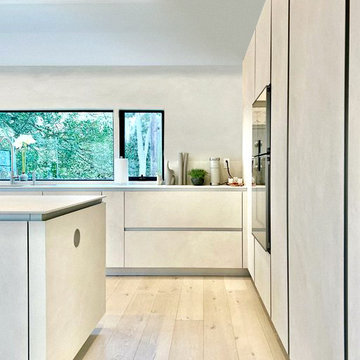
A spacious 300 sq ft rectangular kitchen adorned with MandiCasa cabinetry in the exquisite Laminam Gres Argento finish. The choice of finish contributes a sense of contemporary simplicity and natural allure.
The countertops are in the same material, offering surfaces that are hygienic, food-safe, scratch and stain resistant, and anti-absorbent, elevating the functionality of the space.
Project by the MandiCasa New York Flagship Showroom Team
Designer: Lorena Polon, senior design consultant of MandiCasa New York
Appliances: Gaggenau
Workstations: The Galley
Cabinet Cladding, Countertops, Console Table: Laminam North America
Countertops and Console Fabricator: Peter Brooks
General Contractor: Chris Chrampanis from CSC Fine Homes and Renovations
Cabinetry Installer: TMI Tom Miller Installations
Find the right local pro for your project
 Accent Landscapes

We chose large timber framing for its aesthetic appeal, structural strength, and natural warmth. The use of substantial timber elements not only imparts a sense of timeless beauty but also provides a durable and robust framework for outdoor spaces, making it a popular choice for those seeking both visual elegance and long-lasting structural integrity in their landscapes. The fine details in large timber framing contribute to the overall craftsmanship, creating a distinctive and inviting atmosphere that blends seamlessly with the natural surroundings.
 Art Deco Enterprises
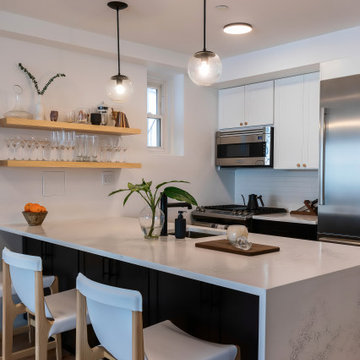
This project is a beautifully executed renovation of a modern kitchen and bathroom, designed for simplicity, elegance, and everyday functionality. In the kitchen, clean lines meet natural textures with black cabinetry, white quartz countertops, and warm wood shelving. A spacious island with seating offers both style and practicality, while sleek pendant lighting adds a modern touch. Every element, from matte black fixtures to integrated appliances, contributes to a sophisticated yet welcoming space. The bathroom complements this theme with wood-look tiles, a floating vanity, and matte black fixtures. The glass shower screen and minimalist lighting enhance the room’s sense of space and calm. Together, these spaces embody modern comfort with timeless design choices.
 Art Deco Enterprises
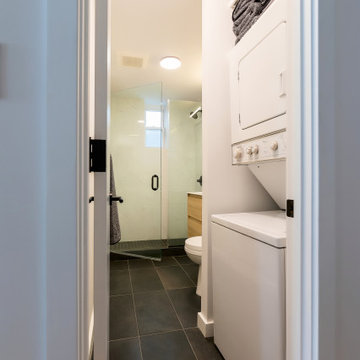
This project is a beautifully executed renovation of a modern kitchen and bathroom, designed for simplicity, elegance, and everyday functionality. In the kitchen, clean lines meet natural textures with black cabinetry, white quartz countertops, and warm wood shelving. A spacious island with seating offers both style and practicality, while sleek pendant lighting adds a modern touch. Every element, from matte black fixtures to integrated appliances, contributes to a sophisticated yet welcoming space. The bathroom complements this theme with wood-look tiles, a floating vanity, and matte black fixtures. The glass shower screen and minimalist lighting enhance the room’s sense of space and calm. Together, these spaces embody modern comfort with timeless design choices.
 Closet Factory
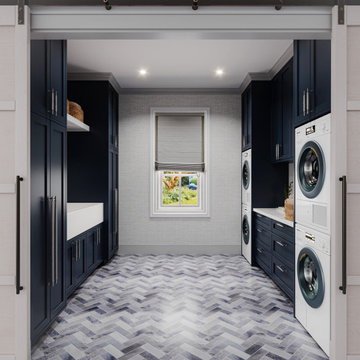
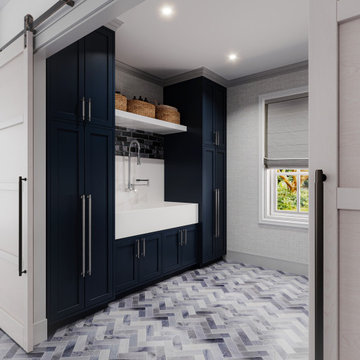
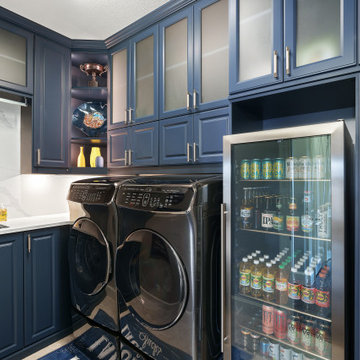
Revamping the laundry room brings a blend of functionality and style to an often-overlooked space. Upgrading appliances to energy-efficient models enhances efficiency while minimizing environmental impact.
Custom cabinetry and shelving solutions maximize storage for detergents, cleaning supplies, and laundry essentials, promoting an organized and clutter-free environment. Consideration of ergonomic design, such as a folding counter or ironing station, streamlines tasks and adds a touch of convenience.
Thoughtful lighting choices, perhaps with LED fixtures or natural light sources, contribute to a bright and inviting atmosphere. Flooring upgrades for durability, such as water-resistant tiles or easy-to-clean materials, can withstand the demands of laundry tasks.
Ultimately, a remodeled laundry room not only elevates its practical functionality but also transforms it into a well-designed, efficient space that makes the often-dreaded chore of laundry a more pleasant experience.

Sponsored
Delaware, OH

Buckeye Basements, Inc.
Central Ohio's Basement Finishing ExpertsBest Of Houzz '13-'21
 Soft Square Naples
Ligne Roset
www.Softsquare.com
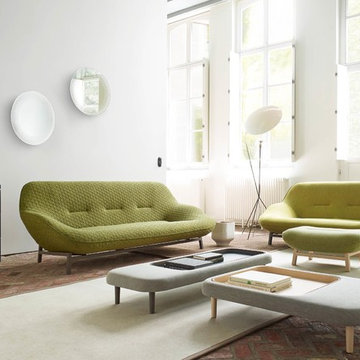
The inspiration for the Cosse sofa is comfort. Soft, welcoming contours, a soft, delicate, all-enveloping form which floats above the ground, sustained by a fine beech structure in a choice of finishes, or in 1'' (25 mm) square-section tubular steel in an Epoxy satin bronze finish. The remarkable comfort of the seat, achieved thanks to its elastic-webbed suspension, contributes to this feeling of comfort and lightness. One will also note those little details which, as always with our collection, serve to add to the sumptuousness of the model : the meanders of the armrest, for example, and the resulting difficulty of upholstering these, or the extreme slimness of the solid wood or steel legs.
 Closet Factory
Revamping the laundry room brings a blend of functionality and style to an often-overlooked space. Upgrading appliances to energy-efficient models enhances efficiency while minimizing environmental impact.
Custom cabinetry and shelving solutions maximize storage for detergents, cleaning supplies, and laundry essentials, promoting an organized and clutter-free environment. Consideration of ergonomic design, such as a folding counter or ironing station, streamlines tasks and adds a touch of convenience.
Thoughtful lighting choices, perhaps with LED fixtures or natural light sources, contribute to a bright and inviting atmosphere. Flooring upgrades for durability, such as water-resistant tiles or easy-to-clean materials, can withstand the demands of laundry tasks.
Ultimately, a remodeled laundry room not only elevates its practical functionality but also transforms it into a well-designed, efficient space that makes the often-dreaded chore of laundry a more pleasant experience.
 Choice Cabinet KC
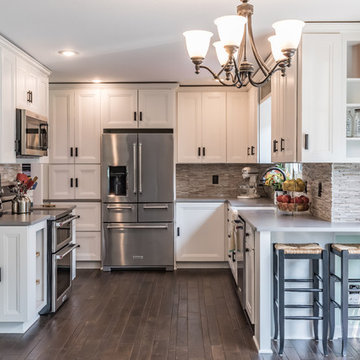
Contemporary meets traditional with this sleek white kitchen and hints of color on the walls and accessories. The shaker style cabinets have an added piece of molding around the center panel giving it a traditional yet modern flare. The dark hickory floors create a nice contrast with the white cabinetry and balances well with the earth tones in the backsplash. The granite backsplash also adds texture to the room and pulling the gray tones out in the beautiful quartz counters. The farm sink and baskets next to the range give a nice touch of rustic charm. There is durability and functionality in every aspect of this kitchen from the counters to the useful end cabinets and pull-outs. The coffee bar area is a great additional feature helping declutter the kitchen counter area and adding a place for decorative items to be displayed. The seating area at the counter contributes a versatile area for eating or sorting the mail. The open display area above really "pops" and makes a statement. Everything flows together so seamlessly. It may be a small space, but with the maximized organization it provides so much more storage than the previous design. The kitchen is the heart of the home!

 Traci Zeller Interiors
Dustin Peck Photography
Bedroom - traditional guest dark wood floor bedroom idea in Charlotte
Bedroom - traditional guest dark wood floor bedroom idea in Charlotte
 Choice Cabinet KC
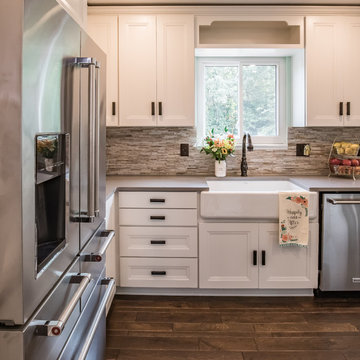
Contemporary meets traditional with this sleek white kitchen and hints of color on the walls and accessories. The shaker style cabinets have an added piece of molding around the center panel giving it a traditional yet modern flare. The dark hickory floors create a nice contrast with the white cabinetry and balances well with the earth tones in the backsplash. The granite backsplash also adds texture to the room and pulling the gray tones out in the beautiful quartz counters. The farm sink and baskets next to the range give a nice touch of rustic charm. There is durability and functionality in every aspect of this kitchen from the counters to the useful end cabinets and pull-outs. The coffee bar area is a great additional feature helping declutter the kitchen counter area and adding a place for decorative items to be displayed. The seating area at the counter contributes a versatile area for eating or sorting the mail. The open display area above really "pops" and makes a statement. Everything flows together so seamlessly. It may be a small space, but with the maximized organization it provides so much more storage than the previous design. The kitchen is the heart of the home!
 Choice Cabinet KC
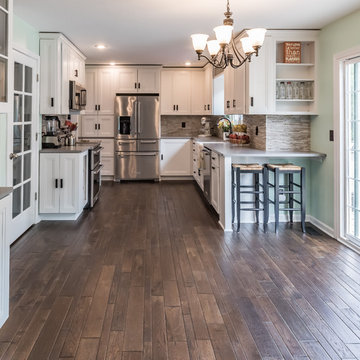
Contemporary meets traditional with this sleek white kitchen and hints of color on the walls and accessories. The shaker style cabinets have an added piece of molding around the center panel giving it a traditional yet modern flare. The dark hickory floors create a nice contrast with the white cabinetry and balances well with the earth tones in the backsplash. The granite backsplash also adds texture to the room and pulling the gray tones out in the beautiful quartz counters. The farm sink and baskets next to the range give a nice touch of rustic charm. There is durability and functionality in every aspect of this kitchen from the counters to the useful end cabinets and pull-outs. The coffee bar area is a great additional feature helping declutter the kitchen counter area and adding a place for decorative items to be displayed. The seating area at the counter contributes a versatile area for eating or sorting the mail. The open display area above really "pops" and makes a statement. Everything flows together so seamlessly. It may be a small space, but with the maximized organization it provides so much more storage than the previous design. The kitchen is the heart of the home!
 Closet Factory
Revamping the laundry room brings a blend of functionality and style to an often-overlooked space. Upgrading appliances to energy-efficient models enhances efficiency while minimizing environmental impact.
Custom cabinetry and shelving solutions maximize storage for detergents, cleaning supplies, and laundry essentials, promoting an organized and clutter-free environment. Consideration of ergonomic design, such as a folding counter or ironing station, streamlines tasks and adds a touch of convenience.
Thoughtful lighting choices, perhaps with LED fixtures or natural light sources, contribute to a bright and inviting atmosphere. Flooring upgrades for durability, such as water-resistant tiles or easy-to-clean materials, can withstand the demands of laundry tasks.
Ultimately, a remodeled laundry room not only elevates its practical functionality but also transforms it into a well-designed, efficient space that makes the often-dreaded chore of laundry a more pleasant experience.
 Aranelli Design

Bluna matt lacquered, the kitchen with channel, undertakes an evolution. This new version widens further its appeal, meeting also the taste requirements of more sophisticated customers with a new range of richer and fi ner materials. A wide choice of polyester gloss lacquers; new fi nishes, brushed and varnished using handicraft methods; fi ne stones and innovative accessories for the
inside of the tall units; the new 30° slanting door: all of this contributes to making BLUNA more eclectic and versatile than ever. The completeness and the precision of its new lines and finishes confer to BLUNA a sculptural beauty.
 Closet Factory
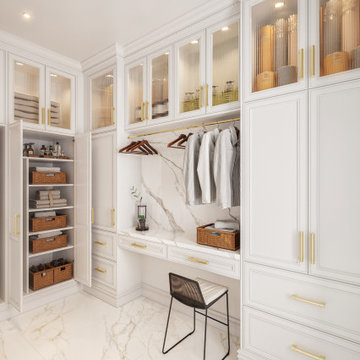
Revamping the laundry room brings a blend of functionality and style to an often-overlooked space. Upgrading appliances to energy-efficient models enhances efficiency while minimizing environmental impact.
Custom cabinetry and shelving solutions maximize storage for detergents, cleaning supplies, and laundry essentials, promoting an organized and clutter-free environment. Consideration of ergonomic design, such as a folding counter or ironing station, streamlines tasks and adds a touch of convenience.
Thoughtful lighting choices, perhaps with LED fixtures or natural light sources, contribute to a bright and inviting atmosphere. Flooring upgrades for durability, such as water-resistant tiles or easy-to-clean materials, can withstand the demands of laundry tasks.
Ultimately, a remodeled laundry room not only elevates its practical functionality but also transforms it into a well-designed, efficient space that makes the often-dreaded chore of laundry a more pleasant experience.
 Aranelli Design

Bluna matt lacquered, the kitchen with channel, undertakes an evolution. This new version widens further its appeal, meeting also the taste requirements of more sophisticated customers with a new range of richer and fi ner materials. A wide choice of polyester gloss lacquers; new fi nishes, brushed and varnished using handicraft methods; fi ne stones and innovative accessories for the
inside of the tall units; the new 30° slanting door: all of this contributes to making BLUNA more eclectic and versatile than ever. The completeness and the precision of its new lines and finishes confer to BLUNA a sculptural beauty.
 The Cabinet Store + Culina Design
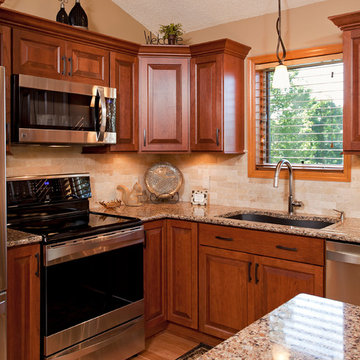
As the leaves are falling and the temperatures are dropping, we have been busy contributing to the kitchen renovation of a two-story Lakeville home. The homeowners wanted to remove the kitchen’s peninsula to help prevent it from breaking up the space. Instead they wanted one large gathering area, increased storage, and seating for up to six, without needing to rely on the dining room table.
To help remedy the family’s storage woes, we added five feet of beautiful pantry space. In addition, we installed a small entertainment center. The homeowners added style and warmth to the kitchen with a combination of great colors and unique textures. The family chose the Chesapeake style door in a cherry cayenne finish. To compliment their cabinet choices, we installed Cambria countertops in the Canterbury design. The end result was a warm and inviting room much better suited to the family’s needs!
 Green Solar Technologies
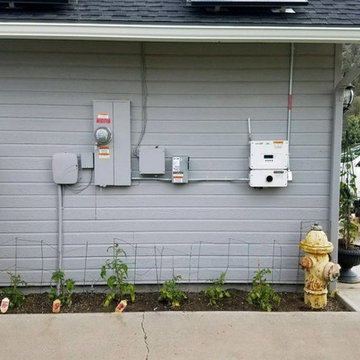
Gary of Dorris, CA has chosen to go solar with national solar installer Green Solar Technologies. As you can see from this impressive solar panel installation, he made the right choice. GST is a platinum installer for SolarWorld USA and is proud to install American-made products for its customers looking for renewable energy alternatives.
This 5,220 watt solar energy system consists of 18 SolarWorld panels with 18 power optimizers and a SolarEdge inverter enabling real-time solar production tracking. Because of the modern advancements in solar power generation, you can produce your own electricity year-round without relying on the utility company. Also when you install solar, you are increasing your property value, cutting your power generation costs, and helping contribute to a greener world. So go green and get peace of mind by making the switch to solar with Green Solar Technologies.
 Seattle Cabinets

Dark stained oak kitchen cabinets with wooden doors exude a timeless and sophisticated mid-century charm. The deep, dark brown tone of the cabinets adds warmth and richness to the kitchen space. The choice of oak wood not only enhances the elegance but also brings a natural, organic feel to the design.The wooden doors, carefully crafted from oak, showcase the beauty of the wood grain, creating a visually appealing texture that adds depth to the overall design. The mid-century influence is evident in the clean lines and minimalist aesthetic, capturing the essence of that era’s design philosophy.The intentional design to give a furniture feeling transforms the kitchen into a welcoming and inviting space. Each cabinet appears as a standalone piece of fine furniture, contributing to the overall ambiance of the kitchen. This approach adds a touch of sophistication and a sense of curated style, making the kitchen feel more like a thoughtfully designed living space rather than a utilitarian area. #seattlecabinets #midcentury #oakcabinets #darkstain #woodcabinets #customcabinets #kitchendesignideas
8