
Search results for "Choice matters" in Home Design Ideas

 Design Matters
Wine cubbie hiding on the end of the island! So cute.
Large transitional u-shaped light wood floor kitchen photo in San Francisco with a farmhouse sink, white cabinets, white backsplash, stainless steel appliances, an island, recessed-panel cabinets, granite countertops and ceramic backsplash
Large transitional u-shaped light wood floor kitchen photo in San Francisco with a farmhouse sink, white cabinets, white backsplash, stainless steel appliances, an island, recessed-panel cabinets, granite countertops and ceramic backsplash
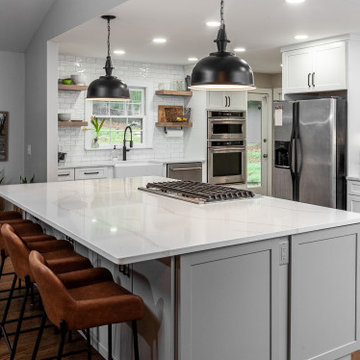
 StoneUnlimited Kitchen and Bath Remodeling
Potential Stoneunlimited Kitchen and Bath Remodeling clients often ask if Farmhouse Kitchen design going out of style and if they are making a good choice moving into that direction for their kitchen remodel. The answer is simply - Farmhouse Kitchen Design isn't going anywhere, anytime soon. As a matter of fact, it was studied by Houzz that amongst millennials from the ages of 25-34 that the Farmhouse Kitchen was the preferred style over other conventional options.
 StoneUnlimited Kitchen and Bath Remodeling
Potential Stoneunlimited Kitchen and Bath Remodeling clients often ask if Farmhouse Kitchen design going out of style and if they are making a good choice moving into that direction for their kitchen remodel. The answer is simply - Farmhouse Kitchen Design isn't going anywhere, anytime soon. As a matter of fact, it was studied by Houzz that amongst millennials from the ages of 25-34 that the Farmhouse Kitchen was the preferred style over other conventional options.
Find the right local pro for your project
 StoneUnlimited Kitchen and Bath Remodeling
Potential Stoneunlimited Kitchen and Bath Remodeling clients often ask if Farmhouse Kitchen design going out of style and if they are making a good choice moving into that direction for their kitchen remodel. The answer is simply - Farmhouse Kitchen Design isn't going anywhere, anytime soon. As a matter of fact, it was studied by Houzz that amongst millennials from the ages of 25-34 that the Farmhouse Kitchen was the preferred style over other conventional options.
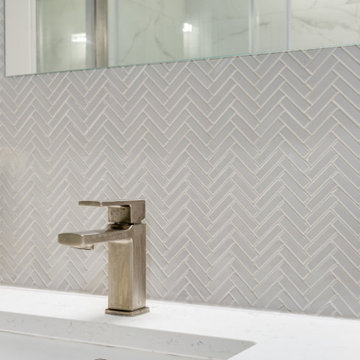
 OakWood Designers & Builders
Even if your home's bathroom is small, it doesn't have to look small.
This client was looking to make the most of their bathroom space, so they turned to OakWood to work our design & build magic.
The first thing that we did was increase the size of the bathroom by pushing the shower into the back bedroom, allowing for a few extra inches of space.
The use of a floating vanity was another design choice that we made to save on space. Since floating vanities are raised from the floor, you’ll be able to see light bouncing off the bathroom floor with this option. This sense of openness (and light transmission) helps give the illusion of more space.
Another design choice that was made to give the impression of a larger space was the use of a glass shower door. One of the main reasons that homeowners decide on clear glass shower doors is that they want to have an open and modern design. With clear glass, your whole bathroom will look larger, no matter how small the space.
To top it off, we added safety measures to the shower, including a grab bar and a low-profile shower base to ensure that this bathroom meets their needs for today – and for the future!
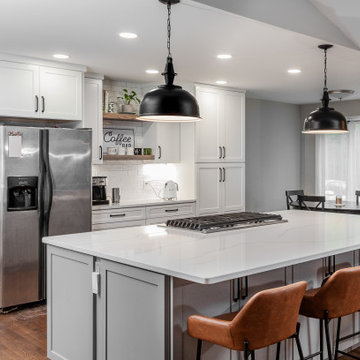 StoneUnlimited Kitchen and Bath Remodeling
Potential Stoneunlimited Kitchen and Bath Remodeling clients often ask if Farmhouse Kitchen design going out of style and if they are making a good choice moving into that direction for their kitchen remodel. The answer is simply - Farmhouse Kitchen Design isn't going anywhere, anytime soon. As a matter of fact, it was studied by Houzz that amongst millennials from the ages of 25-34 that the Farmhouse Kitchen was the preferred style over other conventional options.
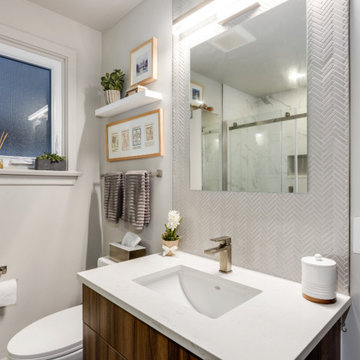 OakWood Designers & Builders
Even if your home's bathroom is small, it doesn't have to look small.
This client was looking to make the most of their bathroom space, so they turned to OakWood to work our design & build magic.
The first thing that we did was increase the size of the bathroom by pushing the shower into the back bedroom, allowing for a few extra inches of space.
The use of a floating vanity was another design choice that we made to save on space. Since floating vanities are raised from the floor, you’ll be able to see light bouncing off the bathroom floor with this option. This sense of openness (and light transmission) helps give the illusion of more space.
Another design choice that was made to give the impression of a larger space was the use of a glass shower door. One of the main reasons that homeowners decide on clear glass shower doors is that they want to have an open and modern design. With clear glass, your whole bathroom will look larger, no matter how small the space.
To top it off, we added safety measures to the shower, including a grab bar and a low-profile shower base to ensure that this bathroom meets their needs for today – and for the future!

Sponsored
Delaware, OH

Buckeye Basements, Inc.
Central Ohio's Basement Finishing ExpertsBest Of Houzz '13-'21
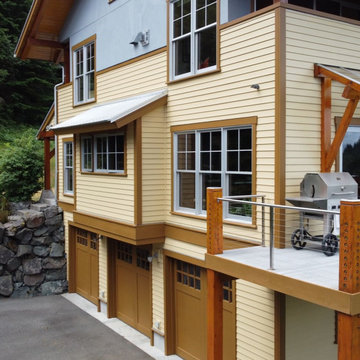
 American Classic Painters
We recently completed an exciting exterior painting project on a charming tiny house in North Bend, WA. The house’s fresh look now showcases a harmonious combination of gray, beige, and bright brown, creating a welcoming and contemporary appearance. Our customer loved the transformation, and the final result exceeded their expectations. The project highlighted our commitment to delivering top-quality finishes that bring out the best in every home, no matter the size.
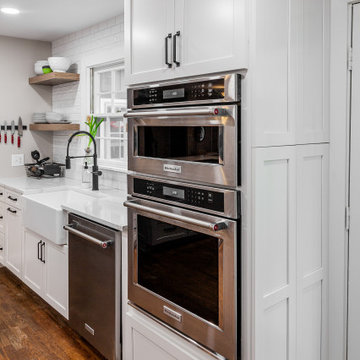 StoneUnlimited Kitchen and Bath Remodeling
Potential Stoneunlimited Kitchen and Bath Remodeling clients often ask if Farmhouse Kitchen design going out of style and if they are making a good choice moving into that direction for their kitchen remodel. The answer is simply - Farmhouse Kitchen Design isn't going anywhere, anytime soon. As a matter of fact, it was studied by Houzz that amongst millennials from the ages of 25-34 that the Farmhouse Kitchen was the preferred style over other conventional options.
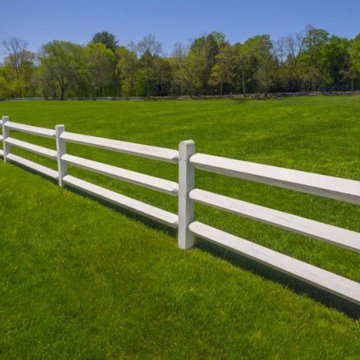
 North Fort Wayne Fence Co.
We provide the range of services needed in order to bring your property the care and attention required for a durable and reliable fence. Whether you need installation of a new vinyl fence, repairs for fence gates or any other number of possible tasks at hand, making the choice to call in the professionals at North Fort Wayne Fence Co. for your needs will deliver quality. We continually work to offer the best of local fence companies and are dedicated to delivering a level of care that exceeds your expectations. No matter the task at hand, you can count on us.
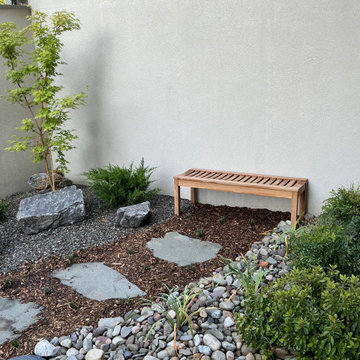
 Cambridge Casual
This Japanese-inspired garden setting features the Richmond Teak Bench as a simple yet warm focal point within a compact outdoor layout. Crafted from natural teak wood, the bench brings a clean slatted design, warm wood tone, and grounded presence to the space. Placed among gravel, stepping stones, natural rocks, and layered greenery, it adds a quiet seating moment that feels thoughtful and balanced. Its streamlined form makes it a versatile choice for courtyards, side gardens, entry landscapes, and outdoor corners where natural materials and calm design matter.
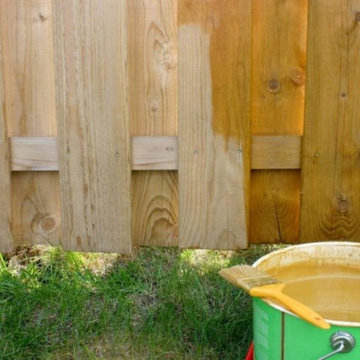 North Fort Wayne Fence Co.
We provide the range of services needed in order to bring your property the care and attention required for a durable and reliable fence. Whether you need installation of a new vinyl fence, repairs for fence gates or any other number of possible tasks at hand, making the choice to call in the professionals at North Fort Wayne Fence Co. for your needs will deliver quality. We continually work to offer the best of local fence companies and are dedicated to delivering a level of care that exceeds your expectations. No matter the task at hand, you can count on us.
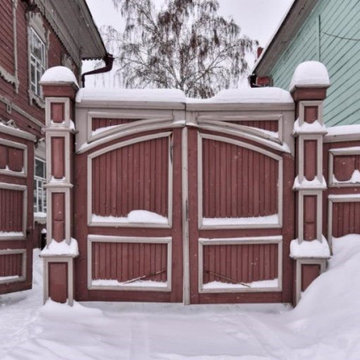 North Fort Wayne Fence Co.
We provide the range of services needed in order to bring your property the care and attention required for a durable and reliable fence. Whether you need installation of a new vinyl fence, repairs for fence gates or any other number of possible tasks at hand, making the choice to call in the professionals at North Fort Wayne Fence Co. for your needs will deliver quality. We continually work to offer the best of local fence companies and are dedicated to delivering a level of care that exceeds your expectations. No matter the task at hand, you can count on us.

 Flooret
Part of the Modin Vinyl Plank Collection, Available Exclusively From www.Flooret.com
$3.49 / sq ft, 22.08 sq ft per box
50% WIDER. 25% LONGER. TWICE AS DURABLE
Luxury Vinyl Plank, 5 mm x 9" x 60" (1.0 mm / 40 mil wear-layer)
Lifetime Residential Warranty, 20 year Commercial Warranty
Dramatic, weathered, distinct. For those not afraid to make a statement, Idyllwild is a natural choice. The weathered pattern makes this a floor in motion, with darker and lighter planks intermingled. For those that want a floor that will never feel old or boring, look no further.
REDEFINING DURABILITY
The most important specification for determining the durability of vinyl flooring is the thickness of the wear-layer. The best wear-layers are made of thick, clear virgin PVC, which covers the paper print-film that gives the floor its unique appearance. Once the wear-layer wears through, the paper is damaged and the floor will need replacement.
Most vinyl floors come with a 8-12 mil wear-layer (0.2-3 mm). The top commercial specs in the industry are higher, at 20-22 mil (0.5 mm). A select few manufacturers offer a "super" commercial spec of 28 mil (0.7 mm).
For Modin, we decided to set a new standard: 40 mil (1.0 mm) of premium virgin PVC. This allows us to offer an industry-leading 20 year Commercial Warranty (Lifetime Residential), compared to nearly all other commercial vinyl floors' 10 year Commercial Warranty.
Beyond our superior wear-layer, we also use a patented click mechanism for superior hold, and a ceramic-bead coating.
SIZE MATTERS
Wider and longer planks create a sense of space and luxury. Most vinyl floors come in 6" or 7" widths, and 36" or 48" lengths.
For Modin, we designed our planks to be 9" wide, and 60" long. This extra large size allows our gorgeous designs to be fully expressed.
DETAILS THAT COUNT
We made sure to get all the details right. Real texture, to create the feel of wire-brushed wood. Low sheen level, to ensure a natural look that wears well over time. 4-sided bevels, to more accurately emulate the look of real planks. When added together they help create the unique look that is Modin.
DESIGNS THAT INSPIRE
We spent nearly a year just focusing on our designs, to ensure they provide the right mix of color and depth. Focusing on timeless wire-brush and European Oak styles, as well as more contemporary modern washes, our collection offers truly beautiful design that is both functional and inspiring.

 Permanent Painting Products USA
If the amazing technical specifications of ArmorCoat haven’t convinced you yet that this is the most powerful and effective exterior paint product in existence, then there are a few other benefits that may. The ArmorCoat Exterior Coating System outperforms traditional exterior paint in every category. From protection to longevity, maintenance and affordability over time, ArmorCoat takes the gold. In addition to being the most practical choice for your home or business, ArmorCoat is also the environmental choice.
It all comes down to the highly advanced chemical processes that industry leaders utilize to create such a product. ArmorCoat’s bonding primer is the first layer of ultimate defense in this perfect storm of maximum protection and shine. There is simply no stronger primer that not only bonds better to your coating, but also to any surface, so it doesn’t matter what your home is made of. To top that off the ArmorCoat sealant is waterproof, weatherproof and practically life proof. That is why we are able to offer a 25 year warranty! That’s FIVE TIMES longer than the best traditional painting warranties out there. Our ultimate goal is for your ArmorCoat Exterior Coating System to be the last paint job you ever need.
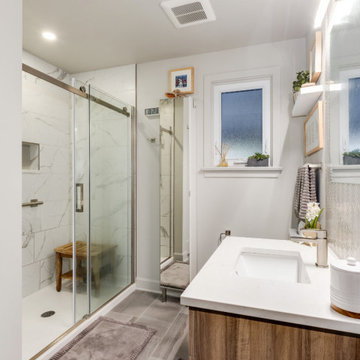 OakWood Designers & Builders
Even if your home's bathroom is small, it doesn't have to look small.
This client was looking to make the most of their bathroom space, so they turned to OakWood to work our design & build magic.
The first thing that we did was increase the size of the bathroom by pushing the shower into the back bedroom, allowing for a few extra inches of space.
The use of a floating vanity was another design choice that we made to save on space. Since floating vanities are raised from the floor, you’ll be able to see light bouncing off the bathroom floor with this option. This sense of openness (and light transmission) helps give the illusion of more space.
Another design choice that was made to give the impression of a larger space was the use of a glass shower door. One of the main reasons that homeowners decide on clear glass shower doors is that they want to have an open and modern design. With clear glass, your whole bathroom will look larger, no matter how small the space.
To top it off, we added safety measures to the shower, including a grab bar and a low-profile shower base to ensure that this bathroom meets their needs for today – and for the future!

 Sirois Construction Inc
Open concept kitchen - transitional medium tone wood floor and brown floor open concept kitchen idea in New York with a farmhouse sink, shaker cabinets, black cabinets, onyx countertops, white backsplash, stone slab backsplash, stainless steel appliances, an island and brown countertops

 Gavin Historical Bricks
When incorporating pavers into a building project, you will have many choices for natural stones to pick from. A popular option great for a variety of building projects are granite cobblestones. Granite cobblestone pavers are an extremely versatile building material that can be used in a variety of outdoor applications such as when constructing driveways, walkways, patios, and outdoor dining areas. No matter what project you are attempting to complete on your property, granite cobblestone pavers are a great product that will greatly enhance the final look of your project.
Contact us for more information and a quote: https://www.historicalbricks.com/

 WRJ Design
We achieve aesthetic harmony: by our design, East Coast elements balance the mountain immersion of Jackson Hole Golf & Tennis. We informed every element of this new construction, from placing staircases to sourcing flooring and furnishings.

 JWS Interiors
White 3rd floor loft renovation and design in Soho. Design by JWS Interiors
Living room - contemporary open concept painted wood floor living room idea in New York with white walls and a standard fireplace
Living room - contemporary open concept painted wood floor living room idea in New York with white walls and a standard fireplace
8