
Search results for "Choices" in Home Design Ideas

 Bridgewater Innovative Builders, Inc

This custom kitchen features steel beams, tile flooring and custom concrete countertops. The sink was placed in the middle of the kitchen for entertaining purposes, but placed where the cook would still be able to see the outdoors through the tall custom windows.
 yourChoiceRealty.net & Premier Staging of Wausau
Meredith Benson

Example of a small classic u-shaped ceramic tile enclosed kitchen design in Other with a double-bowl sink, raised-panel cabinets, white cabinets, laminate countertops, gray backsplash, porcelain backsplash, stainless steel appliances and no island
Example of a small classic u-shaped ceramic tile enclosed kitchen design in Other with a double-bowl sink, raised-panel cabinets, white cabinets, laminate countertops, gray backsplash, porcelain backsplash, stainless steel appliances and no island
Find the right local pro for your project
 User
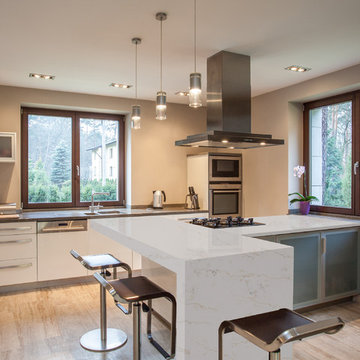
UserStone : Calacutta Vagli
Finishes: Polished Surfaces
Whether you're remodeling a kitchen, building one from scratch or just ready to give yours a face-lift, countertops are a central part of the look. Nothing beats marble for sheer elegance. It stands up to heat well, and because it remains perennially cool, it's a traditional choice for pastry and baking stations.Quartz Master Slabs are manufactured from natural materials, each slab is unique and variations to shade and pattern are inherent of the product.
http://www.quartzmasters.com/
 Souq.Studio

Bathroom - transitional white tile beige floor and double-sink bathroom idea in Surrey with beaded inset cabinets, medium tone wood cabinets, beige walls, an undermount sink, white countertops and a freestanding vanity
 Craftsman's Choice Inc.
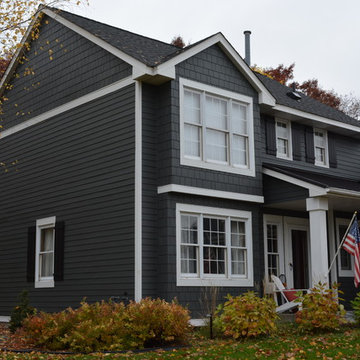
After a recent hailstorm, these Minnesota homeowners decided to upgrade their aluminum siding. We install James Hardie 5" Iron Gray lap siding, Arctic White James Hardie trim, Iron Gray James Hardie straight edge shakes and James Hardie board and batten shutters. With the updated look and James Hardie siding, they are ready for whatever Mother Nature throws at them.
 Craftsman's Choice Inc.
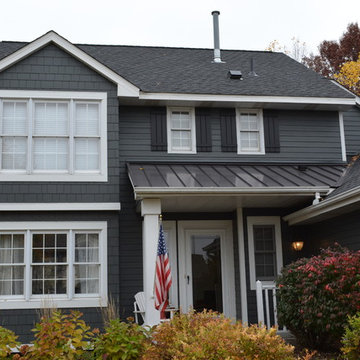
After a recent hailstorm, these Minnesota homeowners decided to upgrade their aluminum siding. We install James Hardie 5" Iron Gray lap siding, Arctic White James Hardie trim, Iron Gray James Hardie straight edge shakes and James Hardie board and batten shutters. With the updated look and James Hardie siding, they are ready for whatever Mother Nature throws at them.

Sponsored
Delaware, OH

Buckeye Basements, Inc.
Central Ohio's Basement Finishing ExpertsBest Of Houzz '13-'21
 Maverick Landscaping, Porch and Patio

Example of a mid-sized country backyard concrete patio kitchen design in Kansas City with a pergola


Bathroom - mid-sized transitional travertine floor and beige floor bathroom idea in Austin with flat-panel cabinets, medium tone wood cabinets, a two-piece toilet, quartzite countertops, black walls, an undermount sink and white countertops
 Choice Landscapes LLC
Choice Landscapes LLC

Design ideas for a mid-sized rustic partial sun backyard brick formal garden in Seattle for spring.
Design ideas for a mid-sized rustic partial sun backyard brick formal garden in Seattle for spring.
 Choice Landscapes LLC
Choice Landscapes LLC

Photo of a mid-sized traditional partial sun backyard stone retaining wall landscape in Seattle for spring.
Photo of a mid-sized traditional partial sun backyard stone retaining wall landscape in Seattle for spring.

 Living with Lolo
Dining Room in Trailside View | Refined Transitional Home in Scottsdale, AZ |
Room Type: Whole Home Remodel and Furnishings |
Project Name: Trailside View Residence |
Key Feature: A full home remodel and furnishings project anchored by white oak cabinetry and countertops, where the clients gave Living with Lolo real creative freedom to play with bold fabrics, wallpapers, and drapery that most homeowners would talk themselves out of.
Challenge: Transitional design can play it safe by default, neutral palette, inoffensive finishes, nothing that makes you catch your breath. The remodel needed a strong foundation that felt refined and timeless, but the clients wanted more than that. They wanted a home with personality, and the challenge was channeling that creative openness into something cohesive rather than chaotic.
Solution: Living with Lolo used white oak cabinetry and countertops to ground the remodel in warmth and quiet sophistication, then let the soft goods carry the personality. Bold fabric choices, expressive wallpapers, and thoughtful drapery gave each room its own moment without losing the thread that connected the whole home. Because the remodel and furnishings were managed together under one roof, the bolder design choices landed the way they were intended to rather than feeling like afterthoughts layered onto a finished renovation.
Materials: White oak cabinetry, white oak countertops, curated wallpapers, bold upholstery fabrics, custom drapery, and layered accessories sourced through Living with Lolo's trade relationships.
Budget: $250,000 to $550,000 |
Timeline: Approximately 5 to 9 months from design through completion.
 First Choice Home Builders
Thoughtful spaces to help keep you organized

Example of a small farmhouse built-in desk travertine floor and beige floor home office design in Atlanta with beige walls
Example of a small farmhouse built-in desk travertine floor and beige floor home office design in Atlanta with beige walls
 Decorator's Choice Closets
Org Dealer

Inspiration for a mid-sized industrial single-wall light wood floor dedicated laundry room remodel in New York with a drop-in sink, flat-panel cabinets, a side-by-side washer/dryer, gray walls and gray cabinets
Inspiration for a mid-sized industrial single-wall light wood floor dedicated laundry room remodel in New York with a drop-in sink, flat-panel cabinets, a side-by-side washer/dryer, gray walls and gray cabinets
 Wise Choice Properties

The first of 4 bathrooms features a simple hex tile with a black dot. The black and white theme is carried over to the tub surround.
Ornate black and white tile ceramic tile alcove bathtub photo in Jacksonville with shaker cabinets, white cabinets, gray walls and marble countertops
Ornate black and white tile ceramic tile alcove bathtub photo in Jacksonville with shaker cabinets, white cabinets, gray walls and marble countertops

 KJ Design Collective

Modern, earthy, and neutral master bathroom retreat designed by Miami-based Interior Design firm KJ Design Collective.
Minimalist bathroom photo in Miami
Minimalist bathroom photo in Miami
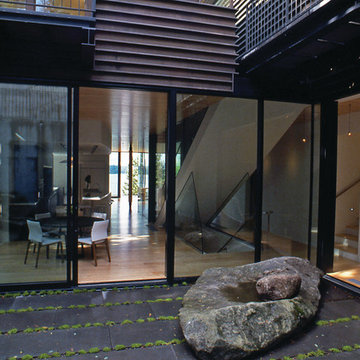
 Robert Hutchison Architecture
Photograph by Eduardo Calderon
Inspiration for a contemporary patio remodel in Seattle
Inspiration for a contemporary patio remodel in Seattle
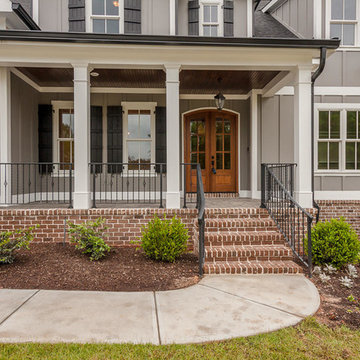 First Choice Home Builders
Gorgeous front porch with brick steps, stamped concrete pad, white columns, wrought iron spindles, and a beautiful stained wood front door.
Large arts and crafts gray two-story mixed siding gable roof photo in Atlanta
Large arts and crafts gray two-story mixed siding gable roof photo in Atlanta
30