
Search results for "Choices" in Home Design Ideas

 Sogno Design Group
Michele Lee Wilson
Inspiration for a mid-sized craftsman medium tone wood floor and brown floor kitchen/dining room combo remodel in San Francisco with gray walls and no fireplace
Inspiration for a mid-sized craftsman medium tone wood floor and brown floor kitchen/dining room combo remodel in San Francisco with gray walls and no fireplace

 Abode Design Solutions
abode Design Solutions
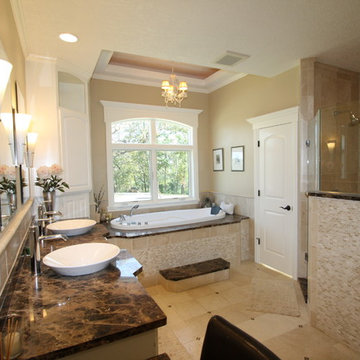
Large elegant master beige tile and stone tile limestone floor bathroom photo in Minneapolis with a vessel sink, raised-panel cabinets, white cabinets, a two-piece toilet and beige walls
Large elegant master beige tile and stone tile limestone floor bathroom photo in Minneapolis with a vessel sink, raised-panel cabinets, white cabinets, a two-piece toilet and beige walls
Find the right local pro for your project

 BBG Construction
Large cottage gender-neutral carpeted and gray floor playroom photo in Indianapolis with white walls

 Linwood Custom Homes
For more info and the floor plan for this home, follow the link below!
http://www.linwoodhomes.com/house-plans/plans/gable-crest/
 User
UserAmy Bartlam
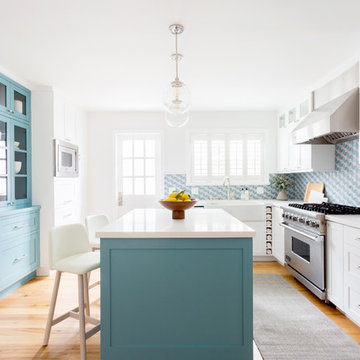
Medium tone wood floor and brown floor kitchen photo in Los Angeles with a farmhouse sink, shaker cabinets, white cabinets, quartz countertops, stainless steel appliances and an island
Medium tone wood floor and brown floor kitchen photo in Los Angeles with a farmhouse sink, shaker cabinets, white cabinets, quartz countertops, stainless steel appliances and an island

 Studio Dearborn
A young family moving from NYC tackled a lightning fast makeover of their new colonial revival home before the arrival of their second child. The kitchen area was quite spacious but needed a facelift and new layout. Painted cabinetry matched to Benjamin Moore’s Light Pewter is balanced by grey glazed rift oak cabinetry on the island. Shiplap paneling on the island and cabinet lend a slightly contemporary edge. White bronze hardware by Schaub & Co. in a contemporary bar shape offer clean lines with some texture in a warm metallic tone.
White Marble countertops in “Alpine Mist” create a harmonious color palette while the pale blue/grey Waterworks backsplash adds a touch of color. Kitchen design and custom cabinetry by Studio Dearborn. Countertops by Rye Marble. Refrigerator, freezer and wine refrigerator--Subzero; Ovens--Wolf. Cooktop--Gaggenau. Ventilation—Sirius. Hardware--Schaub & Company. Sink--Kohler Strive. Sink faucet--Rohl. Tile--Waterworks. Stools--Palacek. Flooring—Sota Floors. Window treatments: www.horizonshades.com in “Northbrook Birch.” Photography Adam Kane Macchia.

Sponsored
Delaware, OH

Buckeye Basements, Inc.
Central Ohio's Basement Finishing ExpertsBest Of Houzz '13-'21

 Adrienne DeRosa
One of the most unique features of the home is the glass door in the living room. Powered like an automatic garage door, the wall retracts up to the ceiling at the press of a button. The door, as all windows throughout the home, was fabricated with double-pane glass to keep out noise and cold temperatures.
The sofa and ottoman were designed by Robert and Cortney for CB2. Completely modular, it can be configured in a variety of ways and colors. By implementing a tray onto the ottoman, the piece can go from extra seating to a tabletop in a flash.
Photo: Adrienne DeRosa Photography © 2014 Houzz
Design: Cortney and Robert Novogratz

 Jennifer Butler Design
Mid-sized open concept ceramic tile living room photo in Grand Rapids with gray walls and a standard fireplace
 TerraTrellis

Mira Garden Trellis by TerraTrellis in summer edible and ornamental garden supporting a Trumpet Vine with Artichoke and Rosemary plants. TerraTrellis.com



 KD Landscape
The lattice panel for screening those pesky neighbors features stone transom inserts to mimic the transoms on the home. Small bluestone tables with orchids were custom-built for the base of each stone column.


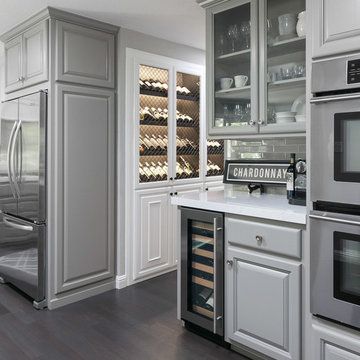
 Miyuki Yamaguchi Design Studio
After renovation
Inspiration for a modern kitchen remodel in San Francisco
Inspiration for a modern kitchen remodel in San Francisco

 Everingham Design
Example of a mid-sized urban l-shaped marble floor and gray floor eat-in kitchen design in Columbus with an undermount sink, recessed-panel cabinets, black cabinets, wood countertops, brown backsplash, wood backsplash, black appliances, an island and brown countertops
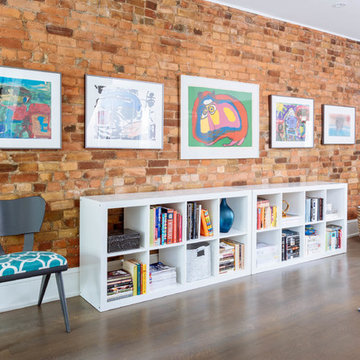
 Meghan Carter Design Inc.
Stephani Buchman Photography
Living room - mid-sized eclectic open concept medium tone wood floor and brown floor living room idea in Toronto with white walls, no tv, a standard fireplace and a brick fireplace
Living room - mid-sized eclectic open concept medium tone wood floor and brown floor living room idea in Toronto with white walls, no tv, a standard fireplace and a brick fireplace

 Paper Moon Painting
Cabinet painted in Benjamin Moore's BM 1552 "River Reflections". Photo by Matthew Niemann
Example of a huge classic dedicated laundry room design in Austin with an undermount sink, raised-panel cabinets, gray cabinets, quartz countertops, a side-by-side washer/dryer and white countertops
Example of a huge classic dedicated laundry room design in Austin with an undermount sink, raised-panel cabinets, gray cabinets, quartz countertops, a side-by-side washer/dryer and white countertops

 Cynthia Prizant - Prizant Design, LLC
A Mondrian style wall treatment is infused with bright, bold colors and offset with walnut to set the stage for this mid-century modern living room.
Photo by Jeri Koegel

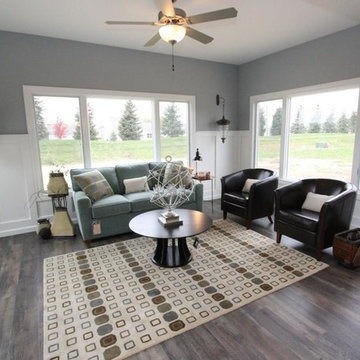
 Choice Designs
Living room - mid-sized transitional formal and open concept dark wood floor and brown floor living room idea in Other with gray walls, no fireplace and no tv
66