
Search results for "Chooses" in Home Design Ideas
 Worthington & Shagen Custom Builder, Inc.

Elegant dark wood floor bathroom photo in Philadelphia with medium tone wood cabinets, white walls, an undermount sink and beaded inset cabinets
 Point B Design Group
Photography: Chase Daniel

Cottage light wood floor kitchen photo in Austin with shaker cabinets, white cabinets, white backsplash, subway tile backsplash and white countertops
Cottage light wood floor kitchen photo in Austin with shaker cabinets, white cabinets, white backsplash, subway tile backsplash and white countertops
 Artistic Stone Design

Large elegant l-shaped medium tone wood floor and brown floor eat-in kitchen photo in Toronto with an undermount sink, recessed-panel cabinets, white cabinets, quartz countertops, blue backsplash, mosaic tile backsplash, stainless steel appliances, an island and white countertops
Find the right local pro for your project
 Tom Kuniholm Architects

A palette of Maple cabinets and shelves, Quartz counter tops, stainless steel, Subway tiles
Kitchen - small contemporary u-shaped medium tone wood floor and brown floor kitchen idea in Seattle with flat-panel cabinets, light wood cabinets, quartz countertops, subway tile backsplash, stainless steel appliances, an island, an undermount sink and white backsplash
Kitchen - small contemporary u-shaped medium tone wood floor and brown floor kitchen idea in Seattle with flat-panel cabinets, light wood cabinets, quartz countertops, subway tile backsplash, stainless steel appliances, an island, an undermount sink and white backsplash

 upinteriors.com
Example of a mid-sized danish master light wood floor bedroom design in London with white walls and no fireplace

 Tamarack North
Mid-sized mountain style backyard stone patio photo in Toronto with a fire pit and a roof extension
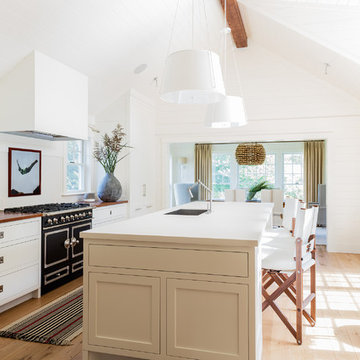
Kitchen - large coastal galley light wood floor kitchen idea in Other with an undermount sink, shaker cabinets, white cabinets, quartzite countertops, white backsplash, black appliances and an island

 Brian O'Tuama Architects
Trendy concrete floor and gray floor kitchen/dining room combo photo in London with beige walls and no fireplace

 Lauren Rubin Architecture
Primary bathroom with ceramic tile patterned wall. Marble floors and shower. Large shower niche. Black accents throughout; faucets, medicine cabinets fixtures, lighting. Floating custom walnut vanity with marble countertops. Wall mounted faucets.
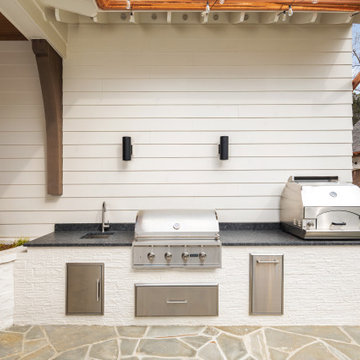
 Pike Properties
Outdoor Living Space with hang out area, dining space, built-in grill, and pizza oven
Patio - transitional patio idea in Charlotte
Patio - transitional patio idea in Charlotte

 Historic Flooring LLC
Photos are of one of our customers' finished project. We did over 90 beams for use throughout their home :)
When choosing beams for your project, there are many things to think about. One important consideration is the weight of the beam, especially if you want to affix it to your ceiling. Choosing a solid beam may not be the best choice since some of them can weigh upwards of 1000 lbs. Our craftsmen have several solutions for this common problem.
One such solution is to fabricate a ceiling beam using veneer that is "sliced" from the outside of an existing beam. Our craftsmen then carefully miter the edges and create a lighter weight, 3 sided solution.
Another common method is "hogging out" the beam. We hollow out the beam leaving the original outer character of three sides intact. (Hogging out is a good method to use when one side of the beam is less than attractive.)
Our 3-sided and Hogged out beams are available in Reclaimed or Old Growth woods.

 Paintzen, Inc.
When it comes to finding inspiration for your house or apartment design, there are a variety of routes you can take. For some, it is important to dive into the latest trends in fashion and art, using only the most popular decor pieces and embracing the color palettes seen on runways or in home and garden magazines. But for others, it’s simply about discovering what feels most like “home.”
Ashley Steele, the creator of A Styled Affair, was part of the latter group. “Since my husband and I were moving into a space that was previously owned, I needed a way to make it feel like it was truly ours, and unique to us,” she told our team.
A Styled Affair sprang from Ashley’s passion for fashion, and need for a creative outlet. But it soon became more than that. She developed a following, and it quickly became a place where she could share her personal style, travel adventures, and lifestyle tips. “While the blogging industry has become overwhelmed with people sharing their favorite home decor or make-up tips, I think what sets A Styled Affair apart is my commitment to stay true to my unique taste. I have always marched to the beat of my own drum – and that carries through in the clothes I wear, the decor I select for our home, and the travels I plan.”
Paintzen connected with Ashley as she was settling into her new home in Boston’s Seaport District. Although she and her husband have lived in Boston for almost 8 years, they were used to smaller, more traditional spaces. Their new home is much bigger, and more modern, than any place they lived before. “I wanted to select colors of comfort, simplicity, and sophistication so we could elevate the space and make it feel more like a home.” Ashley also accurately pointed out that new construction can sometimes feel a little cold and sterile, almost industrial. “I wanted our home to feel like a peaceful oasis after coming in from the bustling city.”
Ashley chose soft white paint for her walls to bring a sense of comfort and zen. With lots of wall decor, art work and carefully selected furniture, the walls serve as a clean and comfortable palette, and allowed her more freedom when making her other design decisions throughout the space. Ashley kept the overall palette fairly neutral, and incorporated “modern bohemian” inspired decor throughout the home; the final product was clean and simple, and catered to her style.
We asked Ashley what she was most excited for now. “I’m most excited to continue to find new decor pieces to compliment the paint colors and decor we’ve already found for the space. We have been really patient with decorating and selected each piece really careful to make sure it is cohesive and flows from room to room. I’m looking forward to enjoying the space with my husband and dog, and entertaining friends and family in the spring and summer!”
A few final questions for Ashley on her experience with Paintzen:
“I would highly recommend Paintzen to anyone, especially those that live in the city. There are so many different paint companies and contractors to choose from but going through Paintzen simplified the process and made me feel comfortable that we had the right team working on our space. Their platform for booking services and choosing paint colors made the process seamless and was a great way to keep track of what we booked and chose for colors. Most importantly, the customer service team was outstanding whenever we had a question or needed to make an adjustment.”
And advice she would give someone repainting their home:
“Patience. I would recommend taking your time and doing your research before selecting paint colors. Lighting changes every color so make sure to bring paint swatches and samples into the space and look at it throughout the day to see the different tones that the light will pick up. I would also recommend researching color trends and recommendations for colors in the family you are looking for. We found our living room color through a blog post listing top-used colors by interior designers and it looks amazing.”

 studio HINGE
The bed folds up on to the wall behind it between wardrobes, assisted by concealed hydraulic gas pumps requiring minimal effort by one person. Once the bed is folded up, sliding folding doors are drawn across it to align with the adjacent cupboards. Once closed, the entire wall appears to be a continuous wardrobe, with no hint of the bed behind, completely transforming the room. The bed has a ply base over aluminium framing and a carved wooden edge band all around.
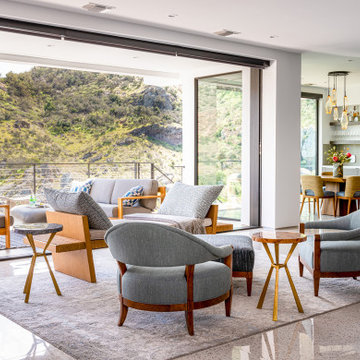
 Maya Williams Design
Inspiration for a contemporary open concept gray floor living room remodel in Los Angeles with white walls


 An Inspiring Home
Photo by Krista Cox Studio
Transitional medium tone wood floor, brown floor, exposed beam and vaulted ceiling living room photo in Charlotte with white walls, a standard fireplace, a stone fireplace and a wall-mounted tv
Transitional medium tone wood floor, brown floor, exposed beam and vaulted ceiling living room photo in Charlotte with white walls, a standard fireplace, a stone fireplace and a wall-mounted tv
 Hammer Design Build Remodel
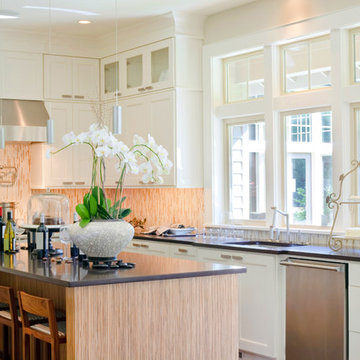
Inspiration for a mid-sized transitional l-shaped eat-in kitchen remodel in DC Metro with an undermount sink, shaker cabinets, white cabinets, multicolored backsplash, stainless steel appliances, an island, quartz countertops and glass tile backsplash

 Jenny Roush Newman, Designer
Jay Sinclair
Example of a country l-shaped light wood floor and beige floor kitchen design in Other with a farmhouse sink, raised-panel cabinets, gray cabinets, white backsplash, stainless steel appliances, an island and white countertops
Example of a country l-shaped light wood floor and beige floor kitchen design in Other with a farmhouse sink, raised-panel cabinets, gray cabinets, white backsplash, stainless steel appliances, an island and white countertops

 Cara Woodhouse Interiors LLC
 © Robert Granoff Photography
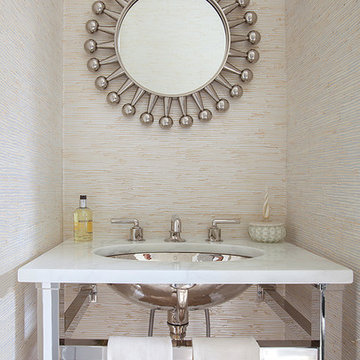
Inspiration for a contemporary powder room remodel in New York with an undermount sink and white countertops
Inspiration for a contemporary powder room remodel in New York with an undermount sink and white countertops
30