
Search results for "Choosing styles" in Home Design Ideas

 Colmar Kitchen Studio
Benjamin Hale
Example of a country l-shaped multicolored floor kitchen design in Philadelphia with an integrated sink, shaker cabinets, white cabinets, stainless steel countertops, white backsplash, subway tile backsplash, stainless steel appliances and an island
Example of a country l-shaped multicolored floor kitchen design in Philadelphia with an integrated sink, shaker cabinets, white cabinets, stainless steel countertops, white backsplash, subway tile backsplash, stainless steel appliances and an island

 Studio Dearborn
Designer Sarah Robertson of Studio Dearborn helped a neighbor and friend to update a “builder grade” kitchen into a personal, family space that feels luxurious and inviting.
The homeowner wanted to solve a number of storage and flow problems in the kitchen, including a wasted area dedicated to a desk, too-little pantry storage, and her wish for a kitchen bar. The all white builder kitchen lacked character, and the client wanted to inject color, texture and personality into the kitchen while keeping it classic.
 Lord Design
Photography by Blackstone Studios
Decorated by Lord Design
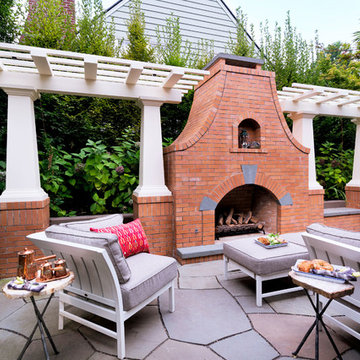
Mid-sized elegant stone patio photo in Portland with a pergola and a fireplace
Mid-sized elegant stone patio photo in Portland with a pergola and a fireplace
Find the right local pro for your project
 DESIGN GUILD HOMES

Trendy white floor open concept kitchen photo in Seattle with flat-panel cabinets, dark wood cabinets, white backsplash, stainless steel appliances and an island
 Tom Kuniholm Architects

A palette of Maple cabinets and shelves, Quartz counter tops, stainless steel, Subway tiles
Kitchen - small contemporary u-shaped medium tone wood floor and brown floor kitchen idea in Seattle with flat-panel cabinets, light wood cabinets, quartz countertops, subway tile backsplash, stainless steel appliances, an island, an undermount sink and white backsplash
Kitchen - small contemporary u-shaped medium tone wood floor and brown floor kitchen idea in Seattle with flat-panel cabinets, light wood cabinets, quartz countertops, subway tile backsplash, stainless steel appliances, an island, an undermount sink and white backsplash

 Specht Novak Architects
A loft renovation in the West Village
Trendy formal and open concept dark wood floor living room photo in New York with white walls and a standard fireplace
Trendy formal and open concept dark wood floor living room photo in New York with white walls and a standard fireplace

 SF Design Build
Interior Design: Ilana Cohen | Styling & Photos: Sarah Owen
Kitchen - transitional brown floor and dark wood floor kitchen idea in San Francisco with a farmhouse sink, quartz countertops, white backsplash, stainless steel appliances, an island, white countertops, shaker cabinets, blue cabinets and subway tile backsplash
Kitchen - transitional brown floor and dark wood floor kitchen idea in San Francisco with a farmhouse sink, quartz countertops, white backsplash, stainless steel appliances, an island, white countertops, shaker cabinets, blue cabinets and subway tile backsplash

Sponsored
Westerville, OH

Custom Home Works
Franklin County's Award-Winning Design, Build and Remodeling Expert

 Lenore Design
 photo | Sarah Jayne Photography
Inspiration for a mid-sized eclectic master white tile and subway tile marble floor bathroom remodel in Boston with shaker cabinets, white cabinets, a two-piece toilet, gray walls, marble countertops and an undermount sink
Inspiration for a mid-sized eclectic master white tile and subway tile marble floor bathroom remodel in Boston with shaker cabinets, white cabinets, a two-piece toilet, gray walls, marble countertops and an undermount sink
 Hammer Design Build Remodel
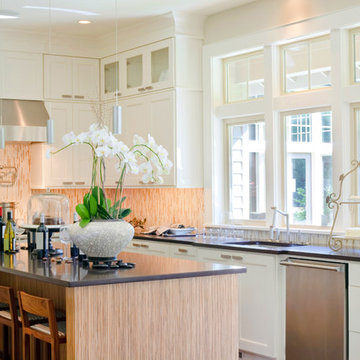
Inspiration for a mid-sized transitional l-shaped eat-in kitchen remodel in DC Metro with an undermount sink, shaker cabinets, white cabinets, multicolored backsplash, stainless steel appliances, an island, quartz countertops and glass tile backsplash

 Morisset Design
Tudor
Example of a transitional u-shaped medium tone wood floor eat-in kitchen design in Montreal with shaker cabinets, white cabinets, stainless steel appliances and a peninsula
Example of a transitional u-shaped medium tone wood floor eat-in kitchen design in Montreal with shaker cabinets, white cabinets, stainless steel appliances and a peninsula
 Spry Architecture
Bath @ P+P Home

Inspiration for a mid-sized contemporary master glass tile and multicolored tile concrete floor corner shower remodel in Phoenix with a vessel sink, medium tone wood cabinets, a two-piece toilet, white walls, blue countertops and flat-panel cabinets
Inspiration for a mid-sized contemporary master glass tile and multicolored tile concrete floor corner shower remodel in Phoenix with a vessel sink, medium tone wood cabinets, a two-piece toilet, white walls, blue countertops and flat-panel cabinets


 cpopp workshop
Example of a 1960s white two-story house exterior design in Sacramento with a hip roof and a shingle roof



 Board & Vellum
Photo by Cindy Apple
Eat-in kitchen - mid-sized victorian light wood floor eat-in kitchen idea in Seattle with an undermount sink, recessed-panel cabinets, green cabinets, quartz countertops, quartz backsplash, stainless steel appliances, an island and white countertops
Eat-in kitchen - mid-sized victorian light wood floor eat-in kitchen idea in Seattle with an undermount sink, recessed-panel cabinets, green cabinets, quartz countertops, quartz backsplash, stainless steel appliances, an island and white countertops

 BRIAN PAQUETTE INTERIORS
Haris Kenjar
Coastal white two-story wood exterior home idea in Seattle with a hip roof
Coastal white two-story wood exterior home idea in Seattle with a hip roof


 Carrick Custom Home Design
Built by Highland Custom Homes
Entryway - mid-sized transitional medium tone wood floor and beige floor entryway idea in Salt Lake City with beige walls and a blue front door
Entryway - mid-sized transitional medium tone wood floor and beige floor entryway idea in Salt Lake City with beige walls and a blue front door

Sponsored
Columbus, OH

Snider & Metcalf Interior Design, LTD
Leading Interior Designers in Columbus, Ohio & Ponte Vedra, Florida

 Asha Maía Design
This dining room is a captivating blend of traditional charm and bold sophistication, featuring deep teal walls adorned with intricate floral wallpaper. A beautifully crafted wooden dining table serves as the centerpiece, surrounded by plush upholstered chairs that invite lively conversations and memorable meals. A timeless brass light fixture casts a warm glow over the space, while layered textures from the rug and curtains add depth and richness. Thoughtfully styled decor, including a bar cart and carefully chosen accessories, enhances the room's elegant yet welcoming ambiance.

 Christine Sheldon Design
Example of a classic l-shaped dark wood floor and brown floor kitchen design in San Francisco with an undermount sink, recessed-panel cabinets, gray cabinets, white backsplash, marble backsplash, stainless steel appliances and an island
 lee luxford a+d
Barry Calhoun Photography

Example of a huge minimalist l-shaped light wood floor and beige floor open concept kitchen design in Vancouver with flat-panel cabinets, granite countertops, an island, window backsplash, black appliances, a drop-in sink, light wood cabinets, black backsplash and black countertops
Example of a huge minimalist l-shaped light wood floor and beige floor open concept kitchen design in Vancouver with flat-panel cabinets, granite countertops, an island, window backsplash, black appliances, a drop-in sink, light wood cabinets, black backsplash and black countertops
19