
Search results for "Chop chop measure" in Home Design Ideas
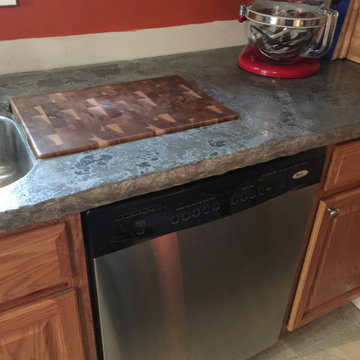

 Bedenbaugh Designs Inc. and The Lynden Gallery
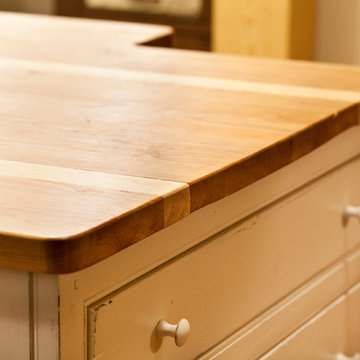
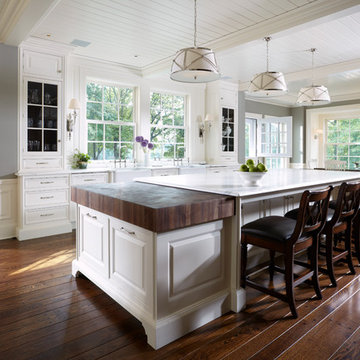
Island and refrigerator/freezer cabinetry by Timeless Kitchen Cabinetry, Arrington, TN. Chopping block island countertop. Photo: Gordon Dimmig
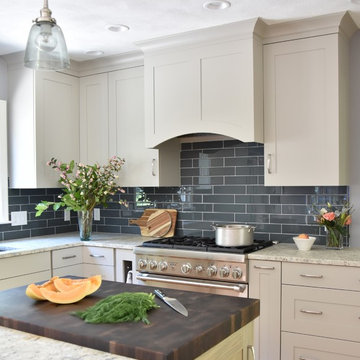
Arts and crafts kitchen photo in Burlington
Arts and crafts kitchen photo in Burlington

Find the right local pro for your project




Sponsored
Delaware, OH

Buckeye Basements, Inc.
Central Ohio's Basement Finishing ExpertsBest Of Houzz '13-'21
 TCE Hardscape and Design
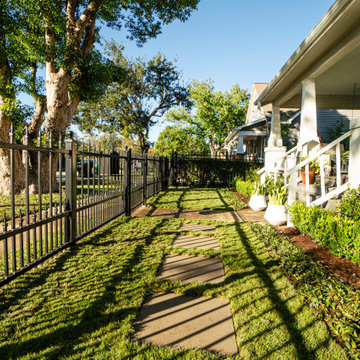
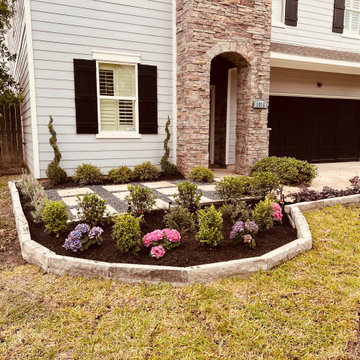
Chop Block edging with draught plant design and a sitting area with paver squares and black star gravel
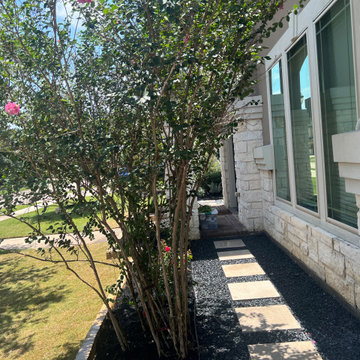
Photo of a mid-sized drought-tolerant front yard flower bed in Houston.
Photo of a mid-sized drought-tolerant front yard flower bed in Houston.
 TCE Hardscape and Design
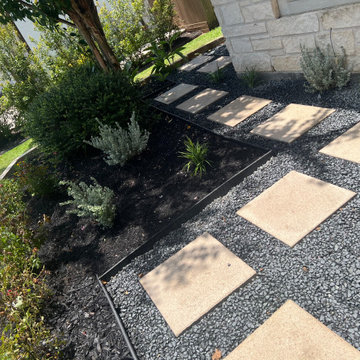
walkway in the flower bed with plants
Photo of a mid-sized partial sun front yard concrete paver landscaping in Houston.
Photo of a mid-sized partial sun front yard concrete paver landscaping in Houston.


 Michael Nash Design, Build & Homes
 The new owner of this Centex complex townhomes was about to overhaul there entire first floor. Having a building industries background, he wanted to explore taking all interior walls out and create a much-desired open floor plan with a massive kitchen.
The current home had a front living room followed by a small boxed out dining room. A structure wall separating the back of the house kitchen from the front living space. It was all to chopped up for their daily lives. The floor is concrete slab. the partition wall was bearing. The HVAC system is located on second floor and the supply and return ducts were all boxed in columns in living spaces.
Challenges:
• Eliminating bearing partition walls
• Relocating all supply and return ducts from box columns
• Run 1” gas line from exterior meter for new 48” stove
• Cutting slab concrete to relocate all plumbing and electrical for new island
The plan was to combine the entire first level and create an open space floor-plan, with locating the new large kitchen in front of this town house, implementing a large island in middle of the space which accommodate big group seating.
The old kitchen converted to a casual family room seating space facing a wall coved with linear fireplace and sheep-lap barded wall and embedded Tv.
The old glued down floor was removed and replaced with a more contemporary LVT flooring,
The entire space covered with new LED lighting, floor to ceiling cabinetry on south wall with upgraded appliances and inside lighting cabinetry.
A gorgeous quartz counter top coving the dark blue island with water falls on one end stand tall in middle this amazing kitchen. Three pendent lights over this massive Island brighten up this new space.
This new living space reveals what an amazing total overhaul has been accomplished and how happy this family is spending all their time on this floor.
The design team spent a lot of time with the couple for details such as color scheme, backsplash design, counter top slab and floor design to bring what they desired their new space to look like
 Sterling Brook Custom Homes
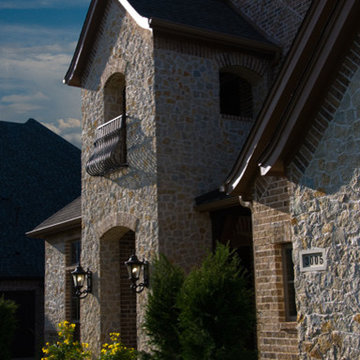
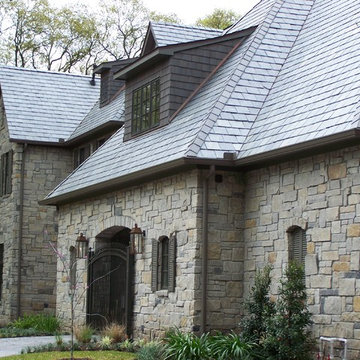
The morning sun highlights the great brick work and custom chopped stone. The arched entry is capped with a custom iron rail from bedroom balcony above that over looks the park and fountains.

 Mother Earth Products
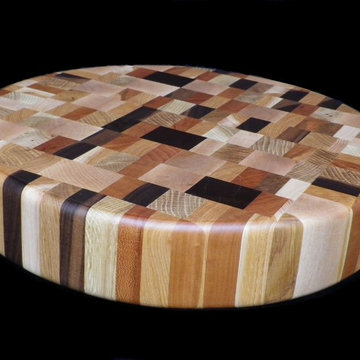
Large 3" thick chopping block, measuring 16" in diameter and handmade of beautiful cherry, white oak, maple, hickory and walnut wood. Very strong and durable. Photographed by Michael Koerner

 Grothouse Wood Countertops
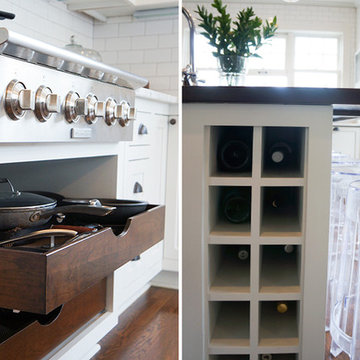
Countertop Wood: Wenge
Construction Style: End Grain
Countertop Thickness: 2-1/2"
Size: 25 1/2" x 39 1/2"
Countertop Edge Profile: 1/8” Roundover on top horizontal edges, bottom horizontal edges, and vertical corners
Wood Countertop Finish: Grothouse Original Oil™
Wood Stain: Natural Wood – No Stain
Designer: Kate Connolly of Homestead Kitchens
 Dezaar Interiors
Eat-in kitchen - transitional l-shaped dark wood floor eat-in kitchen idea in Chicago with an undermount sink, beaded inset cabinets, white cabinets, marble countertops, white backsplash, ceramic backsplash, stainless steel appliances and an island
 Rochman Design Build

This house in Lower Burns Park in Ann Arbor had a small, cramped and chopped kitchen with no eating area or space for a family to cook or gather. The Rochman Design Build Team stayed with the clients' feel for a more European kitchen, opened up the walls, and created a space where the family can now make dinner, do homework or put groceries away, all at the same time :-)

13