
Search results for "Chop chop measure" in Home Design Ideas
 Adams + Beasley Associates
Richard Mandelkorn
Richard Mandelkorn
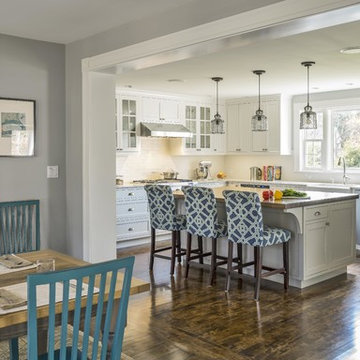
An awkward and disjointed addition to the original house was eliminated and opened up with some very strategic structural and space changes; The original kitchen and dining were chopped up by a large chimney and low, disjointed structural beams. The new expansive walnut butcherblock island and shaker-style kitchen is the focal point of the home, with sitelines throughout the house all the way from the entry to the living room addition.
 Wentwood Kitchens & Furniture
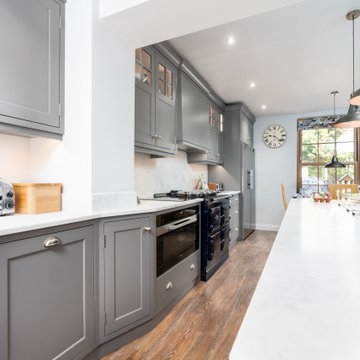
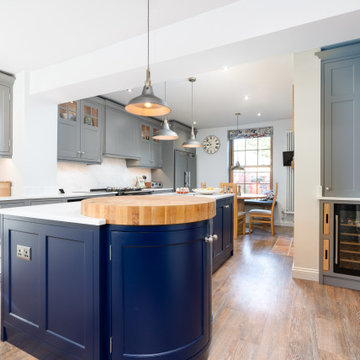
Detailed beaded shaker framed kitchen
curved joinery
100mm end grain chopping board incorporated into island
bar cabinet
Large elegant medium tone wood floor eat-in kitchen photo in Other with an integrated sink, shaker cabinets, solid surface countertops, white backsplash, black appliances, an island and white countertops
Large elegant medium tone wood floor eat-in kitchen photo in Other with an integrated sink, shaker cabinets, solid surface countertops, white backsplash, black appliances, an island and white countertops
Find the right local pro for your project
 Spruce Professional Organizing, LLC
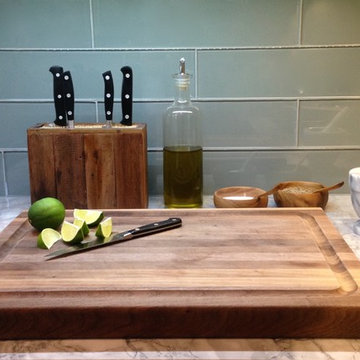
Chopping station on marble kitchen countertop to protect surface from staining. Salt and pepper and olive oil stored in reusable containers.
Photos by Alex Fribourg
 Wentwood Kitchens & Furniture
Detailed beaded shaker framed kitchen
curved joinery
100mm end grain chopping board incorporated into island
bar cabinet
Eat-in kitchen - large traditional medium tone wood floor eat-in kitchen idea in Other with an integrated sink, shaker cabinets, solid surface countertops, white backsplash, black appliances, an island and white countertops
Eat-in kitchen - large traditional medium tone wood floor eat-in kitchen idea in Other with an integrated sink, shaker cabinets, solid surface countertops, white backsplash, black appliances, an island and white countertops
 WR Woodworking
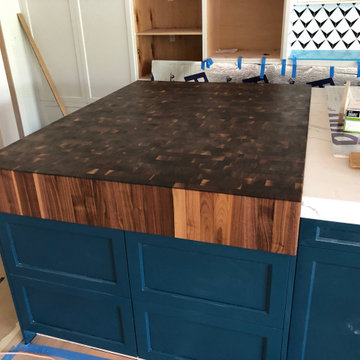
End Grain Butcher Block for new Kitchen
Example of a mid-sized trendy eat-in kitchen design in Austin with a farmhouse sink, recessed-panel cabinets, light wood cabinets and an island
Example of a mid-sized trendy eat-in kitchen design in Austin with a farmhouse sink, recessed-panel cabinets, light wood cabinets and an island
 Hartmark Cabinet Design & Mfg., Inc.
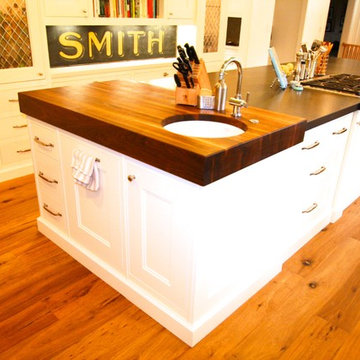
Chopping Station with Custom Butcher Block and Prep Sink
Elegant home design photo in Los Angeles
Elegant home design photo in Los Angeles

Sponsored
Delaware, OH

Buckeye Basements, Inc.
Central Ohio's Basement Finishing ExpertsBest Of Houzz '13-'21
 Pool & Hot Tub Alliance
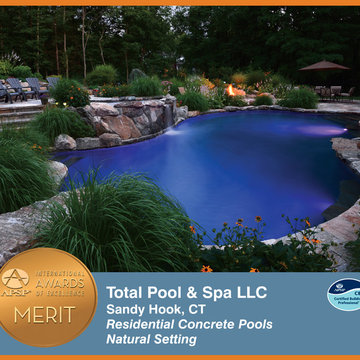
One of the initial challenges for this project was the fact that I was asked to come in with a concept and design a after a number of other pool professionals. That can be an advantage in some situations where the people that preceded you all had a similar idea and concept and we go drastically in a different direction. Either way, that approach usually opens the eyes of the customer to the fact that there are other ways of seeing things and other ways of tackling a difficult site. In this case there was a more level area in a more remote part of the property which would've been easier to build on. Without question. What we offered was the ability to create something dramatic and unique and in the end became actually breathtaking. This involved doing a raised pool and spa combination built into an existing ledge that needed to be exposed and chopped out not only for the raised spa area but for the entire depth of the pool. A large amount of tree clearing was also going to be necessary as well as a plan to deal with the mountains of rock,ledge and granite that was going to come out of this excavation site. Another large challenge was that the choice of this location also made the proximity of the pool to the home extremely close. We needed to come up with a design that included planters and buffers so that the pool would not look and feel like it was too close to the house. By modifying the existing pressure-treated deck off the back of the house as well as raising what would be the final grade of the pool we were able to eliminate any railings that were present for that deck . What that achieved was a wide-open feel and look to the project . Now ,from anywhere in the back of the house the view of the pool the spa and the ledge rising up and around the entire area is a dramatic one, to say the least. The act of removing the ledge that was necessary to create this oasis closely resembled actually sculpting the ledge. We wanted and needed to preserve certain aspects of the exposed ledge areas as we wanted them to blend into the rest of the masonry that we were going to create. Steps and walkways etc. Besides aesthetics, practical solutions, for storm runoff, pockets for future planting and screening of the neighbors properties was a large part of our design and challenge. We were able to blend some of the larger ledge pieces that were excavated into the hard scape, the retaining walls the stone veneer surrounding the spa as well as unique coping pieces and the diving rock. We even used pieces of the ledge as grab rails for the custom swim out in the deep end. Matching granite was used to veneer all the underwater steps benches and swim outs. The spa was designed and constructed with party mode in mind. From the custom stone veneer entrance steps to the multilevel benches and our exclusive" deep soak" hydrotherapy well, it was all part of a custom concept. We actually measure as a tailor would, the dimensions of our hydrotherapy wells to the specific customer. which sometimes comically means that one spouse might be in over their head. In this case we were lucky as the dimensions seem to fit both spouses correctly. In other projects we have actually done his and hers deep wells so that everyone is happy!
 Wentwood Kitchens & Furniture
Detailed beaded shaker framed kitchen
curved joinery
100mm end grain chopping board incorporated into island
bar cabinet
Eat-in kitchen - large traditional medium tone wood floor eat-in kitchen idea in Other with an integrated sink, shaker cabinets, solid surface countertops, white backsplash, black appliances, an island and white countertops
Eat-in kitchen - large traditional medium tone wood floor eat-in kitchen idea in Other with an integrated sink, shaker cabinets, solid surface countertops, white backsplash, black appliances, an island and white countertops

 Archadeck of Northeast Dallas
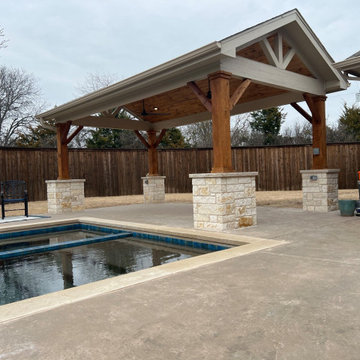
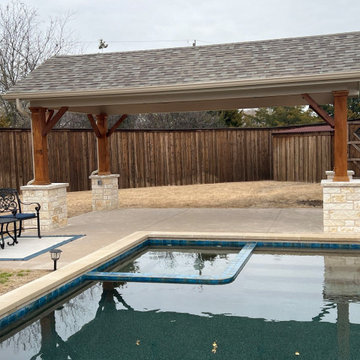
Exterior view of the freestanding pool cabana. This Frisco TX poolside cabana is generously sized and measures 20 feet by 11 feet, supported by 8-inch by 8-inch Cedar columns. The columns are completed with four 3-foot tall chopped Austin stone wraps with Leuder tops that feature a hand-chiseled finish.
 Craft Art Elegant Surfaces
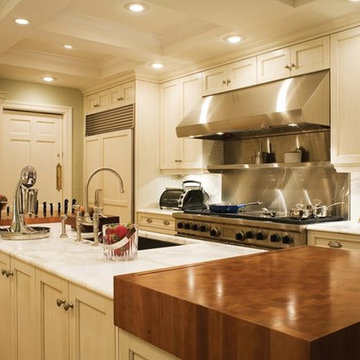
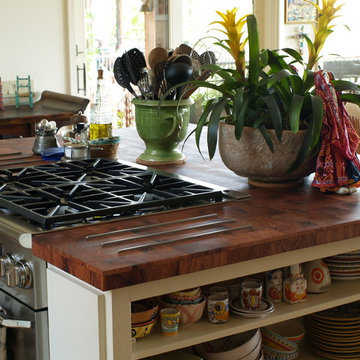
Black Walnut wood chopping blocks by Craft Art wood countertops. Featuring Knife Slots for high function. Single footprint island with two different countertop materials - wood and marble.
 Archadeck of Northeast Dallas
Exterior view of the freestanding pool cabana. This Frisco TX poolside cabana is generously sized and measures 20 feet by 11 feet, supported by 8-inch by 8-inch Cedar columns. The columns are completed with four 3-foot tall chopped Austin stone wraps with Leuder tops that feature a hand-chiseled finish.
 DeVos Custom Woodworking
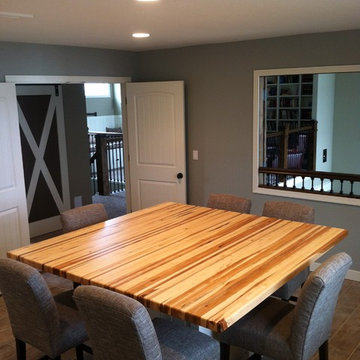
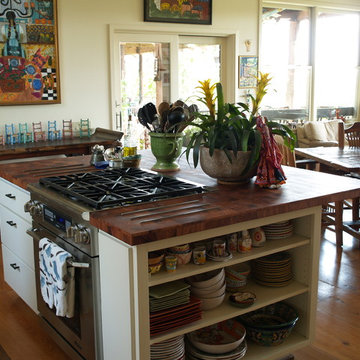
Great chopping and prep surface on this Mesquite end grain tile surface. Functional open kitchen-gathering room with a Southwest theme.
Tung Oil/Citrus solvent finish. Food safe for chopping food directly on the surface of the top.
photos by DeVos Custom Woodworking

 Maison Midi
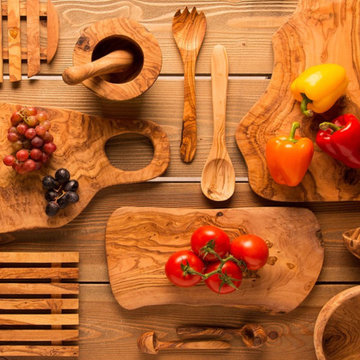
Olive wood is very strong and durable. It is characterized by its deep brown color with complex, oil-like grain patterns. The beautiful distinguishing features ensure that no two olive wood products are ever identical. In addition, olive wood has natural antibacterial properties. For these reasons, and combined with the fact that the wood can be sustainably sourced, olive wood is a popular medium for home decor artisans.
 DeVos Custom Woodworking
Great chopping and prep surface on this Mesquite end grain tile surface. Functional open kitchen-gathering room with a Southwest theme.
Tung Oil/Citrus solvent finish. Food safe for chopping food directly on the surface of the top.
photos by DeVos Custom Woodworking
 Canterbury Design Kitchen Interiors

This handmade custom designed kitchen was created for an historic restoration project in Northern NJ. Handmade white cabinetry is a bright and airy pallet for the home, while the Provence Blue Cornufe with matching custom hood adds a unique splash of color. While the large farm sink is great for cleaning up, the prep sink in the island is handily located right next to the end grain butcher block counter top for chopping. The island, which has seating for 4, is anchored by a tray ceiling and two antique lanterns. A pot filler is located over the range for convenience.
 Margaret Dean at Design Studio West

Kitchen - transitional l-shaped medium tone wood floor and brown floor kitchen idea in San Diego with an undermount sink, recessed-panel cabinets, medium tone wood cabinets, beige backsplash, subway tile backsplash, stainless steel appliances, an island and gray countertops
 Alamo Stone Co.
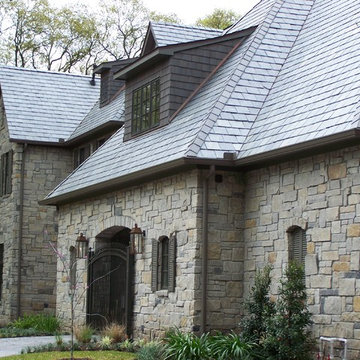
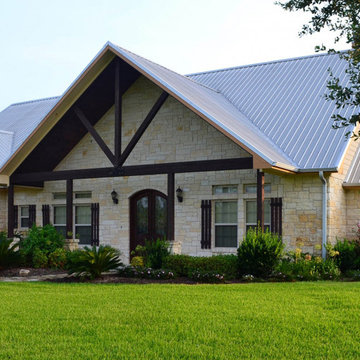
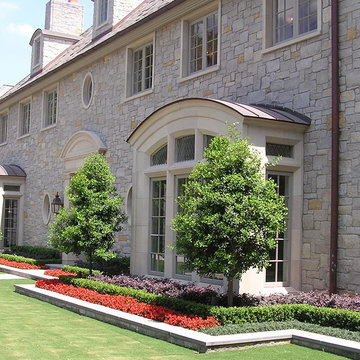
Beautiful Gray chop stone.
Inspiration for a timeless stone exterior home remodel in Houston
Inspiration for a timeless stone exterior home remodel in Houston
14