
Search results for "Chop chop measure" in Home Design Ideas
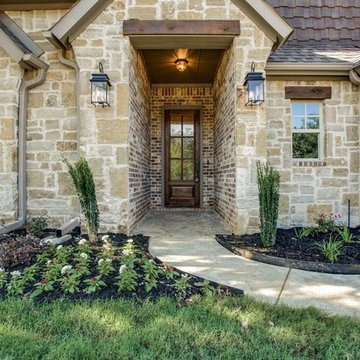


 Adams + Beasley Associates
Richard Mandelkorn
An awkward and disjointed addition to the original house was eliminated and opened up with some very strategic structural and space changes; The original kitchen and dining were chopped up by a large chimney and low, disjointed structural beams. The new expansive walnut butcherblock island and shaker-style kitchen is the focal point of the home, with sitelines throughout the house all the way from the entry to the living room addition.
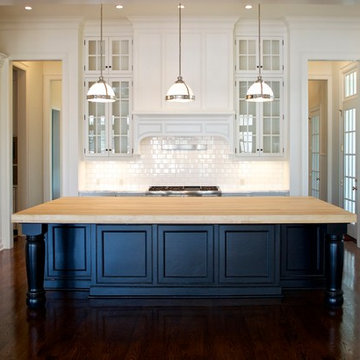
 Factory Builder Stores
Factory Builder Stores
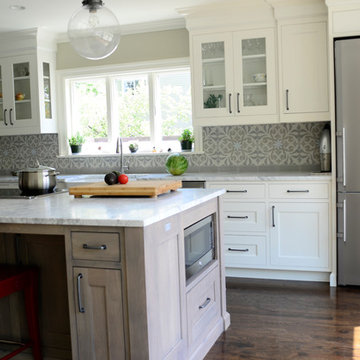
Eat-in kitchen - large transitional u-shaped medium tone wood floor eat-in kitchen idea in Houston with a farmhouse sink, flat-panel cabinets, white cabinets, marble countertops, white backsplash and paneled appliances
Eat-in kitchen - large transitional u-shaped medium tone wood floor eat-in kitchen idea in Houston with a farmhouse sink, flat-panel cabinets, white cabinets, marble countertops, white backsplash and paneled appliances
Find the right local pro for your project
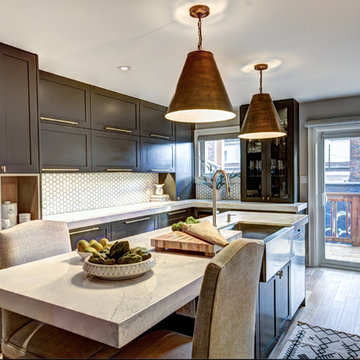
 Jackie Di Cara Design
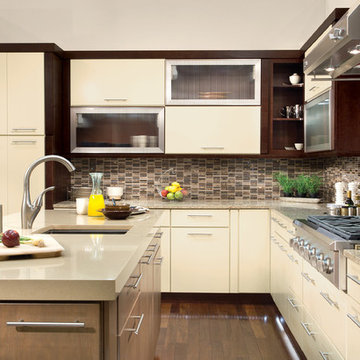
Contemporary masculine kitchen
Eat-in kitchen - mid-sized modern u-shaped light wood floor eat-in kitchen idea in Toronto with a farmhouse sink, shaker cabinets, gray cabinets, quartz countertops, white backsplash, mosaic tile backsplash, stainless steel appliances and an island
Eat-in kitchen - mid-sized modern u-shaped light wood floor eat-in kitchen idea in Toronto with a farmhouse sink, shaker cabinets, gray cabinets, quartz countertops, white backsplash, mosaic tile backsplash, stainless steel appliances and an island

 Counter Culture Cabinetry
Kris Krug

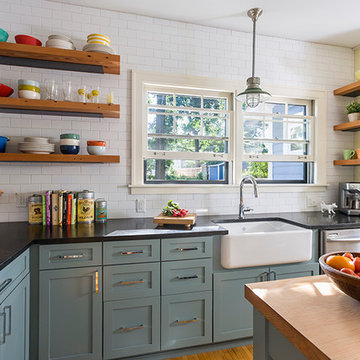
Example of a small cottage l-shaped porcelain tile and beige floor eat-in kitchen design in Vancouver with a farmhouse sink, shaker cabinets, medium tone wood cabinets, soapstone countertops, green backsplash, subway tile backsplash, stainless steel appliances and an island
Example of a small cottage l-shaped porcelain tile and beige floor eat-in kitchen design in Vancouver with a farmhouse sink, shaker cabinets, medium tone wood cabinets, soapstone countertops, green backsplash, subway tile backsplash, stainless steel appliances and an island

Sponsored
Delaware, OH

Buckeye Basements, Inc.
Central Ohio's Basement Finishing ExpertsBest Of Houzz '13-'21
 Buffalo Lumber Company Inc.
The entire project has taken about 10 years to date. 8 years were spent designing and making decisions and 2 years to actually build it.
Kelly: “Decorating never ends but that’s what makes it fun.”
We agree completely.
*************************************************************************
Buffalo Lumber specializes in Custom Milled, Factory Finished Wood Siding and Paneling. We ONLY do real wood.

 Studio Dearborn
Franke sink. JK Adams cutting board. Custom waste drawer, Studio Dearborn. Pulls by Topex. Photography by Neil Landino
Example of a large trendy l-shaped porcelain tile kitchen design in New York with an undermount sink, flat-panel cabinets, medium tone wood cabinets, quartz countertops, white backsplash, glass tile backsplash, stainless steel appliances and an island
Example of a large trendy l-shaped porcelain tile kitchen design in New York with an undermount sink, flat-panel cabinets, medium tone wood cabinets, quartz countertops, white backsplash, glass tile backsplash, stainless steel appliances and an island

 Morehead Pools
Large island style backyard concrete and custom-shaped natural hot tub photo in New Orleans
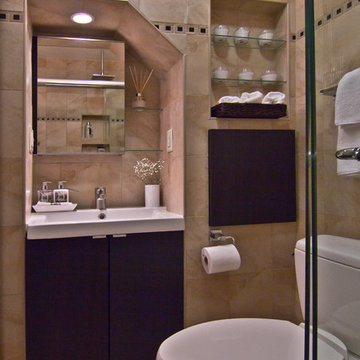
 Clever Home Design LLC
Design and photo: Clever Home Design LLC
Contractor: Slachta Home Improvement(www.slachtahomeimprovement.com)
Example of a small trendy beige tile and ceramic tile porcelain tile alcove shower design in New York with an integrated sink, flat-panel cabinets, dark wood cabinets, solid surface countertops, a two-piece toilet and beige walls
Example of a small trendy beige tile and ceramic tile porcelain tile alcove shower design in New York with an integrated sink, flat-panel cabinets, dark wood cabinets, solid surface countertops, a two-piece toilet and beige walls

 Benbow & Associates
Kevin Meechan Photographer
Eat-in kitchen - country eat-in kitchen idea in Other with soapstone countertops and two islands
Eat-in kitchen - country eat-in kitchen idea in Other with soapstone countertops and two islands
 Morehead Pools
Hot tub - huge tropical backyard stone and custom-shaped natural hot tub idea in New Orleans

 Drewett Works

Designed to embrace an extensive and unique art collection including sculpture, paintings, tapestry, and cultural antiquities, this modernist home located in north Scottsdale’s Estancia is the quintessential gallery home for the spectacular collection within. The primary roof form, “the wing” as the owner enjoys referring to it, opens the home vertically to a view of adjacent Pinnacle peak and changes the aperture to horizontal for the opposing view to the golf course. Deep overhangs and fenestration recesses give the home protection from the elements and provide supporting shade and shadow for what proves to be a desert sculpture. The restrained palette allows the architecture to express itself while permitting each object in the home to make its own place. The home, while certainly modern, expresses both elegance and warmth in its material selections including canterra stone, chopped sandstone, copper, and stucco.
Project Details | Lot 245 Estancia, Scottsdale AZ
Architect: C.P. Drewett, Drewett Works, Scottsdale, AZ
Interiors: Luis Ortega, Luis Ortega Interiors, Hollywood, CA
Publications: luxe. interiors + design. November 2011.
Featured on the world wide web: luxe.daily
Photo by Grey Crawford.
 Legends Architectural Stone
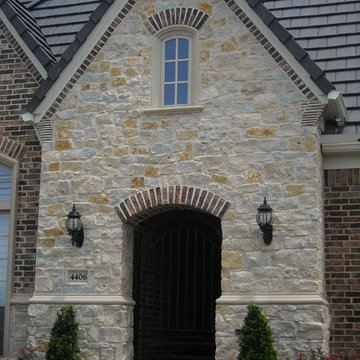
Example of a large classic beige two-story mixed siding exterior home design in Houston
 Morehead Pools
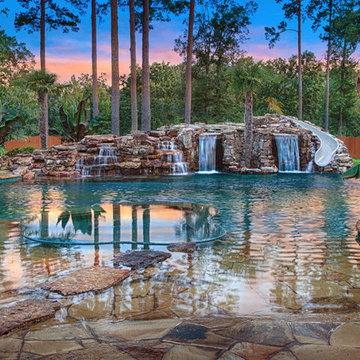
Huge island style backyard stone and custom-shaped natural hot tub photo in New Orleans

 Platinum Poolcare
 Request Free Quote
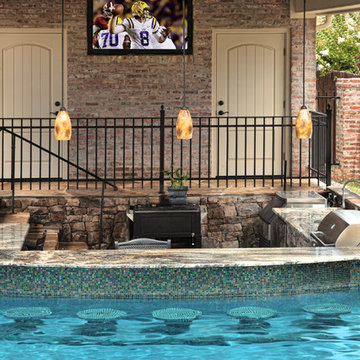
Measuring 18’0” x 48’0”, the pool is 3’6” at the shallow end and has a 6’0” deep at the opposite end. The pool is equipped with an automatic safety cover with a custom stone walk-on lid system. The raised water feature has a raised brick wall with a curved capstone, Limestone-cladded basin and weir openings to create a unique spillway underneath the statuary. The stone and brick pick up the same elements from the house, providing symmetry in the space. Laminar flow fountain jets surround the perimeter of the pool, providing an additional vertical element to the space.
outvision photography
 Joan Bigg Design LLC

Replacing a cookie cutter kitchen with a contemporary space full of drama, individuality and exquisite design and materials. Glass top table, bamboo chopping block, Houdini glass on bathroom doors, and concrete countertops and pitched inlaid stainless steel drying area.
17