
Search results for "Chop chop measure" in Home Design Ideas
 DeVos Custom Woodworking
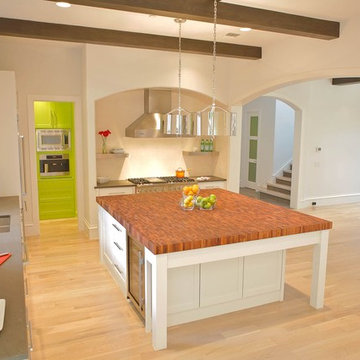
Large Mesquite chopping block island top is the focus point of this functional and beautiful kitchen.
Category: custom wood island top,
Wood species: Texas Mesquite,
Construction method: end grain, narrow strip, random length blocks,
Size & thickness: 93" long by 78" wide by 3" thick,
Edge profile: softened,
Finish: Food safe Tung Oil/Citrus Solvent finish,
Island top by: DeVos Custom Woodworking,
Project location: Dallas, TX,
Photo by Homeowner
 True North Homes

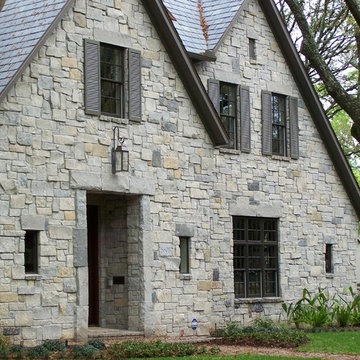
Inspiration for a mid-sized contemporary gray three-story mixed siding townhouse exterior remodel in Austin with a hip roof and a tile roof
 WR Woodworking
info@wrwoodworking.com
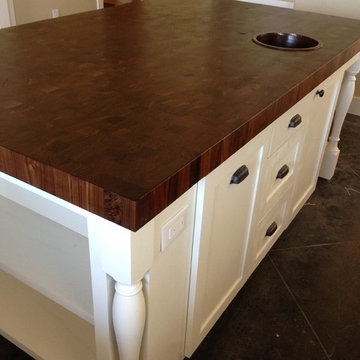
End Grain Center Island with an over mount prep sink
Example of a large trendy galley concrete floor and brown floor eat-in kitchen design in Austin with an undermount sink, recessed-panel cabinets, white cabinets, wood countertops and an island
Example of a large trendy galley concrete floor and brown floor eat-in kitchen design in Austin with an undermount sink, recessed-panel cabinets, white cabinets, wood countertops and an island
Find the right local pro for your project
 Iconic Landscape Professional Services
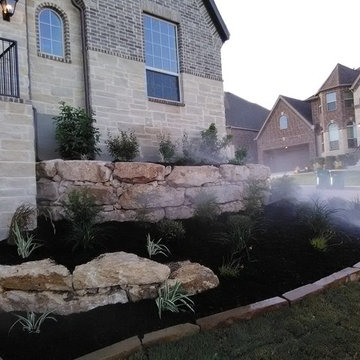
Overall frontal view of a flower bed Installation with chop block, mulch, small rock.
This is an example of a modern landscaping in Austin.
This is an example of a modern landscaping in Austin.
 Milwaukee/NARI Home Improvement Council, Inc.
B & E General Contractors: Kitchen/Family Room/Bathroom Renovations
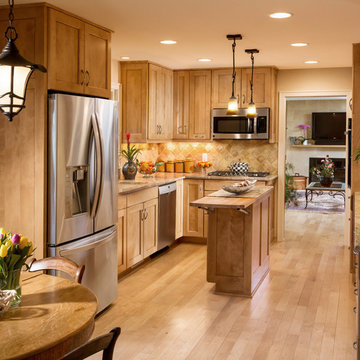
Cumbersome beams, heavy paneling, inefficient cabinetry, and poor floor plans were erased. The owner’s lifestyle was rejuvenated with a smart layout, modern products, and effective use of natural and artificial light. Maple flooring creates a cohesive pathway throughout the renovated area. The kitchen features custom birch cabinetry with a glowing fruitwood stain and an amber glaze. A central custom chop island has a unique cutting board extension. A bright mix of natural, pendant, recess, and under-cabinet lighting illuminates the room, while antique pewter hardware accents the stainless steel appliances. The family room is awash in natural light with a wall of sliding doors and casement windows. The fireplace is flanked by custom birch cabinetry and a custom fireplace façade. The renovated bathroom features custom cabinetry, granite countertops, marble floors, and a custom semi-frameless shower door.

 Affecting Spaces Design Studio
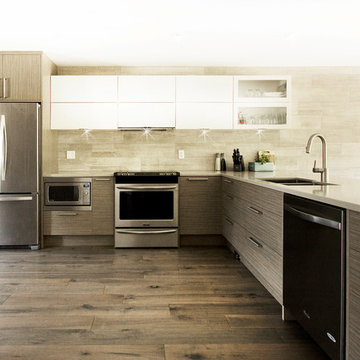
This was a budget project. One of the challenges was to create a beautiful and functional kitchen without breaking the bank. We continued the back splash tile on the entire wall to create a flow without chopping up the space. Wood melamine was used on lower cabinets as well as tall cabinets which helped us keep the cost down while increasing durability. The upper cabinets are painted white.

Sponsored
Delaware, OH

Buckeye Basements, Inc.
Central Ohio's Basement Finishing ExpertsBest Of Houzz '13-'21
 Craft Art Elegant Surfaces
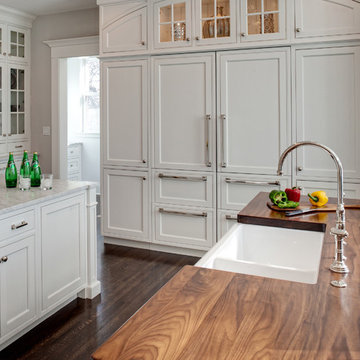
Black Walnut Plank Style countertop by Craft Art featuring undermount sink.
Waterproof wood countertop - Craft Art's standard Waterlox finish fills pores of wood and seals. http://www.craft-art.com/ for more info.
Design by Drury Design.

 Studio Dearborn
Grey stained cabinetry compliments the white perimeter cabinetry and carerra countertops. Cement backsplash in "Nantes" pattern by Original Mission Tile in soft grey and white add flair to the muted palette. Kitchen design and custom cabinetry by Sarah Robertson of Studio Dearborn. Refrigerator by LIebherr. Cooktop by Wolf. Bosch dishwasher. Farmhouse sink by Blanco. Cabinetry pulls by Jeffrey Alexander Belcastle collection. Photo credit: c 2014 Sarah Robertson

 Canterbury Design Kitchen Interiors

This handmade custom designed kitchen was created for an historic restoration project in Northern NJ. Handmade white cabinetry is a bright and airy pallet for the home, while the Provence Blue Cornufe with matching custom hood adds a unique splash of color. While the large farm sink is great for cleaning up, the prep sink in the island is handily located right next to the end grain butcher block counter top for chopping. The island is anchored by a tray ceiling and two antique lanterns. A pot filler is located over the range for convenience.

 Reliance Design Build
Inspiration for a large transitional l-shaped dark wood floor eat-in kitchen remodel in Los Angeles with a farmhouse sink, raised-panel cabinets, beige cabinets, granite countertops, beige backsplash, stone tile backsplash, paneled appliances and an island
 Canterbury Design Kitchen Interiors
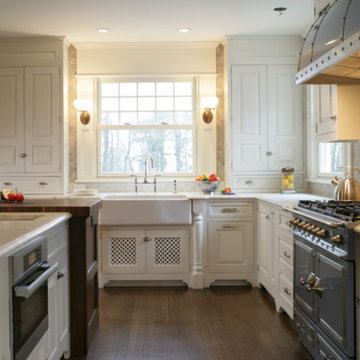
This handmade custom designed kitchen was created for an historic restoration project in Northern NJ. Handmade white cabinetry is a bright and airy pallet for the home, while the Provence Blue Cornufe with matching custom hood adds a unique splash of color. While the large farm sink is great for cleaning up, the prep sink in the island is handily located right next to the end grain butcher block counter top for chopping. The island is anchored by a tray ceiling and two antique lanterns. A pot filler is located over the range for convenience.
 Legacy Custom Homes
Ryan Garvin

Mid-sized beach style u-shaped light wood floor open concept kitchen photo in Orange County with a farmhouse sink, shaker cabinets, white cabinets, quartz countertops, blue backsplash, ceramic backsplash, stainless steel appliances and an island
Mid-sized beach style u-shaped light wood floor open concept kitchen photo in Orange County with a farmhouse sink, shaker cabinets, white cabinets, quartz countertops, blue backsplash, ceramic backsplash, stainless steel appliances and an island



 KW Designs
Chipper Hatter Photography

Inspiration for a mid-sized mid-century modern light wood floor eat-in kitchen remodel in San Diego
Inspiration for a mid-sized mid-century modern light wood floor eat-in kitchen remodel in San Diego
 Canterbury Design Kitchen Interiors

This handmade custom designed kitchen was created for an historic restoration project in Northern NJ. Handmade white cabinetry is a bright and airy pallet for the home, while the Provence Blue Cornufe with matching custom hood adds a unique splash of color. While the large farm sink is great for cleaning up, the prep sink in the island is handily located right next to the end grain butcher block counter top for chopping. The island is anchored by a tray ceiling and two antique lanterns. A pot filler is located over the range for convenience.
 JWT Associates

View from the kitchen to the backyard through new telescoping French doors.
Photo by Lee Manning Photography
Example of a large classic l-shaped medium tone wood floor eat-in kitchen design in Los Angeles with a farmhouse sink, recessed-panel cabinets, gray cabinets, soapstone countertops, gray backsplash and paneled appliances
Example of a large classic l-shaped medium tone wood floor eat-in kitchen design in Los Angeles with a farmhouse sink, recessed-panel cabinets, gray cabinets, soapstone countertops, gray backsplash and paneled appliances
 Dybdahl Design Group
Designer: Jill Dybdahl, Photographer: Inda Reid Forgeng

Inspiration for a mediterranean l-shaped eat-in kitchen remodel in Other with a farmhouse sink, beaded inset cabinets, dark wood cabinets, beige backsplash, subway tile backsplash and paneled appliances
Inspiration for a mediterranean l-shaped eat-in kitchen remodel in Other with a farmhouse sink, beaded inset cabinets, dark wood cabinets, beige backsplash, subway tile backsplash and paneled appliances
15