
Search results for "Chop chop measure" in Home Design Ideas
 Southern Pro-Vision Landscape Construction
Title: North Dallas Front Yard Curb Appeal Reimagined
This project focused on transforming a dated, sparse front entry into a textured and inviting landscape that complements the home’s classic red brick exterior.
The Challenge:
The original landscape (seen in the "Before" photos) lacked definition, featuring aging shrubs and a worn flagstone path that didn't quite manage the slight slope of the yard. The goal was to create a more intentional, high-end look that felt both organic and structured.
The Solution:
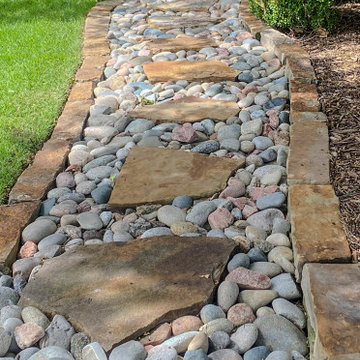
Stone Artistry: We replaced the old borders with hand-stacked Oklahoma chop stone retaining walls. This added much-needed height and structure, creating clean lines that frame the new turf and planting beds.
The Dry Creek Bed: A focal point of the design is the custom Colorado river rock dry creek bed interspersed with large flagstone steppers. This not only serves as a beautiful visual "river" flowing through the landscape but also provides a functional solution for water runoff.
Lush Layers: We swapped out the old, thin grass for a vibrant, healthy lawn and introduced a variety of drought-tolerant plantings and ornamental grasses. The use of dark mulch provides a sharp contrast, making the greens of the plants and the earthy tones of the stone truly pop.
The result is a low-maintenance, high-impact landscape that provides a warm, sophisticated welcome to the home.
 Craft Art Elegant Surfaces
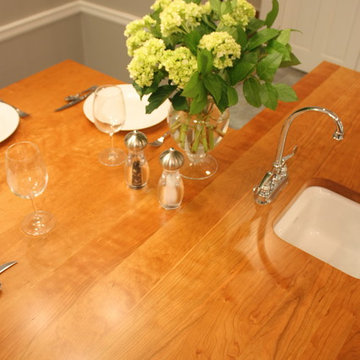
(NEW COLOR) American Cherry Plank Style countertop by Craft Art featuring undermount sink.
Waterproof wood countertop - Craft Art's standard Waterlox finish fills pores of wood and seals. http://www.craft-art.com
Design and Photo Credits: DIY Network - I Hate My Kitchen
![Chloe Project [6500]](https://st.hzcdn.com/fimgs/f901008b0735224e_6423-w360-h360-b0-p0--.jpg)

Find the right local pro for your project
 Archadeck of Northeast Dallas
We started this outdoor living combination space transformation by building out from the existing walkout nook. We meticulously constructed a stunning 16-foot by 15-foot attached Gable Roof patio cover with a Cedar TV Wall.
The new stain and stamp patio was created using the Ashler Slate stamp with a 12-inch border for precise definition of the space and architectural detail.

Our design team chose to use chopped stone on the bar area and we installed a conveniently sized refrigerator to make grabbing a cool drink effortless, without ever stepping back indoors. The redesign transformation also features grey Lueders stone tops with multi-color chopped stone. Lueders is a favorite of our design team, as it is a consistently tried and true Texas limestone, sawn on top as well as on the bottom.
 MODEVO
Hey CA friends ?—ever stood at your kitchen counter, elbows dangling while chopping veggies till your arms ached? Or hunched over kneading dough until your back felt like jelly? ? We all say “countertop height matters,” but what’s actually the right height?
Stop guessing—this golden formula, tested by CA moms, calculates your perfect counter height in 3 steps:
Formula: (Your Height ÷ 2) + 5cm (Example: A 165cm-tall gal? Countertop height = 82.5 + 5 = 87.5cm)
Why add 5cm? ’Cause we’re always reaching up for spices or bending down to stir pots—this number balances “standing straight” and “natural bending” comfort zones.
CA kitchens love open-concept + islands. Use this formula, and you’ll chop without shrugging, knead without hunching—even check oven temps mid-cake-bake more smoothly. After all, cooking in CA sunshine? Comfort is queen.
 Craft Art Elegant Surfaces
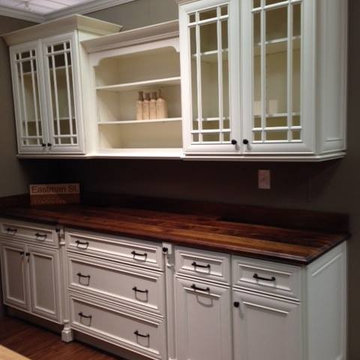
A Distressed Black Walnut wood countertop, plank construction.
In New England Building Supply's lovely showroom.
Thanks also to L. Thibeault & Assoc. for sharing the photo.
http://www.nebldgsupply.com
 Southern Pro-Vision Landscape Construction
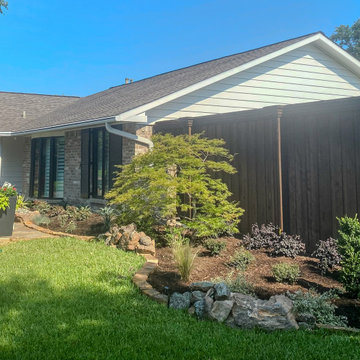
We transformed the front entry by introducing a custom flagstone patio that provides a welcoming spot for morning coffee. The new landscape features a sophisticated mix of textures, anchored by a specimen Laceleaf Japanese Maple and structural Yucca accents.
To define the space, we used a combination of Oklahoma chop stone and weathered moss boulders for the garden borders, creating organic lines that guide the eye toward the entrance. A fresh application of dark mulch provides high contrast for the new plantings, while the drought-tolerant selections ensure the garden remains vibrant through the Texas heat. This project successfully balances hardscape and softscape to maximize the home's curb appeal.

Sponsored
Delaware, OH

Buckeye Basements, Inc.
Central Ohio's Basement Finishing ExpertsBest Of Houzz '13-'21
 Alamo Stone Co.
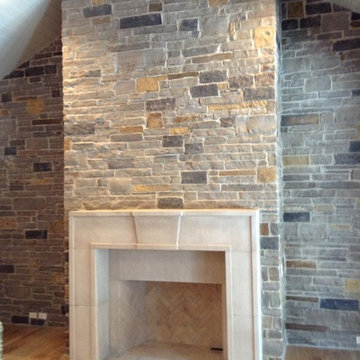
Beautiful custom gray blend chop stone. Custom stone fireplace
Traditional exterior home idea in Houston
Traditional exterior home idea in Houston
 Susan Berry Design, Inc.
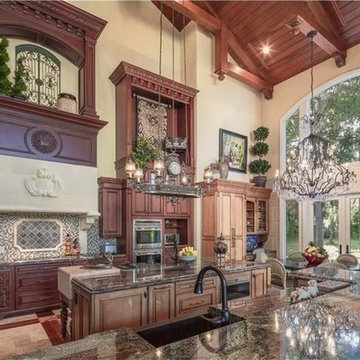
Luxury 2 story great room. 35' ceiling. Custom designed wood trussed beam ceiling that reflects the wood and inlaid floor pattern. Custom designed wooden cabinetry and stone stove hood. Cast stone panel walls at breakfast room. Fine Art iron crystal chandeliers. Brazilian fire green granite on the 2 islands. Contrasting wood finishes. Antique chopping block built into the island. Copper sinks. Oil rubbed bronze faucets. Paneled sub zero to left. The hidden pantry is in the cabinet by the desk. The areas above the stone hood and the ovens were originally open French door balconies to the rooms above on the second floor. The idea was for those two rooms to have views through the kitchen and great room to the water view beyond. Light and airy Florida living. All interior architectural details by Susan Berry, Designer. All ceilings, beam details, flooring, lighting, materials and finish details by Susan Berry, Interior Designer. Furniture by a staging company. Gary Winter, architect. Photos provided by the homeowner. Central Florida Estate home.
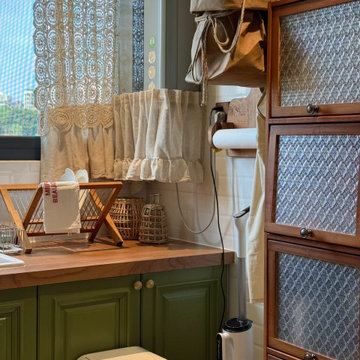 MODEVO
Hey CA friends ?—ever stood at your kitchen counter, elbows dangling while chopping veggies till your arms ached? Or hunched over kneading dough until your back felt like jelly? ? We all say “countertop height matters,” but what’s actually the right height?
Stop guessing—this golden formula, tested by CA moms, calculates your perfect counter height in 3 steps:
Formula: (Your Height ÷ 2) + 5cm (Example: A 165cm-tall gal? Countertop height = 82.5 + 5 = 87.5cm)
Why add 5cm? ’Cause we’re always reaching up for spices or bending down to stir pots—this number balances “standing straight” and “natural bending” comfort zones.
CA kitchens love open-concept + islands. Use this formula, and you’ll chop without shrugging, knead without hunching—even check oven temps mid-cake-bake more smoothly. After all, cooking in CA sunshine? Comfort is queen.
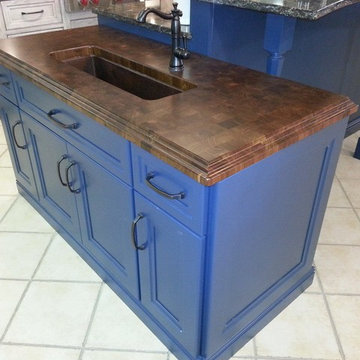 Craft Art Elegant Surfaces
Black Walnut End Grain/checkerboard countertop by Craft Art featuring undermount prep sink.
Waterproof wood countertop - Craft Art's standard Waterlox finish fills pores of wood and seals. http://www.craft-art.com
Photo & Design Credits: NuFab Building Products and Kitchen Craft Cabinetry
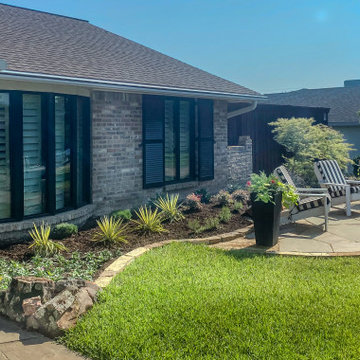 Southern Pro-Vision Landscape Construction
We transformed the front entry by introducing a custom flagstone patio that provides a welcoming spot for morning coffee. The new landscape features a sophisticated mix of textures, anchored by a specimen Laceleaf Japanese Maple and structural Yucca accents.
To define the space, we used a combination of Oklahoma chop stone and weathered moss boulders for the garden borders, creating organic lines that guide the eye toward the entrance. A fresh application of dark mulch provides high contrast for the new plantings, while the drought-tolerant selections ensure the garden remains vibrant through the Texas heat. This project successfully balances hardscape and softscape to maximize the home's curb appeal.
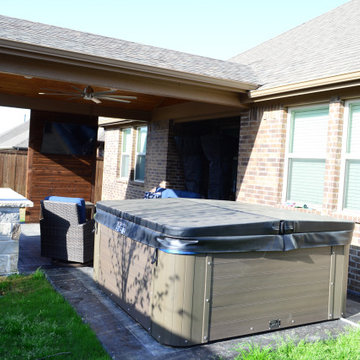 Archadeck of Northeast Dallas
We started this outdoor living combination space transformation by building out from the existing walkout nook. We meticulously constructed a stunning 16-foot by 15-foot attached Gable Roof patio cover with a Cedar TV Wall.
The new stain and stamp patio was created using the Ashler Slate stamp with a 12-inch border for precise definition of the space and architectural detail.
Our design team chose to use chopped stone on the bar area and we installed a conveniently sized refrigerator to make grabbing a cool drink effortless, without ever stepping back indoors. The redesign transformation also features grey Lueders stone tops with multi-color chopped stone. Lueders is a favorite of our design team, as it is a consistently tried and true Texas limestone, sawn on top as well as on the bottom.
 Built To Bloom
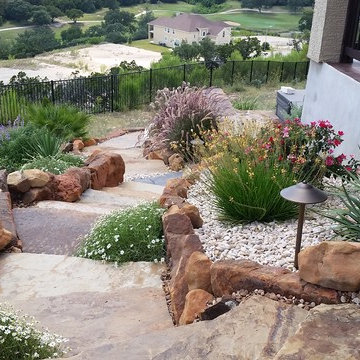
Flagstone patio with flagstone slab bench on chopped stone columns. Landcape in boulder and chopped stone retaining walls. Staircase made of boulder slab pieces framed by moss rock raised beds. LED Landscape Lighting.
 CASA|WASY interior design, inc.
Awarded Second Place in the California Sub-Zero and Wolf Kitchen Design Contest 2015-2016
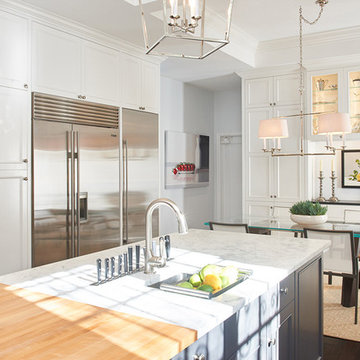
The island was designed as a full prep space: one portion of the island is marble for baking, and the other portion is a wood chopping block. A knife slot in the island was added for quick and easy access, with a prep sink with colander nearby.
An eat-in kitchen provides the client with a convenient and casual place for tea or a quick meal without using the formal dining room.
Natural light helps the large kitchen feel even more spacious!
 Southern Pro-Vision Landscape Construction
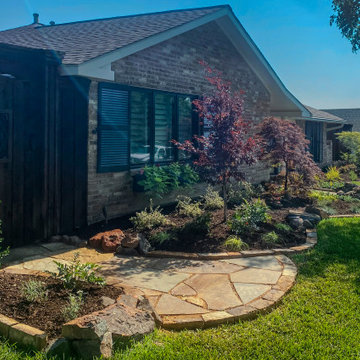
We transformed the front entry by introducing a custom flagstone patio that provides a welcoming spot for morning coffee. The new landscape features a sophisticated mix of textures, anchored by a specimen Laceleaf Japanese Maple and structural Yucca accents.
To define the space, we used a combination of Oklahoma chop stone and weathered moss boulders for the garden borders, creating organic lines that guide the eye toward the entrance. A fresh application of dark mulch provides high contrast for the new plantings, while the drought-tolerant selections ensure the garden remains vibrant through the Texas heat. This project successfully balances hardscape and softscape to maximize the home's curb appeal.
 Archadeck of Northeast Dallas
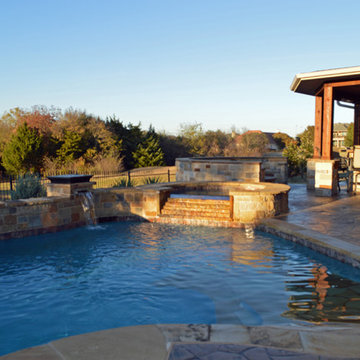
Archadeck of Northeast Dallas-Southlake demolished the existing boulders on the waterfall around the pool, and replaced all water lines. We installed a matching chopped Lueder stone wall with flagstone tops and coping on the waterfall wall. We added four cascading waterfalls and two gorgeous natural gas fire bowls in oil-rubbed bronze with fire glass rock. Not mention re-plastering the entire pool with medium-blue plaster to ensure a spa-like experience any time of the day! We also added 2” flagstone tile to the new concrete edge and walk-in entry into the pool. The walk-in entry has no edges for a smooth transition. We replaced the stone and coping around the hot tub with multi-colored chopped Lueder stone and matching flagstone caps and coping.
 Southern Pro-Vision Landscape Construction
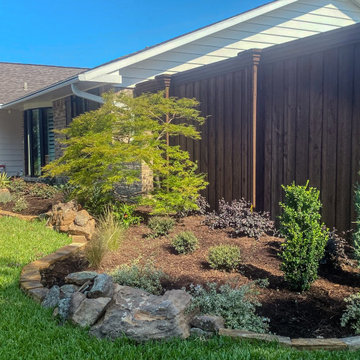
We transformed the front entry by introducing a custom flagstone patio that provides a welcoming spot for morning coffee. The new landscape features a sophisticated mix of textures, anchored by a specimen Laceleaf Japanese Maple and structural Yucca accents.
To define the space, we used a combination of Oklahoma chop stone and weathered moss boulders for the garden borders, creating organic lines that guide the eye toward the entrance. A fresh application of dark mulch provides high contrast for the new plantings, while the drought-tolerant selections ensure the garden remains vibrant through the Texas heat. This project successfully balances hardscape and softscape to maximize the home's curb appeal.
 WR Woodworking
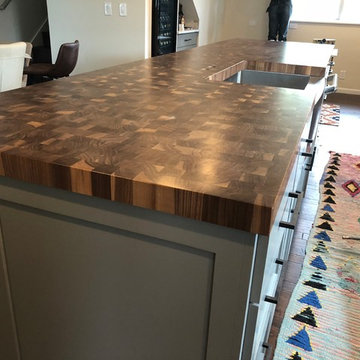
End Grain Walnut Center Island Chopping Block in a modern contemporary kitchen. Very elegant, functional with easy soap and water clean up
Open concept kitchen - huge contemporary galley dark wood floor and brown floor open concept kitchen idea in Austin with an undermount sink, raised-panel cabinets, gray cabinets, granite countertops, black appliances and an island
Open concept kitchen - huge contemporary galley dark wood floor and brown floor open concept kitchen idea in Austin with an undermount sink, raised-panel cabinets, gray cabinets, granite countertops, black appliances and an island
 Craft Art Elegant Surfaces
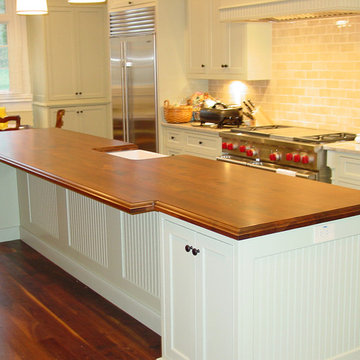
(AGED) American Cherry in Plank Style construction - countertop by Craft Art featuring farm sink.
Waterproof wood countertop - Craft Art's standard Waterlox finish fills pores of wood and seals. http://www.craft-art.com for more info.
22