
Search results for "Chop chop measure" in Home Design Ideas
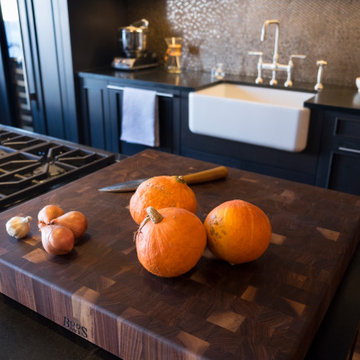

 Brooks Custom
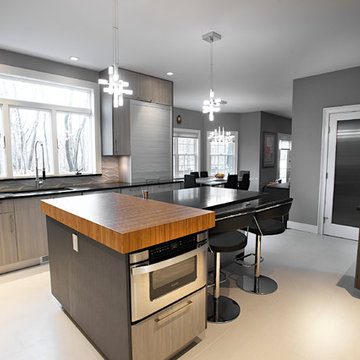
The bamboo end grain butcher block on the island adds style and function to this kitchen. The sealed and oiled chopping block enforces the classic 'work triangle' between the prep area, sink, and range/oven which is opposite the kitchen island. Joan Bigg Design
 Craft Art Elegant Surfaces
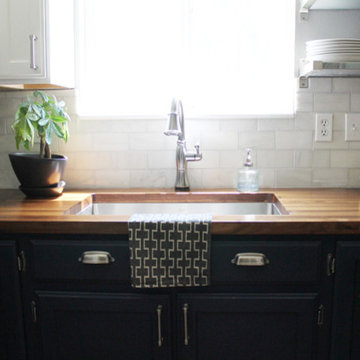
Black Walnut Edge Grain countertop by Craft Art featuring undermount sink.
Waterproof wood countertop - Craft Art's standard Waterlox finish fills pores of wood and seals. http://www.craft-art.com/ for more info.
Design, finishing and DIY work by ChrisLovesJulia.com
Find the right local pro for your project
 Southern Pro-Vision Landscape Construction
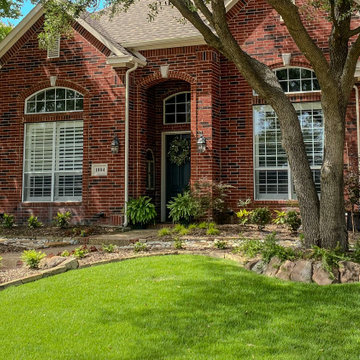
Title: North Dallas Front Yard Curb Appeal Reimagined
This project focused on transforming a dated, sparse front entry into a textured and inviting landscape that complements the home’s classic red brick exterior.
The Challenge:
The original landscape (seen in the "Before" photos) lacked definition, featuring aging shrubs and a worn flagstone path that didn't quite manage the slight slope of the yard. The goal was to create a more intentional, high-end look that felt both organic and structured.
The Solution:
Stone Artistry: We replaced the old borders with hand-stacked Oklahoma chop stone retaining walls. This added much-needed height and structure, creating clean lines that frame the new turf and planting beds.
The Dry Creek Bed: A focal point of the design is the custom Colorado river rock dry creek bed interspersed with large flagstone steppers. This not only serves as a beautiful visual "river" flowing through the landscape but also provides a functional solution for water runoff.
Lush Layers: We swapped out the old, thin grass for a vibrant, healthy lawn and introduced a variety of drought-tolerant plantings and ornamental grasses. The use of dark mulch provides a sharp contrast, making the greens of the plants and the earthy tones of the stone truly pop.
The result is a low-maintenance, high-impact landscape that provides a warm, sophisticated welcome to the home.
 Southern Pro-Vision Landscape Construction
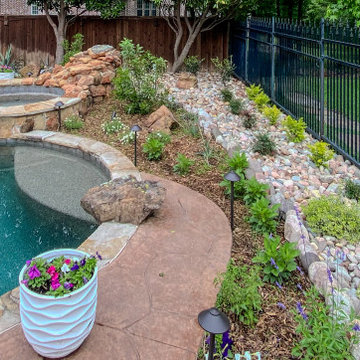
This Luxury Pool-Side Retreat in Allen, TX, seamlessly blends a "Rustic Contemporary" aesthetic with functional, drought-tolerant design. The centerpiece is a naturalistic pool featuring a stacked Oklahoma chop stone waterfall and Oklahoma Moss Boulders, creating a private grotto feel.
The surrounding "Southwestern" landscape prioritizes sustainability through xeriscaping, featuring architectural Century plants (Agave), Vitex (Chaste Trees), and vibrant native Texas perennials like red salvia. As the sun sets, the space is transformed by a professional low-voltage LED lighting system, featuring strategically placed path lights that highlight the textures of the stone and the silhouettes of the native plantings. It is the ultimate Transitional Outdoor Living space designed for the North Texas climate.
 Omega Builders
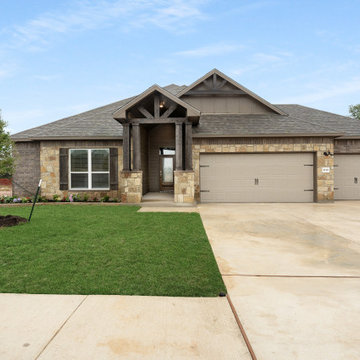
MOTH WING PACKAGE
Brick: Georgetown
Stone: Saddlewood Chopped
Siding/Trim: Moth Wing / Loggia
Cedar Stain: Carbon
Shingles: Driftwood
Door: Carbon (Stain)
Windows: White
Brick: Georgetown
Stone: Saddlewood Chopped
Siding/Trim: Moth Wing / Loggia
Cedar Stain: Carbon
Shingles: Driftwood
Door: Carbon (Stain)
Windows: White
 Princeton Orchard Luxury Builders

Organic textures and tailored cabinetry give this home a relaxed richness that feels personal from the first step inside. Key Custom Features: Chantilly Lace walls throughout the main living spaces, kitchen, scullery, bath areas, and service rooms. Wide-plank European oak floors with matte UV oil finish carried throughout. Kitchen built around a Wolf dual-fuel range, burnished brass hood, Perrin & Rowe pot filler, Visual Comfort brass pendants, Calacatta marble counters and full-height backsplash, and a white oak tambour island with waterfall marble end panels, integrated prep sink, seating overhang, and continuous tambour paneling on the working face. Perimeter cabinetry combines painted uppers with white oak lower storage, full-height panel-ready appliance integration, tall pantry towers, and inset drawer banks. Added kitchen specification includes Sub-Zero integrated refrigeration, Cove panel-ready dishwashing, Blum Legrabox drawer systems, and Classic Brass appliance pulls and cabinet hardware carried through the full kitchen run. Additional kitchen features include a marble-lined cooking wall with slab side returns, a concealed appliance garage in the tall cabinet wall, under-island storage, a dedicated cleanup zone at the window wall, and a separate scullery functioning as a second prep and wash station rather than open overflow storage. Scullery includes a hammered brass sink, Alberene soapstone counters, zellige backsplash, Barber Wilsons faucet, white lower cabinetry, white oak upper enclosure, floating shelves with brass brackets, and a secondary marble splash zone tying the space back to the kitchen. Entryway anchored by a Portella arched black steel double door with divided-lite glazing, unlacquered brass lever hardware, and a faceted crystal-globe pendant overhead. Great room built around a floor-to-ceiling hand-chopped Lueders limestone fireplace with a reclaimed oak mantel and forged wrought iron chandelier, flanked by symmetrical full-height white oak built-ins with v-groove backers and integrated reading lights. Exteriors use Crittall black steel windows and arched glazing units throughout. Custom four-bed bunk room crafted in rift-sawn white oak, featuring arched sleeping alcoves, blue-painted shiplap, integrated brass reading sconces, built-in wardrobes, fluted under-bed drawers, and a central staircase with concealed storage. Primary bath built around a honed travertine double vanity with a fluted reeded skirt apron set against rough-cut Lueders limestone walls, brass-framed oval mirrors, perforated bronze cylindrical mesh sconces by Apparatus, and Brizo Litze wall-mount faucets in luxe bronze. Wet zone wrapped in continuous travertine slab with a curbless entry, integrated stone bench, niche detailing, and House of Rohl thermostatic shower controls in oil-rubbed bronze. Freestanding Victoria + Albert tub set against the limestone alcove. Powder room finished with vertical white oak paneling, a fluted travertine sink block, brass-framed organic-edge mirror, and bronze mesh sconces. Primary closet anchored by a central travertine-topped island with custom jewelry drawers, floor-to-ceiling rift oak cabinetry, and mesh-fronted bronze pulls. Mudroom features a built-in white oak bench with cubby storage, hand-forged coat hooks, full-height storage cabinetry, and chopped limestone accent walls. Utility room finished with rift oak cabinetry, honed travertine counters, apron-front stone utility sink, and Miele laundry appliances.

Sponsored
Delaware, OH

Buckeye Basements, Inc.
Central Ohio's Basement Finishing ExpertsBest Of Houzz '13-'21

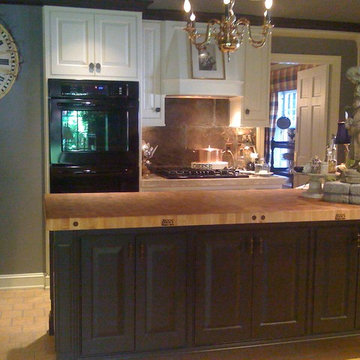
 R.S. Stapleton Company - Custom Cabinetry
Custom Hand Crafted Furniture-Style Cabinets
Design, Build, Install, Photos by R. S. Stapleton
Example of a classic kitchen design in Portland
Example of a classic kitchen design in Portland

 Keith Zars Pools
Hill Country living embodies beautiful scenery and amazing sunsets. This custom freeform pool features a spa with a gorgeous chopped stone spillway, a scupper water feature, lush planter beds and landscaping. This is the perfect retreat for fun, relaxation and evenings with breathtaking sunsets.
Combining leuders and a lighter flagstone for the decking helps to marry the style of the home to outdoor space.
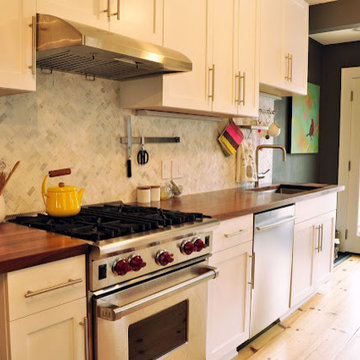 Craft Art Elegant Surfaces
Black Walnut Plank Style countertop by Craft Art featuring undermount sink.
Waterproof wood countertop - Craft Art's standard Waterlox finish fills pores of wood and seals. http://www.craft-art.com/ for more info.
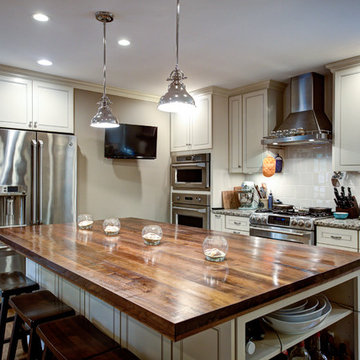
 Southern Pro-Vision Landscape Construction
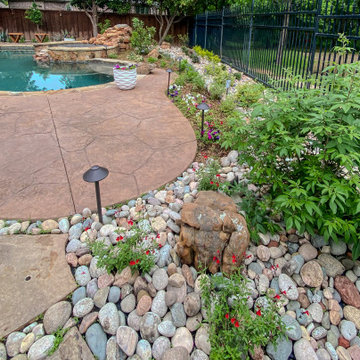
This Luxury Pool-Side Retreat in Allen, TX, seamlessly blends a "Rustic Contemporary" aesthetic with functional, drought-tolerant design. The centerpiece is a naturalistic pool featuring a stacked Oklahoma chop stone waterfall and Oklahoma Moss Boulders, creating a private grotto feel.
The surrounding "Southwestern" landscape prioritizes sustainability through xeriscaping, featuring architectural Century plants (Agave), Vitex (Chaste Trees), and vibrant native Texas perennials like red salvia. As the sun sets, the space is transformed by a professional low-voltage LED lighting system, featuring strategically placed path lights that highlight the textures of the stone and the silhouettes of the native plantings. It is the ultimate Transitional Outdoor Living space designed for the North Texas climate.
 Craft Art Elegant Surfaces
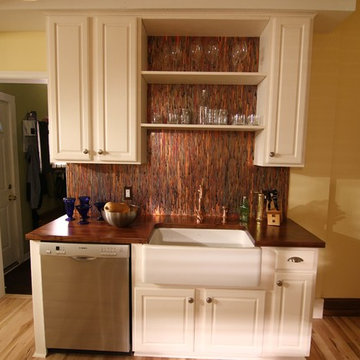
Black Walnut Plank Style countertop by Craft Art featuring farmhouse style sink.
Waterproof wood countertop - Craft Art's standard Waterlox finish fills pores of wood and seals. http://www.craft-art.com
Design and Photo Credits: DIY Network - I Hate My Kitchen
 Southern Pro-Vision Landscape Construction
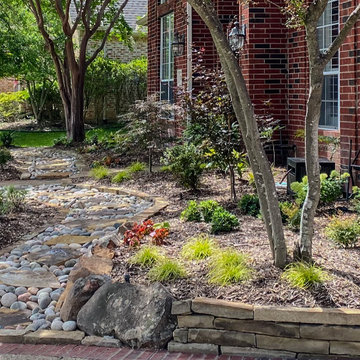
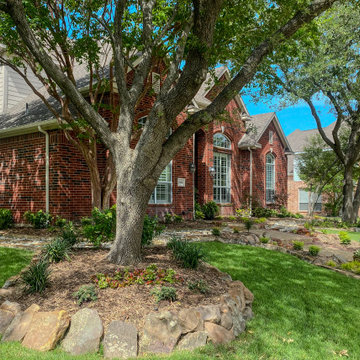
Title: North Dallas Front Yard Curb Appeal Reimagined
This project focused on transforming a dated, sparse front entry into a textured and inviting landscape that complements the home’s classic red brick exterior.
The Challenge:
The original landscape (seen in the "Before" photos) lacked definition, featuring aging shrubs and a worn flagstone path that didn't quite manage the slight slope of the yard. The goal was to create a more intentional, high-end look that felt both organic and structured.
The Solution:
Stone Artistry: We replaced the old borders with hand-stacked Oklahoma chop stone retaining walls. This added much-needed height and structure, creating clean lines that frame the new turf and planting beds.
The Dry Creek Bed: A focal point of the design is the custom Colorado river rock dry creek bed interspersed with large flagstone steppers. This not only serves as a beautiful visual "river" flowing through the landscape but also provides a functional solution for water runoff.
Lush Layers: We swapped out the old, thin grass for a vibrant, healthy lawn and introduced a variety of drought-tolerant plantings and ornamental grasses. The use of dark mulch provides a sharp contrast, making the greens of the plants and the earthy tones of the stone truly pop.
The result is a low-maintenance, high-impact landscape that provides a warm, sophisticated welcome to the home.
 Southern Pro-Vision Landscape Construction
Title: North Dallas Front Yard Curb Appeal Reimagined
This project focused on transforming a dated, sparse front entry into a textured and inviting landscape that complements the home’s classic red brick exterior.
The Challenge:
The original landscape (seen in the "Before" photos) lacked definition, featuring aging shrubs and a worn flagstone path that didn't quite manage the slight slope of the yard. The goal was to create a more intentional, high-end look that felt both organic and structured.
The Solution:
Stone Artistry: We replaced the old borders with hand-stacked Oklahoma chop stone retaining walls. This added much-needed height and structure, creating clean lines that frame the new turf and planting beds.
The Dry Creek Bed: A focal point of the design is the custom Colorado river rock dry creek bed interspersed with large flagstone steppers. This not only serves as a beautiful visual "river" flowing through the landscape but also provides a functional solution for water runoff.
Lush Layers: We swapped out the old, thin grass for a vibrant, healthy lawn and introduced a variety of drought-tolerant plantings and ornamental grasses. The use of dark mulch provides a sharp contrast, making the greens of the plants and the earthy tones of the stone truly pop.
The result is a low-maintenance, high-impact landscape that provides a warm, sophisticated welcome to the home.
 Kitchen Interiors, LLC
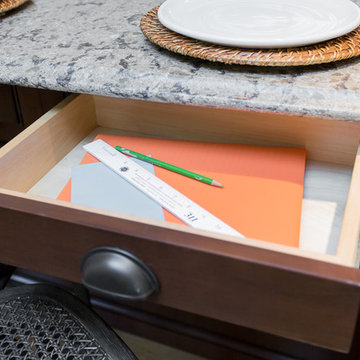
Gorgeous kitchen with lots of detail, this kitchen is perfect for a busy family!! By creating different zones within the space it helped organize the flow of the kitchen so even when every family member is present there is still plenty of room to move around. For seating, we incorporated 4 raised bar stools where each family member has their own drawer for school papers, bills, etc. In addition to this seating area there are two counter stools on the end of the island which gives them the extra island seating they need when their kids have friends over or for when they are entertaining. To help the kids get involved in the cooking, there is a baking/chop zone on the range end of the island, this lowered counter height helps not only the kids have a comfortable area but is a great height for adults to not only chop but to roll out dough. As for the finishes, I love that they wanted an eclectic feel which we achieved by using 3 cabinet colors, two different colors/textures for the countertops, custom metal hood and hand glazed ceramic tile. We kept the colors neutral so when they were combined they created a cohesive look and feel to the space.
 Dream House Dream Kitchens
James McCarthy of Retail Photo Graphics
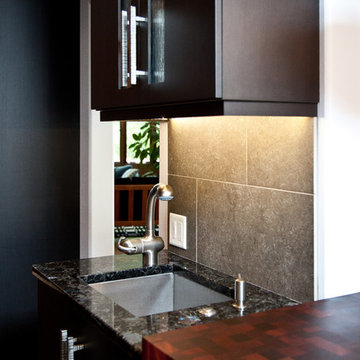
Inspiration for a modern kitchen remodel in Other
Inspiration for a modern kitchen remodel in Other
 Telluride Stone Company
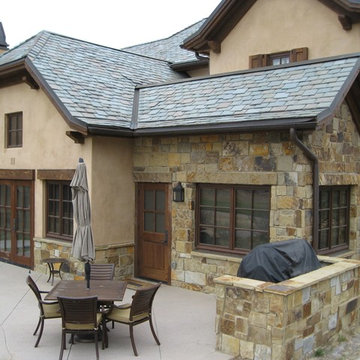
Stone on the vertical walls is "COLORADO BLEND CHOPPED" and the wall caps are "SEBASTIAN".
Traditional exterior home idea in Denver
Traditional exterior home idea in Denver
24