
Search results for "Chop chop measure" in Home Design Ideas
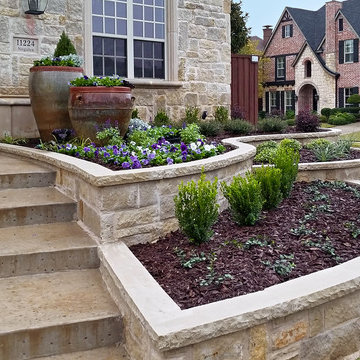
 Bella Terra Landscape Design
This is an elegant multi tiered austin chop stone flowerbed border with a lueder slab. It is complemented by glazed pottery, and water color pansies.
Photo of a modern landscaping in Dallas.
Photo of a modern landscaping in Dallas.
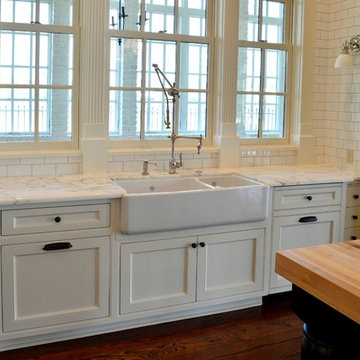
 Factory Builder Stores
Factory Builder Stores
Example of a large transitional u-shaped medium tone wood floor eat-in kitchen design in Houston with a farmhouse sink, flat-panel cabinets, white cabinets, marble countertops, white backsplash, ceramic backsplash and paneled appliances
Example of a large transitional u-shaped medium tone wood floor eat-in kitchen design in Houston with a farmhouse sink, flat-panel cabinets, white cabinets, marble countertops, white backsplash, ceramic backsplash and paneled appliances
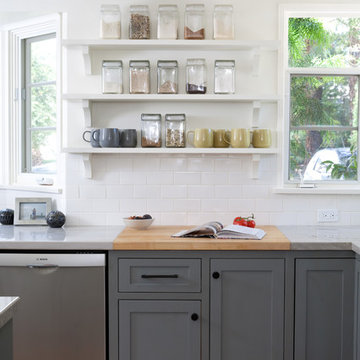
 Jessica Risko Smith Interior Design
Lepere Studio
Example of a large transitional galley medium tone wood floor eat-in kitchen design in Santa Barbara with a farmhouse sink, shaker cabinets, gray cabinets, marble countertops, white backsplash, subway tile backsplash and stainless steel appliances
Example of a large transitional galley medium tone wood floor eat-in kitchen design in Santa Barbara with a farmhouse sink, shaker cabinets, gray cabinets, marble countertops, white backsplash, subway tile backsplash and stainless steel appliances
Find the right local pro for your project
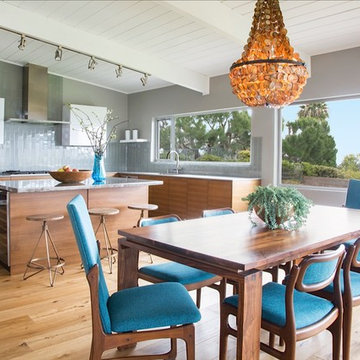
 Shelby Wood Design
Shot by Meghan OBrien.
Clients wanted a natural earthy feel with their favorite color blue, to match their beautiful ocean view.
Inspiration for a mid-century modern medium tone wood floor kitchen remodel in Other with flat-panel cabinets, medium tone wood cabinets, marble countertops, gray backsplash, glass tile backsplash and an island
Inspiration for a mid-century modern medium tone wood floor kitchen remodel in Other with flat-panel cabinets, medium tone wood cabinets, marble countertops, gray backsplash, glass tile backsplash and an island

 Craft Art Elegant Surfaces
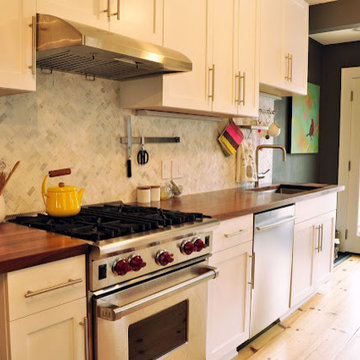
Black Walnut Plank Style countertop by Craft Art featuring undermount sink.
Waterproof wood countertop - Craft Art's standard Waterlox finish fills pores of wood and seals. http://www.craft-art.com/ for more info.


Sponsored
Delaware, OH

Buckeye Basements, Inc.
Central Ohio's Basement Finishing ExpertsBest Of Houzz '13-'21

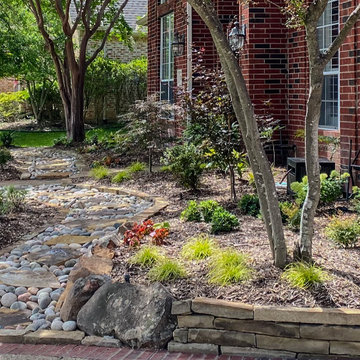
 Southern Pro-Vision Landscape Construction
Title: North Dallas Front Yard Curb Appeal Reimagined
This project focused on transforming a dated, sparse front entry into a textured and inviting landscape that complements the home’s classic red brick exterior.
The Challenge:
The original landscape (seen in the "Before" photos) lacked definition, featuring aging shrubs and a worn flagstone path that didn't quite manage the slight slope of the yard. The goal was to create a more intentional, high-end look that felt both organic and structured.
The Solution:
Stone Artistry: We replaced the old borders with hand-stacked Oklahoma chop stone retaining walls. This added much-needed height and structure, creating clean lines that frame the new turf and planting beds.
The Dry Creek Bed: A focal point of the design is the custom Colorado river rock dry creek bed interspersed with large flagstone steppers. This not only serves as a beautiful visual "river" flowing through the landscape but also provides a functional solution for water runoff.
Lush Layers: We swapped out the old, thin grass for a vibrant, healthy lawn and introduced a variety of drought-tolerant plantings and ornamental grasses. The use of dark mulch provides a sharp contrast, making the greens of the plants and the earthy tones of the stone truly pop.
The result is a low-maintenance, high-impact landscape that provides a warm, sophisticated welcome to the home.
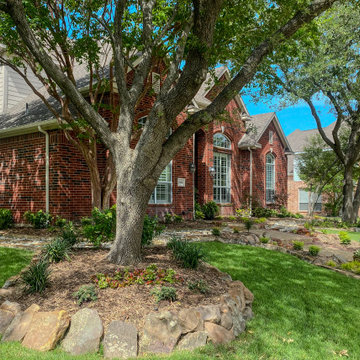 Southern Pro-Vision Landscape Construction
Title: North Dallas Front Yard Curb Appeal Reimagined
This project focused on transforming a dated, sparse front entry into a textured and inviting landscape that complements the home’s classic red brick exterior.
The Challenge:
The original landscape (seen in the "Before" photos) lacked definition, featuring aging shrubs and a worn flagstone path that didn't quite manage the slight slope of the yard. The goal was to create a more intentional, high-end look that felt both organic and structured.
The Solution:
Stone Artistry: We replaced the old borders with hand-stacked Oklahoma chop stone retaining walls. This added much-needed height and structure, creating clean lines that frame the new turf and planting beds.
The Dry Creek Bed: A focal point of the design is the custom Colorado river rock dry creek bed interspersed with large flagstone steppers. This not only serves as a beautiful visual "river" flowing through the landscape but also provides a functional solution for water runoff.
Lush Layers: We swapped out the old, thin grass for a vibrant, healthy lawn and introduced a variety of drought-tolerant plantings and ornamental grasses. The use of dark mulch provides a sharp contrast, making the greens of the plants and the earthy tones of the stone truly pop.
The result is a low-maintenance, high-impact landscape that provides a warm, sophisticated welcome to the home.
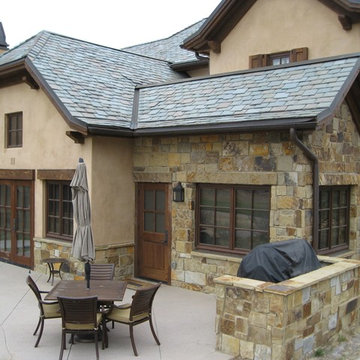
 Telluride Stone Company
Stone on the vertical walls is "COLORADO BLEND CHOPPED" and the wall caps are "SEBASTIAN".
Traditional exterior home idea in Denver
Traditional exterior home idea in Denver
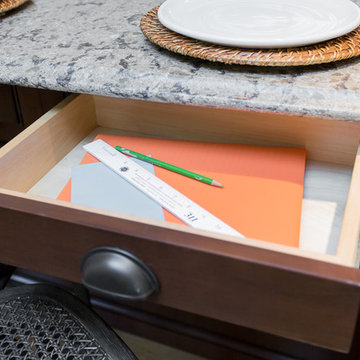
 Kitchen Interiors, LLC
Gorgeous kitchen with lots of detail, this kitchen is perfect for a busy family!! By creating different zones within the space it helped organize the flow of the kitchen so even when every family member is present there is still plenty of room to move around. For seating, we incorporated 4 raised bar stools where each family member has their own drawer for school papers, bills, etc. In addition to this seating area there are two counter stools on the end of the island which gives them the extra island seating they need when their kids have friends over or for when they are entertaining. To help the kids get involved in the cooking, there is a baking/chop zone on the range end of the island, this lowered counter height helps not only the kids have a comfortable area but is a great height for adults to not only chop but to roll out dough. As for the finishes, I love that they wanted an eclectic feel which we achieved by using 3 cabinet colors, two different colors/textures for the countertops, custom metal hood and hand glazed ceramic tile. We kept the colors neutral so when they were combined they created a cohesive look and feel to the space.
 Southern Pro-Vision Landscape Construction
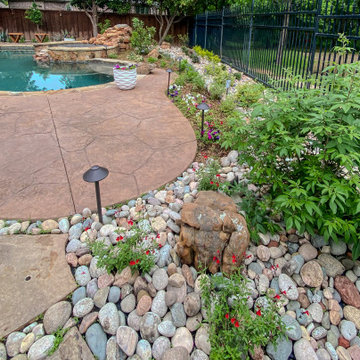
This Luxury Pool-Side Retreat in Allen, TX, seamlessly blends a "Rustic Contemporary" aesthetic with functional, drought-tolerant design. The centerpiece is a naturalistic pool featuring a stacked Oklahoma chop stone waterfall and Oklahoma Moss Boulders, creating a private grotto feel.
The surrounding "Southwestern" landscape prioritizes sustainability through xeriscaping, featuring architectural Century plants (Agave), Vitex (Chaste Trees), and vibrant native Texas perennials like red salvia. As the sun sets, the space is transformed by a professional low-voltage LED lighting system, featuring strategically placed path lights that highlight the textures of the stone and the silhouettes of the native plantings. It is the ultimate Transitional Outdoor Living space designed for the North Texas climate.
 Southern Pro-Vision Landscape Construction
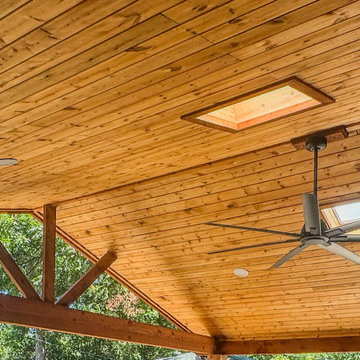
Transforming a standard backyard into a premier entertainment destination, this project features a custom-built cedar pavilion integrated seamlessly with the existing home. The design centers around a high-function outdoor kitchen clad in Oklahoma Chop Stone with a chiseled-edge natural stone countertop, equipped with a Big Green Egg, professional gas grill, and stainless steel storage.
To enhance the natural light, we installed dual skylights within the vaulted cedar tongue-and-groove ceiling, maintaining an airy feel despite the massive footprint. The space is anchored by a custom-radius stone fire pit and expansive flagstone patio, creating a perfect flow for hosting. From the structural timber framing to the meticulous masonry, this project showcases the Southern Pro-Vision commitment to durability and Texas-inspired luxury.
 Keith Zars Pools


A classic courtyard with a gorgeous custom pool nestled behind a chopped stone wall. The scupper water feature adds a touch of ambiance and a soft focal point for this cozy outdoor space.
 Kitchen Interiors, LLC
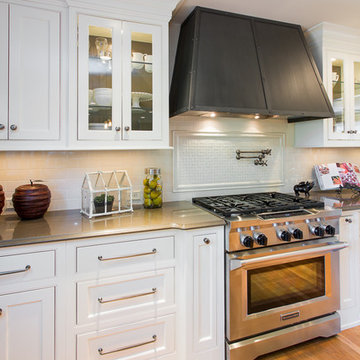
Gorgeous kitchen with lots of detail, this kitchen is perfect for a busy family!! By creating different zones within the space it helped organize the flow of the kitchen so even when every family member is present there is still plenty of room to move around. For seating, we incorporated 4 raised bar stools where each family member has their own drawer for school papers, bills, etc. In addition to this seating area there are two counter stools on the end of the island which gives them the extra island seating they need when their kids have friends over or for when they are entertaining. To help the kids get involved in the cooking, there is a baking/chop zone on the range end of the island, this lowered counter height helps not only the kids have a comfortable area but is a great height for adults to not only chop but to roll out dough. As for the finishes, I love that they wanted an eclectic feel which we achieved by using 3 cabinet colors, two different colors/textures for the countertops, custom metal hood and hand glazed ceramic tile. We kept the colors neutral so when they were combined they created a cohesive look and feel to the space.
 Keith Zars Pools
A classic courtyard with a gorgeous custom pool nestled behind a chopped stone wall. The scupper water feature adds a touch of ambiance and a soft focal point for this cozy outdoor space.

 Archadeck of Austin
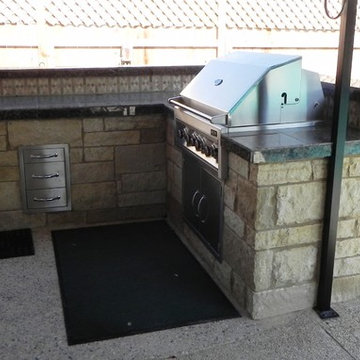
Simple outdoor kitchen island with polished granite tiles, mosaic back splash, and chopped limestone facade.
Elegant exterior home photo in Austin
Elegant exterior home photo in Austin
 Southern Pro-Vision Landscape Construction
This Luxury Pool-Side Retreat in Allen, TX, seamlessly blends a "Rustic Contemporary" aesthetic with functional, drought-tolerant design. The centerpiece is a naturalistic pool featuring a stacked Oklahoma chop stone waterfall and Oklahoma Moss Boulders, creating a private grotto feel.
The surrounding "Southwestern" landscape prioritizes sustainability through xeriscaping, featuring architectural Century plants (Agave), Vitex (Chaste Trees), and vibrant native Texas perennials like red salvia. As the sun sets, the space is transformed by a professional low-voltage LED lighting system, featuring strategically placed path lights that highlight the textures of the stone and the silhouettes of the native plantings. It is the ultimate Transitional Outdoor Living space designed for the North Texas climate.
18