
Search results for "Chris carpenter" in Home Design Ideas
 Chester County Kitchen & Bath
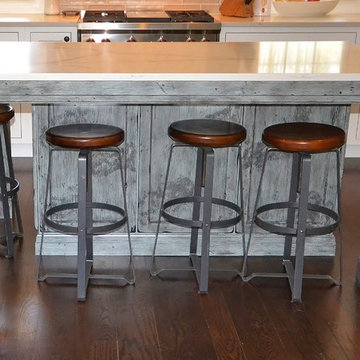
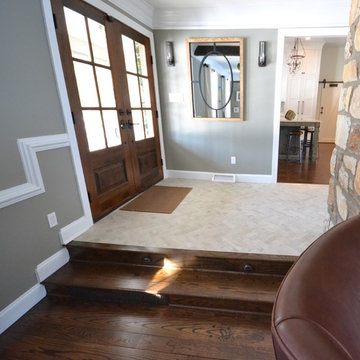
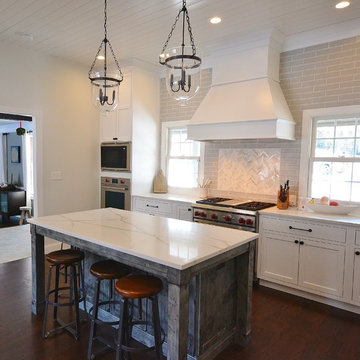
Expansive Media kitchen renovation. Chris Seeger at Chester County Kitchen & Bath and clients designed and built a totally new kitchen showpiece in this Media Pennsylvania ranch home. The whole space was transformed. We raised the ceiling height in the kitchen to 10 foot, removed walls, and widened existing openings. This opened up the space to allow it to become the center stage this family and home needed. New window were also installed to allow for the central range and hood. New solid oak flooring was installed and finished to match the homes original wood floors. The foyer was transformed with new 2 ½” x10” tile flooring set in a herringbone pattern. Inset Fieldstone Cabinetry in the Charlaine Door in a white painted finish were installed on the perimeter with tall cabinetry to the new shiplap board ceiling. The central island was a great choice in Fieldstone Cabinetry’s new finish Homestead Fog. New tile backsplash with focal point behind the new range and Polar Stone countertops in Calacatta Vagli make the space. The lead carpenter on site Steve McHenry did a great job on everything especially including the blending of the new space perfectly into the original home with trims and finishes. From the new sliding barn door to the pantry, the open shelving above the farm sink, and the great fixtures and appliances this project has too much to list.
 McAdams Remodeling & Design
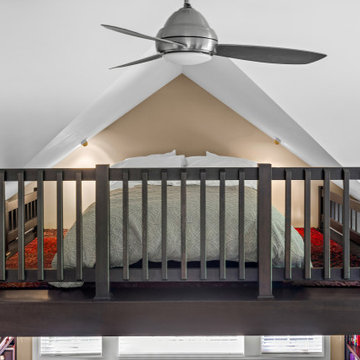
The attached dwelling unit (ADU) above the couple’s garage was a great space, but not as multi-functional as needed. Heinrich wanted to be able to work from there as a home office and as such needed a dedicated space without removing its use as a guest suite. The bed on the floor kept them from being able to use the space to its full capacity and as an open unit, some kind of structure to the open plan was necessary. McAdams Remodeling & Design’s Lead Carpenter, Chris, built a loft area using a rough sketch that Heinrich had done of his ideal sleep space that would house a bed they’d found in Europe. The couple sourced a metal ladder they liked while we worked the overall loft design using vertical grain fir above the windows into the existing vaulted ceiling. The underneath area of the loft featured knotty pine tongue-in-groove paneling that served as a beautiful ceiling for Heinrich’s work space – perfect for daily use. Finally, the loft area was stained with a mocha finish to match the nearby bookshelf and other trim. The finished product is a fully functional ADU that’s comfortable for Heinrich’s daily use as well as occasional visits from friends and family.
 Chester County Kitchen & Bath
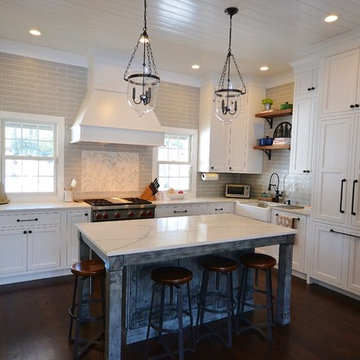
Expansive Media kitchen renovation. Chris Seeger at Chester County Kitchen & Bath and clients designed and built a totally new kitchen showpiece in this Media Pennsylvania ranch home. The whole space was transformed. We raised the ceiling height in the kitchen to 10 foot, removed walls, and widened existing openings. This opened up the space to allow it to become the center stage this family and home needed. New window were also installed to allow for the central range and hood. New solid oak flooring was installed and finished to match the homes original wood floors. The foyer was transformed with new 2 ½” x10” tile flooring set in a herringbone pattern. Inset Fieldstone Cabinetry in the Charlaine Door in a white painted finish were installed on the perimeter with tall cabinetry to the new shiplap board ceiling. The central island was a great choice in Fieldstone Cabinetry’s new finish Homestead Fog. New tile backsplash with focal point behind the new range and Polar Stone countertops in Calacatta Vagli make the space. The lead carpenter on site Steve McHenry did a great job on everything especially including the blending of the new space perfectly into the original home with trims and finishes. From the new sliding barn door to the pantry, the open shelving above the farm sink, and the great fixtures and appliances this project has too much to list.
Find the right local pro for your project
 Pine Street Carpenters & The Kitchen Studio
John Welsh

Elegant u-shaped medium tone wood floor and brown floor eat-in kitchen photo in Philadelphia with an undermount sink, recessed-panel cabinets, white cabinets, quartz countertops, multicolored backsplash, stainless steel appliances, marble backsplash and an island
Elegant u-shaped medium tone wood floor and brown floor eat-in kitchen photo in Philadelphia with an undermount sink, recessed-panel cabinets, white cabinets, quartz countertops, multicolored backsplash, stainless steel appliances, marble backsplash and an island
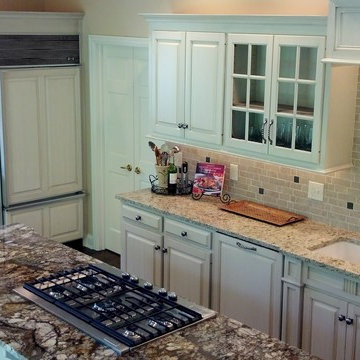
 Ruby Rose Studio, LLC
This project shows the progress from beginning to end! We were hired by a local designer Chris King of Manifesto Interiors to refinish these well made, yet dated, kitchen cabinets.
He "dressed them up" by having a carpenter add some architectural details and decorative trim. Ruby Rose Studio then refinished the old and the new with a custom painted cabinet finish-- soft off-white with a very translucent antiquing glaze.
Refinishing is no easy task.... the prep alone is the most expensive part of a project like this. However, the homeowner still saved 10's of thousands of dollars! What an economical and GREEN way to remodel/update a kitchen!
Please note that this album contains the "before," "in process," and "after" photos.
 Chester County Kitchen & Bath
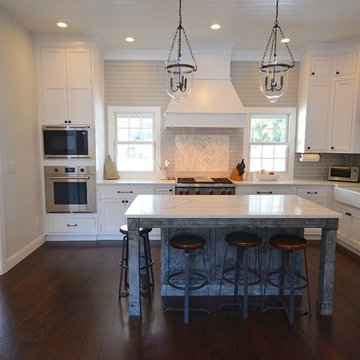
Expansive Media kitchen renovation. Chris Seeger at Chester County Kitchen & Bath and clients designed and built a totally new kitchen showpiece in this Media Pennsylvania ranch home. The whole space was transformed. We raised the ceiling height in the kitchen to 10 foot, removed walls, and widened existing openings. This opened up the space to allow it to become the center stage this family and home needed. New window were also installed to allow for the central range and hood. New solid oak flooring was installed and finished to match the homes original wood floors. The foyer was transformed with new 2 ½” x10” tile flooring set in a herringbone pattern. Inset Fieldstone Cabinetry in the Charlaine Door in a white painted finish were installed on the perimeter with tall cabinetry to the new shiplap board ceiling. The central island was a great choice in Fieldstone Cabinetry’s new finish Homestead Fog. New tile backsplash with focal point behind the new range and Polar Stone countertops in Calacatta Vagli make the space. The lead carpenter on site Steve McHenry did a great job on everything especially including the blending of the new space perfectly into the original home with trims and finishes. From the new sliding barn door to the pantry, the open shelving above the farm sink, and the great fixtures and appliances this project has too much to list.
 Chester County Kitchen & Bath
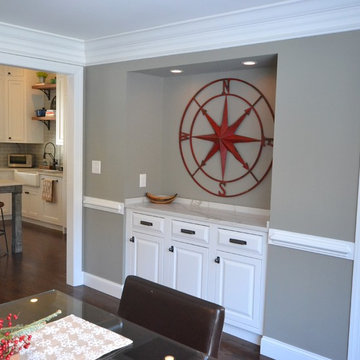
Expansive Media kitchen renovation. Chris Seeger at Chester County Kitchen & Bath and clients designed and built a totally new kitchen showpiece in this Media Pennsylvania ranch home. The whole space was transformed. We raised the ceiling height in the kitchen to 10 foot, removed walls, and widened existing openings. This opened up the space to allow it to become the center stage this family and home needed. New window were also installed to allow for the central range and hood. New solid oak flooring was installed and finished to match the homes original wood floors. The foyer was transformed with new 2 ½” x10” tile flooring set in a herringbone pattern. Inset Fieldstone Cabinetry in the Charlaine Door in a white painted finish were installed on the perimeter with tall cabinetry to the new shiplap board ceiling. The central island was a great choice in Fieldstone Cabinetry’s new finish Homestead Fog. New tile backsplash with focal point behind the new range and Polar Stone countertops in Calacatta Vagli make the space. The lead carpenter on site Steve McHenry did a great job on everything especially including the blending of the new space perfectly into the original home with trims and finishes. From the new sliding barn door to the pantry, the open shelving above the farm sink, and the great fixtures and appliances this project has too much to list.
 Chester County Kitchen & Bath
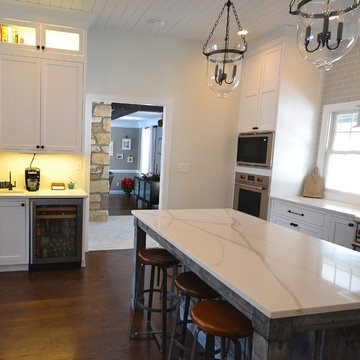
Expansive Media kitchen renovation. Chris Seeger at Chester County Kitchen & Bath and clients designed and built a totally new kitchen showpiece in this Media Pennsylvania ranch home. The whole space was transformed. We raised the ceiling height in the kitchen to 10 foot, removed walls, and widened existing openings. This opened up the space to allow it to become the center stage this family and home needed. New window were also installed to allow for the central range and hood. New solid oak flooring was installed and finished to match the homes original wood floors. The foyer was transformed with new 2 ½” x10” tile flooring set in a herringbone pattern. Inset Fieldstone Cabinetry in the Charlaine Door in a white painted finish were installed on the perimeter with tall cabinetry to the new shiplap board ceiling. The central island was a great choice in Fieldstone Cabinetry’s new finish Homestead Fog. New tile backsplash with focal point behind the new range and Polar Stone countertops in Calacatta Vagli make the space. The lead carpenter on site Steve McHenry did a great job on everything especially including the blending of the new space perfectly into the original home with trims and finishes. From the new sliding barn door to the pantry, the open shelving above the farm sink, and the great fixtures and appliances this project has too much to list.
 Chester County Kitchen & Bath
Expansive Media kitchen renovation. Chris Seeger at Chester County Kitchen & Bath and clients designed and built a totally new kitchen showpiece in this Media Pennsylvania ranch home. The whole space was transformed. We raised the ceiling height in the kitchen to 10 foot, removed walls, and widened existing openings. This opened up the space to allow it to become the center stage this family and home needed. New window were also installed to allow for the central range and hood. New solid oak flooring was installed and finished to match the homes original wood floors. The foyer was transformed with new 2 ½” x10” tile flooring set in a herringbone pattern. Inset Fieldstone Cabinetry in the Charlaine Door in a white painted finish were installed on the perimeter with tall cabinetry to the new shiplap board ceiling. The central island was a great choice in Fieldstone Cabinetry’s new finish Homestead Fog. New tile backsplash with focal point behind the new range and Polar Stone countertops in Calacatta Vagli make the space. The lead carpenter on site Steve McHenry did a great job on everything especially including the blending of the new space perfectly into the original home with trims and finishes. From the new sliding barn door to the pantry, the open shelving above the farm sink, and the great fixtures and appliances this project has too much to list.
 Chester County Kitchen & Bath
Expansive Media kitchen renovation. Chris Seeger at Chester County Kitchen & Bath and clients designed and built a totally new kitchen showpiece in this Media Pennsylvania ranch home. The whole space was transformed. We raised the ceiling height in the kitchen to 10 foot, removed walls, and widened existing openings. This opened up the space to allow it to become the center stage this family and home needed. New window were also installed to allow for the central range and hood. New solid oak flooring was installed and finished to match the homes original wood floors. The foyer was transformed with new 2 ½” x10” tile flooring set in a herringbone pattern. Inset Fieldstone Cabinetry in the Charlaine Door in a white painted finish were installed on the perimeter with tall cabinetry to the new shiplap board ceiling. The central island was a great choice in Fieldstone Cabinetry’s new finish Homestead Fog. New tile backsplash with focal point behind the new range and Polar Stone countertops in Calacatta Vagli make the space. The lead carpenter on site Steve McHenry did a great job on everything especially including the blending of the new space perfectly into the original home with trims and finishes. From the new sliding barn door to the pantry, the open shelving above the farm sink, and the great fixtures and appliances this project has too much to list.
 Michael Pfleghaar
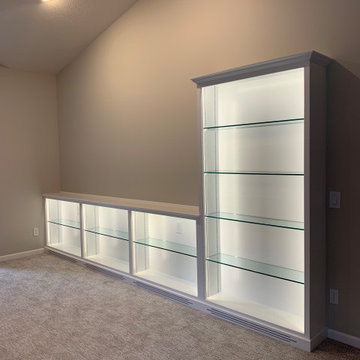
custom-built display case by Chris Carpenter LLC, painting by Michael Pfleghaar Interior Painting.
Trendy living room photo in Grand Rapids
Trendy living room photo in Grand Rapids
 McAdams Remodeling & Design
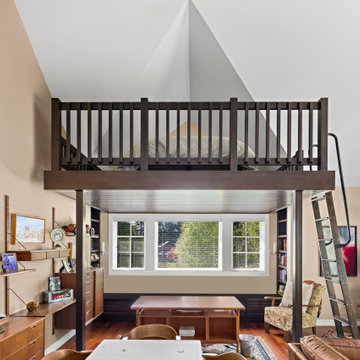
The attached dwelling unit (ADU) above the couple’s garage was a great space, but not as multi-functional as needed. Heinrich wanted to be able to work from there as a home office and as such needed a dedicated space without removing its use as a guest suite. The bed on the floor kept them from being able to use the space to its full capacity and as an open unit, some kind of structure to the open plan was necessary. McAdams Remodeling & Design’s Lead Carpenter, Chris, built a loft area using a rough sketch that Heinrich had done of his ideal sleep space that would house a bed they’d found in Europe. The couple sourced a metal ladder they liked while we worked the overall loft design using vertical grain fir above the windows into the existing vaulted ceiling. The underneath area of the loft featured knotty pine tongue-in-groove paneling that served as a beautiful ceiling for Heinrich’s work space – perfect for daily use. Finally, the loft area was stained with a mocha finish to match the nearby bookshelf and other trim. The finished product is a fully functional ADU that’s comfortable for Heinrich’s daily use as well as occasional visits from friends and family.
 Chester County Kitchen & Bath
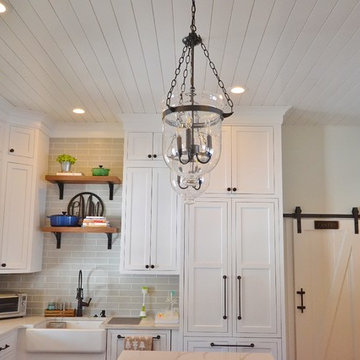
Expansive Media kitchen renovation. Chris Seeger at Chester County Kitchen & Bath and clients designed and built a totally new kitchen showpiece in this Media Pennsylvania ranch home. The whole space was transformed. We raised the ceiling height in the kitchen to 10 foot, removed walls, and widened existing openings. This opened up the space to allow it to become the center stage this family and home needed. New window were also installed to allow for the central range and hood. New solid oak flooring was installed and finished to match the homes original wood floors. The foyer was transformed with new 2 ½” x10” tile flooring set in a herringbone pattern. Inset Fieldstone Cabinetry in the Charlaine Door in a white painted finish were installed on the perimeter with tall cabinetry to the new shiplap board ceiling. The central island was a great choice in Fieldstone Cabinetry’s new finish Homestead Fog. New tile backsplash with focal point behind the new range and Polar Stone countertops in Calacatta Vagli make the space. The lead carpenter on site Steve McHenry did a great job on everything especially including the blending of the new space perfectly into the original home with trims and finishes. From the new sliding barn door to the pantry, the open shelving above the farm sink, and the great fixtures and appliances this project has too much to list.
 Michael Pfleghaar
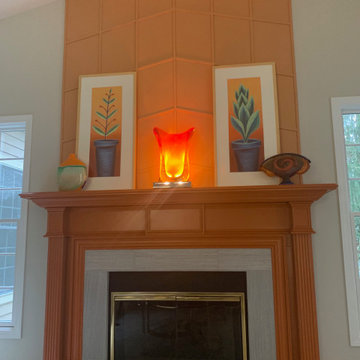
custom built wall panel by Chris Carpenter LLC, painting by Michael Pfleghaar Interior Painting.
Living room - contemporary living room idea in Grand Rapids
Living room - contemporary living room idea in Grand Rapids
 D2B Designs to Build Preservation Carpentry
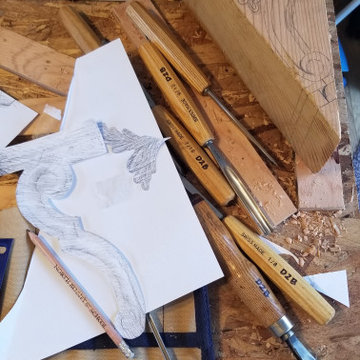
Sophie Linnell, Design Craftsperson
Chris Dowd, Preservation Carpenter
photo by: D2B
Inspiration for a french country living room remodel in Boston
Inspiration for a french country living room remodel in Boston
 Agape Construction
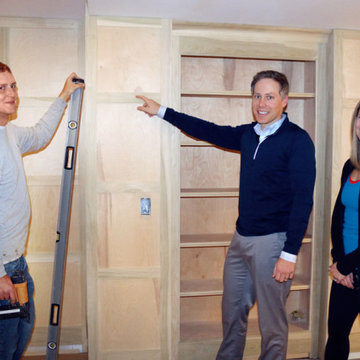
Repeat Clients guiding Master Carpenter Chris Gagnon on finishing details of the New Construction in their Lower Level
Inspiration for a large contemporary underground basement remodel in St Louis
Inspiration for a large contemporary underground basement remodel in St Louis
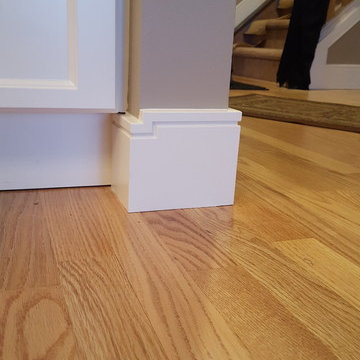
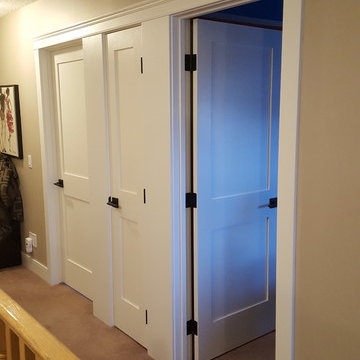
 The Carpenter Chris
Instead of notching or ripping down all of the baseboard trim I decided to do a trim drop. It worked well with this baseboard profile.
Home design - craftsman home design idea in Calgary
Home design - craftsman home design idea in Calgary
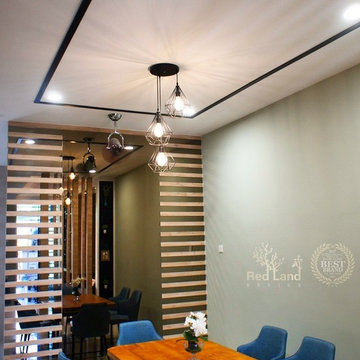
 Red Land Design
We describe this feature wall mirror at dining area as another piece of art by our carpenter. Chris works with the team on every details ensuring the design concept from initial drawing could bring to life.
 Christopher Wallace Architect

This structure is quite tiny, measuring six feet by ten feet. It serves as a change room for the client’s teenage son and his friends. It was designed with a very simple interior, but with and exterior rich in traditional ‘carpenter gothic’ detailing. The garage on the opposite side of the pool was refinished in similar detailing.
photo: Chris Wallace
4