
Search results for "Christians" in Home Design Ideas


 CHRISTIAN DEAN ARCHITECTURE, LLC
Photo by: Chad Holder
Example of a minimalist open concept dark wood floor living room design in Minneapolis with white walls, a two-sided fireplace and a stone fireplace
Example of a minimalist open concept dark wood floor living room design in Minneapolis with white walls, a two-sided fireplace and a stone fireplace

 Christian Construction
David Christian
Inspiration for a mid-sized transitional u-shaped medium tone wood floor open concept kitchen remodel in San Francisco with an undermount sink, shaker cabinets, white cabinets, white backsplash, stone tile backsplash, stainless steel appliances, a peninsula and marble countertops
Inspiration for a mid-sized transitional u-shaped medium tone wood floor open concept kitchen remodel in San Francisco with an undermount sink, shaker cabinets, white cabinets, white backsplash, stone tile backsplash, stainless steel appliances, a peninsula and marble countertops
Find the right local pro for your project
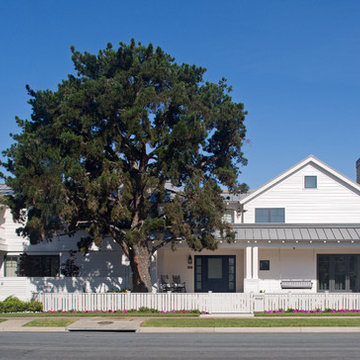
 Christian Rice Architects, Inc.
Coronado, CA


The Alameda Residence is situated on a relatively large, yet unusually shaped lot for the beachside community of Coronado, California. The orientation of the “L” shaped main home and linear shaped guest house and covered patio create a large, open courtyard central to the plan. The majority of the spaces in the home are designed to engage the courtyard, lending a sense of openness and light to the home. The aesthetics take inspiration from the simple, clean lines of a traditional “A-frame” barn, intermixed with sleek, minimal detailing that gives the home a contemporary flair. The interior and exterior materials and colors reflect the bright, vibrant hues and textures of the seaside locale.
 Christian Rice Architects, Inc.
Brady Architectural Photography
Living room - contemporary loft-style concrete floor living room idea in San Diego with white walls
Living room - contemporary loft-style concrete floor living room idea in San Diego with white walls
 Clive Christian San Francisco
Clive Christian British Luxury Interiors Team
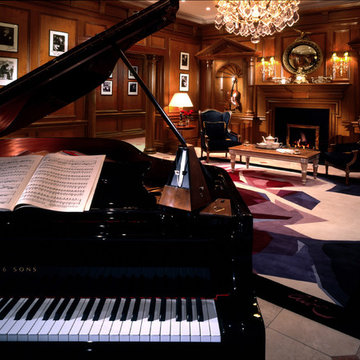
Example of a transitional living room design in San Francisco
Example of a transitional living room design in San Francisco
 Christian Rice Architects, Inc.
Brady Architectural Photography
Living room - contemporary open concept concrete floor living room idea in San Diego with white walls
Living room - contemporary open concept concrete floor living room idea in San Diego with white walls
 Fireclay Tile

This kitchen’s airy transitional design is accentuated by a classic offset pattern of lustrous 2x4 Ceramic Tile in Mist stretching across the wall and into the dining nook. Christian Daw Designs made sure no detail was overlooked with matching 1x6 Quarter Round trim framing the kitchen window and tiled corners.
DESIGN
Christian Daw Design
PHOTOS
Stacy Zarin Goldberg
TILE SHOWN
Mist 2x4
 CHRISTIAN DEAN ARCHITECTURE, LLC
A modern dining room furnished with vintage modern teak furnishings. A two-sided limestone fireplace separates the dining from the living room. Tall ceilings finished in clear cedar.
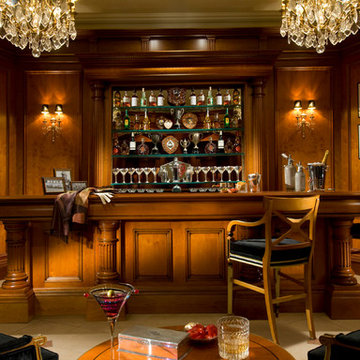 Clive Christian San Francisco
Clive Christian British Luxury Interiors Team
Inspiration for a transitional living room remodel in San Francisco
Inspiration for a transitional living room remodel in San Francisco
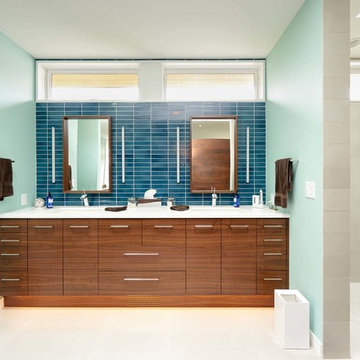 CHRISTIAN DEAN ARCHITECTURE, LLC
Walk-in shower - mid-sized contemporary master blue tile and ceramic tile porcelain tile walk-in shower idea in Minneapolis with an undermount sink, flat-panel cabinets, dark wood cabinets, quartz countertops, a one-piece toilet and blue walls

 Susan Jay Design
Tom Bonner
Inspiration for a mid-sized contemporary dark wood floor and gray floor enclosed dining room remodel in Los Angeles with gray walls and a standard fireplace
Inspiration for a mid-sized contemporary dark wood floor and gray floor enclosed dining room remodel in Los Angeles with gray walls and a standard fireplace
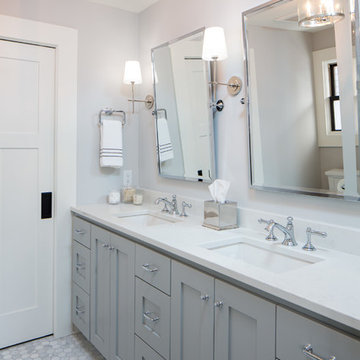

 Christian Rice Architects, Inc.
Living room - large coastal open concept light wood floor and brown floor living room idea in San Diego with white walls, a standard fireplace, a stone fireplace and a wall-mounted tv
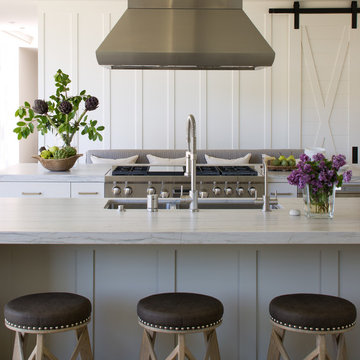 Christian Rice Architects, Inc.
Coronado, CA
The Alameda Residence is situated on a relatively large, yet unusually shaped lot for the beachside community of Coronado, California. The orientation of the “L” shaped main home and linear shaped guest house and covered patio create a large, open courtyard central to the plan. The majority of the spaces in the home are designed to engage the courtyard, lending a sense of openness and light to the home. The aesthetics take inspiration from the simple, clean lines of a traditional “A-frame” barn, intermixed with sleek, minimal detailing that gives the home a contemporary flair. The interior and exterior materials and colors reflect the bright, vibrant hues and textures of the seaside locale.
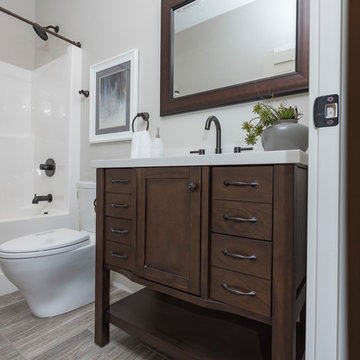

 Christian Zapatka Architect, PLLC
Kitchen - mid-sized transitional l-shaped light wood floor and brown floor kitchen idea in DC Metro with an integrated sink, flat-panel cabinets, green cabinets, quartzite countertops, stainless steel appliances and an island
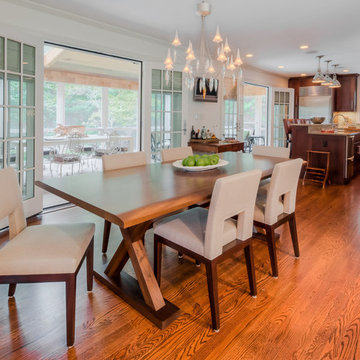
 Renae Cohen Interiors
Photos by Christopher Galluzzo Visuals
Example of a large classic medium tone wood floor kitchen/dining room combo design in New York with white walls and no fireplace
Example of a large classic medium tone wood floor kitchen/dining room combo design in New York with white walls and no fireplace
 Clive Christian San Francisco
Clive Christian British Luxury Interiors Team, Warm luxe Bedroom
Elegant bedroom photo in San Francisco
Elegant bedroom photo in San Francisco


13