
Search results for "Christopher" in Home Design Ideas
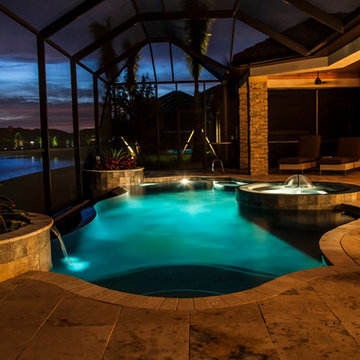

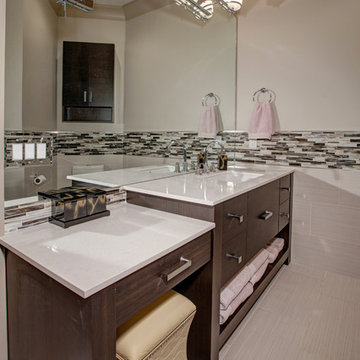
 Christopher Lee & Company Fine Homes
Christopher Lee & Company Fine Homes
Minimalist home design photo in Oklahoma City
Minimalist home design photo in Oklahoma City

Find the right local pro for your project
 Catherine M. Austin Interior Design
Emily Followill

Inspiration for a mid-sized timeless carpeted living room library remodel in Charlotte with beige walls, a standard fireplace, a concealed tv and a wood fireplace surround
Inspiration for a mid-sized timeless carpeted living room library remodel in Charlotte with beige walls, a standard fireplace, a concealed tv and a wood fireplace surround

 Christopher Jones Photography
Photography: Christopher Jones Photography / Builder: Ryan Homes
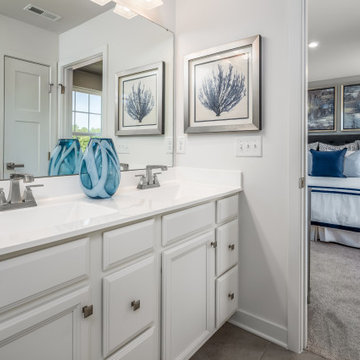
Elegant bathroom photo in Raleigh
Elegant bathroom photo in Raleigh

 Ann Lowengart Interiors
This glamorous stairwell boasts an oversize helix-like Phasmida chandelier designed by Christopher Boots.
Staircase - large contemporary painted straight staircase idea in San Francisco with white walls and painted risers
Staircase - large contemporary painted straight staircase idea in San Francisco with white walls and painted risers
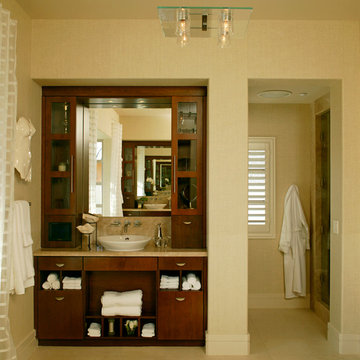
 Christopher Lee & Company Fine Homes
Christopher Lee & Company Fine Homes
Inspiration for a modern home design remodel in Oklahoma City
Inspiration for a modern home design remodel in Oklahoma City
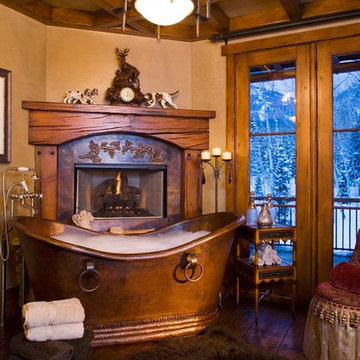

 Charleston Home + Design Mag
Photograph by Patrick Brickman
/// Architect: Christopher Rose Architects, PA / Builder: Moffly Construction / Interior Designer: Tammy Connor, ASID
Questions? Call Christopher Rose Architects, PA at (843) 559-7670 or visit chrisrosearchitects.com.
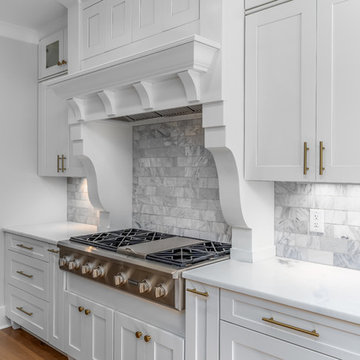 Christopher Jones Photography
Photography: Christopher Jones Photography / Builder: Riley & Walker Homes
Inspiration for a cottage kitchen remodel in Raleigh
Inspiration for a cottage kitchen remodel in Raleigh
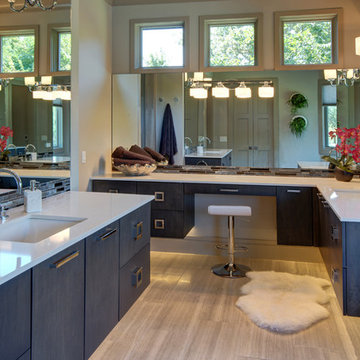 Christopher Lee & Company Fine Homes
Christopher Lee & Company Fine Homes
Inspiration for a modern home design remodel in Oklahoma City
Inspiration for a modern home design remodel in Oklahoma City

 Christopher's Home Furnishings of Nantucket, Inc.
Mid-sized beach style dark wood floor living room photo in Boston with white walls, a ribbon fireplace, a stone fireplace and a wall-mounted tv



 CHRISTOPHER STROM ARCHITECTS
The homeowners loved the character of their 100-year-old home near Lake Harriet, but the original layout no longer supported their busy family’s modern lifestyle. When they contacted the architect, they had a simple request: remodel our master closet. This evolved into a complete home renovation that took three-years of meticulous planning and tactical construction. The completed home demonstrates the overall goal of the remodel: historic inspiration with modern luxuries.

35