Search results for "Christopher" in Home Design Ideas
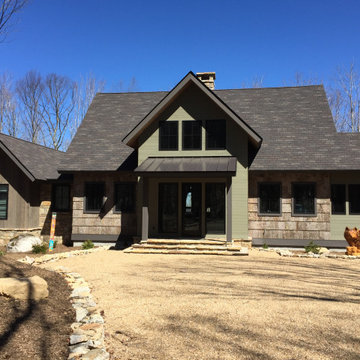
Nestled in the countryside and designed to accommodate a multi-generational family, this custom compound boasts a nearly 5,000 square foot main residence, an infinity pool with luscious landscaping, a guest and pool house as well as a pole barn. The spacious, yet cozy flow of the main residence fits perfectly with the farmhouse style exterior. The gourmet kitchen with separate bakery kitchen offers built-in banquette seating for casual dining and is open to a cozy dining room for more formal meals enjoyed in front of the wood-burning fireplace. Completing the main level is a library, mudroom and living room with rustic accents throughout. The upper level features a grand master suite, a guest bedroom with dressing room, a laundry room as well as a sizable home office. The lower level has a fireside sitting room that opens to the media and exercise rooms by custom-built sliding barn doors. The quaint guest house has a living room, dining room and full kitchen, plus an upper level with two bedrooms and a full bath, as well as a wrap-around porch overlooking the infinity edge pool and picturesque landscaping of the estate.

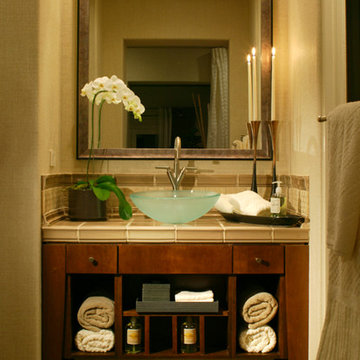
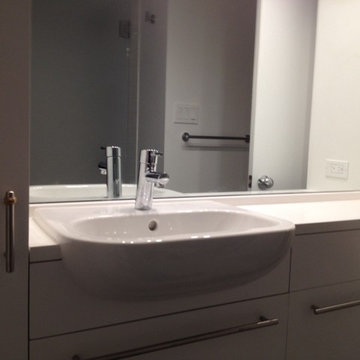
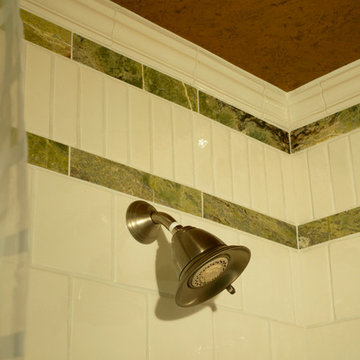
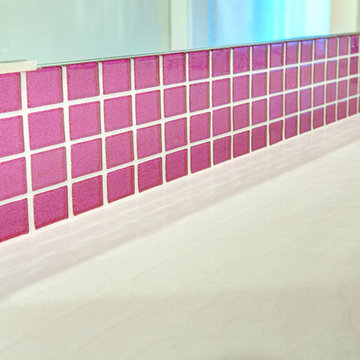
Custom Vern & Burl vanity was built to spec for a single piece integrated top & lavatory. Deco tile was carried around the wall tile to the tub shower and topped with a custom walnut trim to match the vanity.
TJ, Virtuance
Find the right local pro for your project
www.ericrorer.com/
Mid-sized trendy freestanding desk light wood floor home office photo in San Francisco with white walls

Inspiration for a mid-sized coastal l-shaped eat-in kitchen remodel in Boston with an undermount sink, shaker cabinets, white cabinets and marble countertops

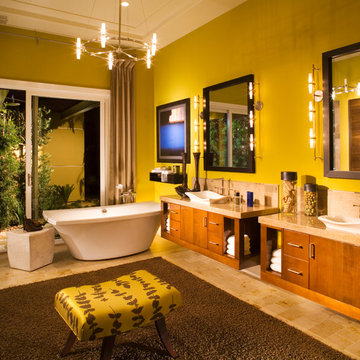
Every so often we get the unique opportunity to collaborate with another designer. This quirky and elegant master bath could not have been more fun to be a part of.
Meg Miller's incredibly cool vision for her clients' master bathroom was modern and bold, but refined, comfortable and inviting. The clients had specific needs for storage and the use of space, but didn't want anything to appear function-over-form. No amenities were overlooked: custom walnut cabinetry, heated floors, a digitally controlled shower and steam shower, and an all glass water-closet.

The printer and paper storage is in the lower drawer. Phone charging docks are in the upper drawer.
Chris Marshall
Mid-sized elegant medium tone wood floor mudroom photo in St Louis with gray walls

Custom Solid Treads with Paint Grade Risers.
Square Eased Edge.
Fumed Euro Oak
Staircase - large cottage wooden straight staircase idea in Orange County with painted risers

Custom raised panel vanity in Knotty Pine by Vern & Burl complete with granite top, unique bronze basin, pulls and Sigma faucet.
TJ, Virtuance
Example of a large mountain style master beige tile and ceramic tile ceramic tile double shower design in Denver with a drop-in sink, raised-panel cabinets, medium tone wood cabinets, granite countertops, a two-piece toilet and multicolored walls

Antique Wood Stove
Example of a mid-sized farmhouse freestanding desk home office design in New York with brown walls

DalTile, Marble Systems, Rohl, TOTO, Schulter, Newport Brass, Electric Mirrors, Panasonic
Trendy bathroom photo in Dallas

Photo: Mindie Ballwell
Designer: Sarah Childress
Elegant l-shaped light wood floor kitchen photo in Richmond with shaker cabinets, white cabinets, white backsplash, subway tile backsplash, stainless steel appliances, an island and white countertops

Inspiration for a contemporary vaulted ceiling living room remodel in New York

Study room - small modern built-in desk dark wood floor and brown floor study room idea in Houston with white walls

Custom cabinetry, mirror frames, trim and railing was built around the Asian inspired theme of this large spa-like master bath. A custom deck with custom railing was built to house the large Japanese soaker bath. The tub deck and countertops are a dramatic granite which compliments the cherry cabinetry and stone vessels.

A mix of matte black, brushed brass and brushed nickel finishes compliments the multiple layers of luxurious finishes throughout this master bathroom suite. His & Hers stained walnut furniture-style vanities with matching mirrors and storage line the space, leading the eye to the beautiful freestanding bathtub.
36