
Search results for "Christopher" in Home Design Ideas



Find the right local pro for your project

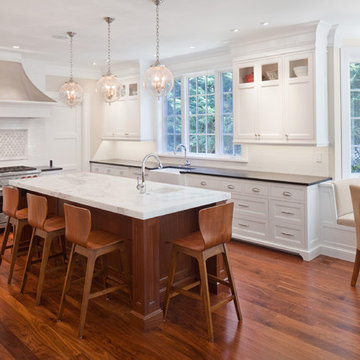
 Christopher Hall Architect, Inc.
Anthony Crisafulli
Example of a classic l-shaped dark wood floor kitchen design in Boston with a farmhouse sink, recessed-panel cabinets, white cabinets, white backsplash, stainless steel appliances and an island
Example of a classic l-shaped dark wood floor kitchen design in Boston with a farmhouse sink, recessed-panel cabinets, white cabinets, white backsplash, stainless steel appliances and an island


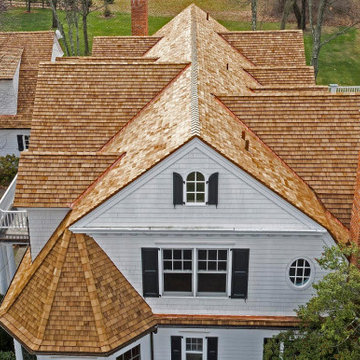

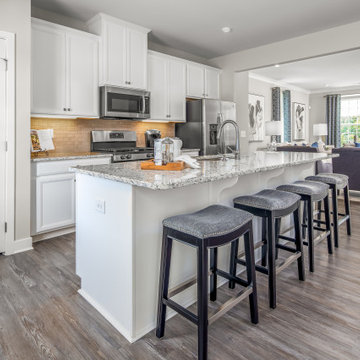
 Christopher Jones Photography
Photography: Christopher Jones Photography / Builder: Ryan Homes
Kitchen - traditional kitchen idea in Raleigh
Kitchen - traditional kitchen idea in Raleigh
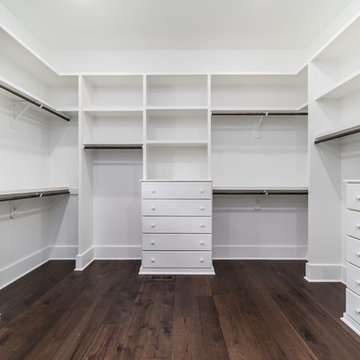 Christopher Jones Photography
Photo: Christopher Jones Photography / Builder: Reward Builders
Transitional closet photo in Raleigh
Transitional closet photo in Raleigh
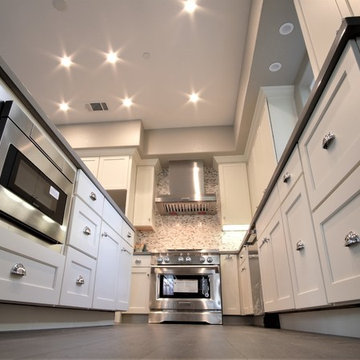
 Christopher Crawford Construction
Spec homes in Napa. Countertops by All About Kitchens.
Cabinets by York Town. Install by Christopher Crawford Const.
Home design - traditional home design idea in San Francisco
Home design - traditional home design idea in San Francisco
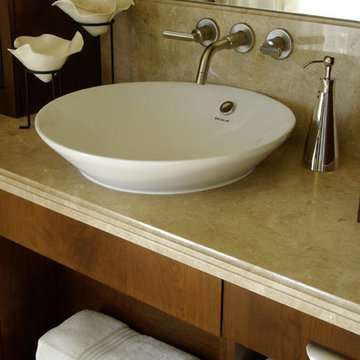
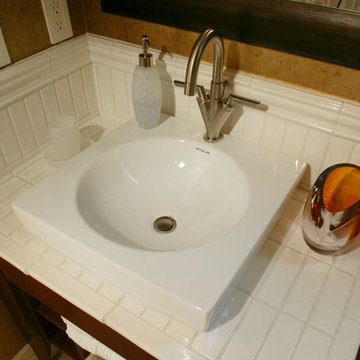
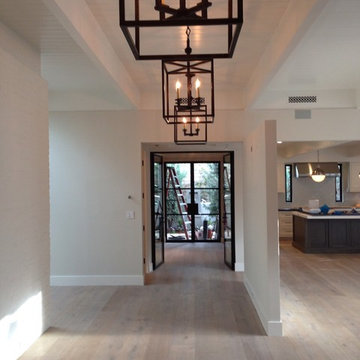
 Warren Christopher Fine Floor Coverings
Warren Christopher Custom European Oak Flooring
Example of a tuscan hallway design in Orange County
Example of a tuscan hallway design in Orange County
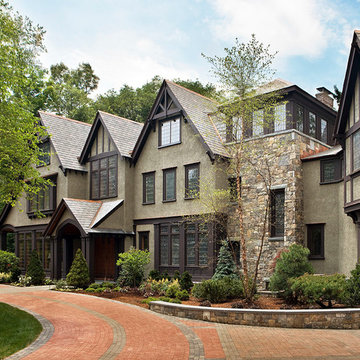 Christopher Hall Architect, Inc.
Architect: Christopher Hall Architect, Inc.
Photography: Warren Patterson

 Christopher P. Williams Architects, PLLC
Example of a mountain style entryway design in Portland Maine
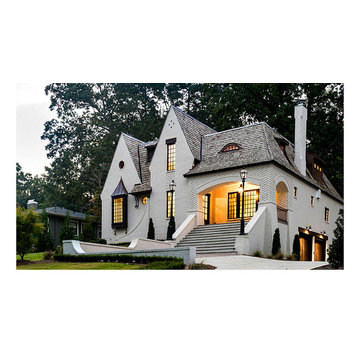

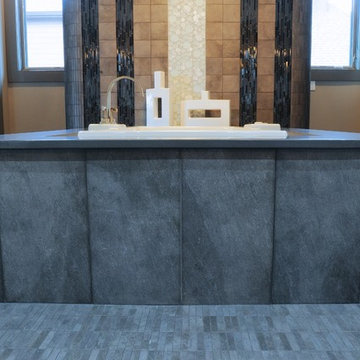
 Christopher Lee & Company Fine Homes
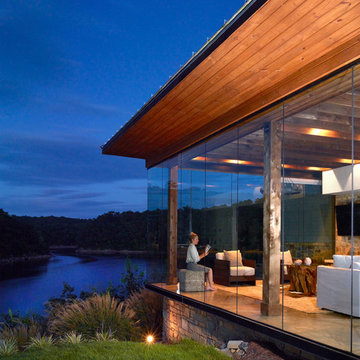
Christopher Lee & Company Fine Homes
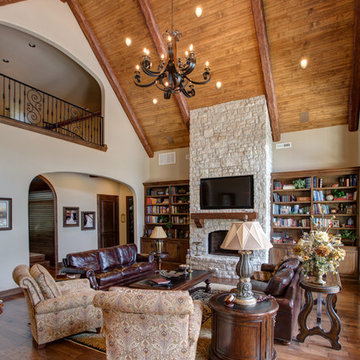
Living room - traditional living room idea in Oklahoma City
Living room - traditional living room idea in Oklahoma City
 Christopher Lee & Company Fine Homes
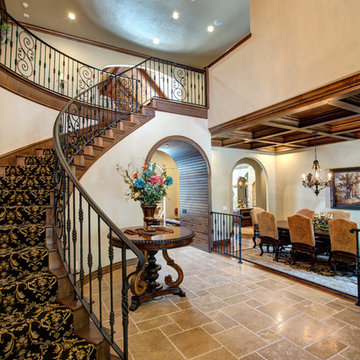
Christopher Lee & Company Fine Homesgrand staircase, wrought iron railing, stone entryway, formal dining room, coufered ceilings
Staircase - traditional staircase idea in Oklahoma City
Staircase - traditional staircase idea in Oklahoma City
39