
Search results for "Chrome base" in Home Design Ideas

 Anchor Builders
Builder: Anchor Builders / Building design by Fluidesign Studio and Anchor Builders. Interior finishes by Fluidesign Studio. Plans drafted by Fluidesign Studio and Orfield Drafting / Photos: Seth Benn Photography

 Vision Interiors
The Holloway blends the recent revival of mid-century aesthetics with the timelessness of a country farmhouse. Each façade features playfully arranged windows tucked under steeply pitched gables. Natural wood lapped siding emphasizes this homes more modern elements, while classic white board & batten covers the core of this house. A rustic stone water table wraps around the base and contours down into the rear view-out terrace.
Inside, a wide hallway connects the foyer to the den and living spaces through smooth case-less openings. Featuring a grey stone fireplace, tall windows, and vaulted wood ceiling, the living room bridges between the kitchen and den. The kitchen picks up some mid-century through the use of flat-faced upper and lower cabinets with chrome pulls. Richly toned wood chairs and table cap off the dining room, which is surrounded by windows on three sides. The grand staircase, to the left, is viewable from the outside through a set of giant casement windows on the upper landing. A spacious master suite is situated off of this upper landing. Featuring separate closets, a tiled bath with tub and shower, this suite has a perfect view out to the rear yard through the bedroom's rear windows. All the way upstairs, and to the right of the staircase, is four separate bedrooms. Downstairs, under the master suite, is a gymnasium. This gymnasium is connected to the outdoors through an overhead door and is perfect for athletic activities or storing a boat during cold months. The lower level also features a living room with a view out windows and a private guest suite.
Architect: Visbeen Architects
Photographer: Ashley Avila Photography
Builder: AVB Inc.

 Michael Rust-Architect LLC
Crown Point Cabinetry
Large arts and crafts master brown tile concrete floor and brown floor alcove shower photo in Phoenix with a vessel sink, recessed-panel cabinets, medium tone wood cabinets, granite countertops, a one-piece toilet, gray walls, a hinged shower door and multicolored countertops
Large arts and crafts master brown tile concrete floor and brown floor alcove shower photo in Phoenix with a vessel sink, recessed-panel cabinets, medium tone wood cabinets, granite countertops, a one-piece toilet, gray walls, a hinged shower door and multicolored countertops
Find the right local pro for your project

 Custom Surface Solutions
 (www.css-tile.com) - Owner Craig Thompson (512) 430-1215. This project shows the remodel of a small 1950's vintage home master bathroom. 8"" x 18" Calcutta gold marble tile was used on the shower walls and floor wall base and ceramic gray penny tile on the floor. Shower includes curbless pan / floor, dual shower boxes, frameless glass slider, trough duel fixture sink and chrome fixtures.

 User
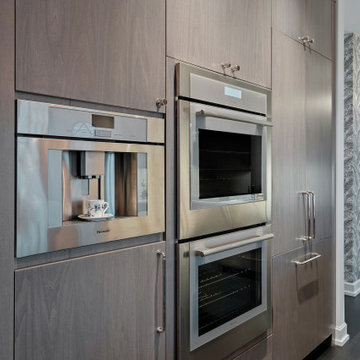
In the kitchen, flat panel cabinet doors in a cool, gray-brown stain are used to create a contemporary base layer upon which other eclectic design selections are layered. Traditional hardware in a chrome finish, quartz countertops and full-slab backsplash with beautiful movement, and an unexpected island light fixture all lend to the European-feel of the space.

 Closet POSSIBLE
Floor mount and wall mount white wood print closet system. Glass and suspended cabinets, with base and crown molding and designed around a heater. Chrome closet rods, valet rods, shaker style drawers and doors, locking jewelry drawer with glass knobs and glass doors.

Sponsored
Sunbury, OH

J.Holderby - Renovations
Franklin County's Leading General Contractors - 2X Best of Houzz!
 User
Crisp, white walls and trim keep this side entry clean and modern. IKEA barstools with orange molded seats and polished chrome bases tuck neatly beneath the antique oak table. This space serves as a landing place for keys as well as a spot to accomplish tasks, such as bill-paying and other paperwork. Full overlay cabinetry in crisp white provides extra storage above.
Photography by FishEye Studios

 American Freight Furniture, Mattress, Appliance
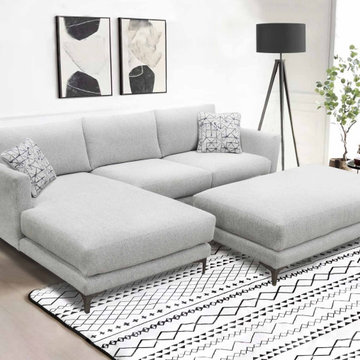
This Contemporary Two-Piece Sectional features a grey durable base cloth with stylish track arm styling. A deep Chaise lounge, chrome legs and toss pillows add versatility to the group.

 South Park Design Build
Alcove bathtub - mid-sized modern 3/4 marble floor and gray floor alcove bathtub idea in Toronto with flat-panel cabinets, white cabinets, white walls, quartz countertops and white countertops

 Oracle Interiors
Paisley Terra Photography
Alcove shower - mid-sized contemporary master gray tile and ceramic tile ceramic tile alcove shower idea in Vancouver with flat-panel cabinets, white cabinets, a one-piece toilet, white walls and quartzite countertops
Alcove shower - mid-sized contemporary master gray tile and ceramic tile ceramic tile alcove shower idea in Vancouver with flat-panel cabinets, white cabinets, a one-piece toilet, white walls and quartzite countertops

 Moore Design Group
Traditional Lavender & Marble master bath remodel. Jay Graham Photographer
Bathroom - traditional bathroom idea in San Francisco
Bathroom - traditional bathroom idea in San Francisco


 Custom Surface Solutions
 (www.css-tile.com) - Owner Craig Thompson (512) 430-1215. This project shows the remodel of a small 1950's vintage home master bathroom. 8"" x 18" Calcutta gold marble tile was used on the shower walls and floor wall base and ceramic gray penny tile on the floor. Shower includes curbless pan / floor, dual shower boxes, frameless glass slider, trough duel fixture sink and chrome fixtures.

 Jordan Design Build Group
We relocated the bathroom to an adjacent sitting room that had 8’ ceilings and was flooded with natural light. At twice the size of the old bathroom, the new location had ample space to create a true second master bathroom complete with soaking tub, walk-in shower and 5’ vanity. We used the same classic marble finishes throughout which provides continuity and maintains the elegant and timeless look befitting this historic mansion.
 User
In the kitchen, flat panel cabinet doors in a cool, gray-brown stain are used to create a contemporary base layer upon which other eclectic design selections are layered. Traditional hardware in a chrome finish, quartz countertops and full-slab backsplash with beautiful movement, and an unexpected island light fixture all lend to the European-feel of the space.
 FurnitureNYC
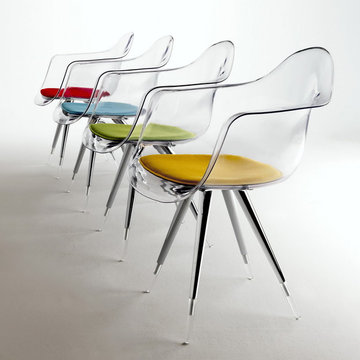
Bold designer collection presents an exclusive design featured in transparent seat supported by chrome and acrylic base and topped with soft pad. Dimensions: 23.8'' W x 24.6'' D x 31.6'' H
From www.furniturenyc.net

 User
In the kitchen, flat panel cabinet doors in a cool, gray-brown stain are used to create a contemporary base layer upon which other eclectic design selections are layered. Traditional hardware in a chrome finish, quartz countertops and full-slab backsplash with beautiful movement, and an unexpected island light fixture all lend to the European-feel of the space.


 T. McIntyre Associates, Inc.
Guest bathroom with deep soaking tub in a craftsman / cottage style.
Small arts and crafts kids' white tile and porcelain tile porcelain tile drop-in bathtub photo in Austin with an undermount sink, furniture-like cabinets, dark wood cabinets, quartz countertops, a two-piece toilet and beige walls
Small arts and crafts kids' white tile and porcelain tile porcelain tile drop-in bathtub photo in Austin with an undermount sink, furniture-like cabinets, dark wood cabinets, quartz countertops, a two-piece toilet and beige walls
194